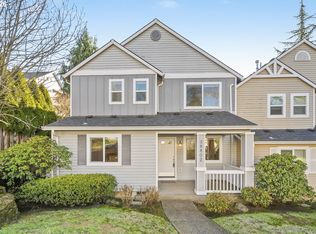
New Price!! This well-maintained 3 bedroom 2.5 bathroom home is spacious, functional, and tucked into a desirable Sandy location. As you step inside from the inviting front entry, you are welcomed into an open-concept main level including the kitchen, the dining area, and a spacious living room–perfect for both everyday living and entertaining. On the first floor you will also find a half bath, two spacious closets, and a two car garage. Upstairs, the primary suite feels like a true retreat and features vaulted ceilings, a walk-in closet, a gas fireplace, and an en-suite bath with a double vanity. Two additional bedrooms, a second full bathroom, and a designated laundry room are also located on the upper level. In regards to updates, this home has newer LVT floors on the main floor, a newer electric water heater, and a newer Carrier furnace. With its thoughtful layout, move-in-ready condition, and easy access to nearby green spaces, dining, and local amenities, this home checks all of the boxes and is ready to welcome its next owner!
Pending
Price cut: $11K (9/29)
$399,000
38800 Cascadia Village Dr, Sandy, OR 97055
3beds
1,794sqft
Residential
Built in 2005
2,221 Square Feet Lot
$-- Zestimate®
$222/sqft
$-- HOA
What's special
Dining areaTwo car garageOpen-concept main levelTwo spacious closetsInviting front entry
- 185 days
- 578
- 67
Zillow last checked:
Listing updated:
Listed by:
Maddie Merchant 503-444-9338,
Neighbors Realty
Source: RMLS (OR),MLS#: 779284769
Facts & features
Interior
Bedrooms & bathrooms
- Bedrooms: 3
- Bathrooms: 3
- Full bathrooms: 1
- Partial bathrooms: 2
- Main level bathrooms: 1
Rooms
- Room types: Laundry, Entry, Bedroom 2, Bedroom 3, Dining Room, Family Room, Kitchen, Living Room, Primary Bedroom
Primary bedroom
- Features: Fireplace, Closet, Double Sinks, Ensuite, Vaulted Ceiling, Walkin Closet, Wallto Wall Carpet
- Level: Upper
- Area: 225
- Dimensions: 15 x 15
Bedroom 2
- Features: Closet, Wallto Wall Carpet
- Level: Upper
- Area: 110
- Dimensions: 10 x 11
Bedroom 3
- Features: Closet, Wallto Wall Carpet
- Level: Upper
- Area: 100
- Dimensions: 10 x 10
Dining room
- Features: Living Room Dining Room Combo
- Level: Main
- Area: 156
- Dimensions: 12 x 13
Kitchen
- Features: Island
- Level: Main
- Area: 130
- Width: 10
Living room
- Features: Living Room Dining Room Combo
- Level: Main
- Area: 238
- Dimensions: 14 x 17
Heating
- Forced Air, Fireplace(s)
Appliances
- Included: Dishwasher, Free-Standing Range, Free-Standing Refrigerator, Microwave, Range Hood, Washer/Dryer, Electric Water Heater
Features
- Vaulted Ceiling(s), Closet, Living Room Dining Room Combo, Kitchen Island, Double Vanity, Walk-In Closet(s)
- Flooring: Luxury Vinyl Plank, Vinyl, Wall to Wall Carpet
- Windows: Double Pane Windows, Vinyl Frames
- Basement: Crawl Space
- Number of fireplaces: 1
- Fireplace features: Gas
Interior area
- Total structure area: 1,794
- Total interior livable area: 1,794 sqft
Property
Parking
- Total spaces: 2
- Parking features: Driveway, On Street, Attached
- Attached garage spaces: 2
- Has uncovered spaces: Yes
Accessibility
- Accessibility features: Garage On Main, Accessibility
Features
- Stories: 2
Lot
- Size: 2,221 Square Feet
- Features: Level, SqFt 0K to 2999
Details
- Parcel number: 05009458
Construction
Type & style
- Home type: SingleFamily
- Architectural style: Contemporary
- Property subtype: Residential
- Attached to another structure: Yes
Materials
- Board & Batten Siding, Lap Siding, Vinyl Siding
- Foundation: Concrete Perimeter
- Roof: Composition
Condition
- Resale
- New construction: No
- Year built: 2005
Utilities & green energy
- Gas: Gas
- Sewer: Public Sewer
- Water: Public
Community & HOA
HOA
- Has HOA: No
Location
- Region: Sandy
Financial & listing details
- Price per square foot: $222/sqft
- Tax assessed value: $374,125
- Annual tax amount: $3,723
- Date on market: 4/15/2026
- Cumulative days on market: 186 days
- Listing terms: Cash,Conventional,FHA,VA Loan
- Road surface type: Paved
Estimated market value
Not available
Estimated sales range
Not available
Not available
Price history
| Date | Event | Price |
|---|---|---|
| 10/14/2026 | Pending sale | $399,000$222/sqft |
Source:  RMLS (OR) #779284769 Report a problem RMLS (OR) #779284769 Report a problem | ||
| 9/29/2026 | Price change | $399,000-2.7%$222/sqft |
Source: RMLS (OR) #779284769 Report a problem | ||
| 4/15/2026 | Listed for sale | $410,000+736.7%$229/sqft |
Source: RMLS (OR) #779284769 Report a problem | ||
| 7/16/2024 | Listing removed | -- |
Source: Zillow Rentals Report a problem | ||
| 6/29/2024 | Price change | $2,399-4%$1/sqft |
Source: Zillow Rentals Report a problem | ||
| 6/15/2024 | Price change | $2,499-7.4%$1/sqft |
Source: Zillow Rentals Report a problem | ||
| 6/1/2024 | Listed for rent | $2,699+35.3%$2/sqft |
Source: Zillow Rentals Report a problem | ||
| 5/1/2021 | Listing removed | -- |
Source: Zillow Rental Network Premium Report a problem | ||
| 4/6/2021 | Listed for rent | $1,995$1/sqft |
Source: Zillow Rental Network Premium Report a problem | ||
| 8/21/2020 | Listing removed | $1,995$1/sqft |
Source: Performance Properties Inc. Report a problem | ||
| 7/31/2020 | Listed for rent | $1,995+14%$1/sqft |
Source: Performance Properties Inc. Report a problem | ||
| 3/20/2019 | Listing removed | $1,750$1/sqft |
Source: Performance Properties Inc. Report a problem | ||
| 2/15/2019 | Price change | $1,750-2.5%$1/sqft |
Source: Performance Properties Inc. Report a problem | ||
| 1/18/2019 | Listed for rent | $1,795+12.5%$1/sqft |
Source: Performance Properties Inc. Report a problem | ||
| 12/16/2017 | Listing removed | $1,595$1/sqft |
Source: Performance Properties Inc. Report a problem | ||
| 11/30/2017 | Price change | $1,595-5.9%$1/sqft |
Source: Performance Properties Inc. Report a problem | ||
| 10/10/2017 | Listed for rent | $1,695+6.3%$1/sqft |
Source: Performance Properties Inc. Report a problem | ||
| 9/22/2016 | Listing removed | $1,595+2.9%$1/sqft |
Source: Performance Properties Inc. - Property # 244743 Report a problem | ||
| 9/9/2015 | Listing removed | $1,550$1/sqft |
Source: Performance Properties Inc. Report a problem | ||
| 8/27/2015 | Listed for rent | $1,550+19.7%$1/sqft |
Source: Performance Properties Inc. Report a problem | ||
| 6/27/2013 | Listing removed | $1,295$1/sqft |
Source: Cascade Community Management Report a problem | ||
| 6/3/2013 | Price change | $1,295-4.1%$1/sqft |
Source: Cascade Community Management Report a problem | ||
| 5/1/2013 | Listed for rent | $1,350$1/sqft |
Source: Cascade Community Management, LLC Report a problem | ||
| 8/6/2004 | Sold | $49,000$27/sqft |
Source: Public Record Report a problem | ||
Public tax history
| Year | Property taxes | Tax assessment |
|---|---|---|
| 2025 | $3,724 +4.4% | $217,053 +3% |
| 2024 | $3,567 +2.7% | $210,732 +3% |
| 2023 | $3,473 +2.8% | $204,595 +3% |
| 2022 | $3,379 +3.6% | $198,636 +3% |
| 2021 | $3,263 +2.8% | $192,851 +3% |
| 2020 | $3,174 +1% | $187,234 +3% |
| 2019 | $3,144 +2.9% | $181,781 +3% |
| 2018 | $3,056 +5.6% | $176,486 +3% |
| 2017 | $2,893 +0.5% | $171,346 +3% |
| 2016 | $2,879 | $166,355 +3% |
| 2015 | $2,879 +2.9% | $161,510 +3% |
| 2014 | $2,798 +10.8% | $156,806 +5.7% |
| 2013 | $2,525 -3.4% | $148,318 -3.3% |
| 2012 | $2,613 -1.6% | $153,348 +0.7% |
| 2011 | $2,656 +3.1% | $152,239 +3% |
| 2010 | $2,575 +2.8% | $147,805 +3% |
| 2009 | $2,504 +22.5% | $143,500 +3% |
| 2008 | $2,044 +0.7% | $139,320 +3% |
| 2007 | $2,030 +4.7% | $135,262 +3% |
| 2006 | $1,938 +244% | $131,322 +244.7% |
| 2005 | $563 | $38,099 |
Find assessor info on the county website
Monthly payment
Est. payment
Payment breakdown
Explore the cost of this home by adjusting the details. Changes won't be saved.Climate risks
Neighborhood: 97055
Nearby schools
Schools provided by the listing agent
- Elementary: Firwood
- Middle: Cedar Ridge
- High: Sandy
Source: RMLS (OR). This data may not be complete. We recommend contacting the local school district to confirm school assignments for this home.
Similar homes
- $439,9003 bd3 ba1.6k sqft38783 Redwood St, Sandy, OR 97055Active

 MLS ID #332427556, Matthew Williams, MORE Realty. RMLS (OR)
 - $395,0003 bd3 ba1.8k sqft19031 Dublin Ave, Sandy, OR 97055Active
 MLS ID #535165955, Steve Groom, PNW Realty Associates LLC. RMLS (OR)
 - $375,0004 bd3 ba1.5k sqft37989 Killarney St, Sandy, OR 97055Active
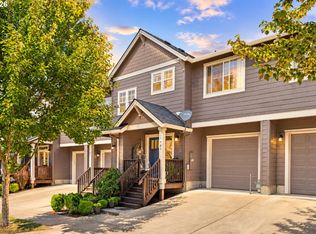 MLS ID #732094199, Jordan McAllister, MORE Realty. RMLS (OR)
 - $509,0004 bd3 ba2.2k sqft19095 Barrington Ave, Sandy, OR 97055Active
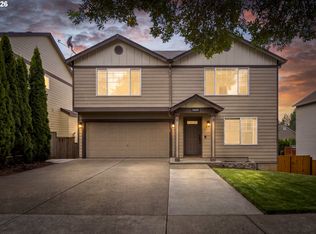 MLS ID #732908973, Michael Beirwagen, Berkshire Hathaway HomeServices NW Real Estate. RMLS (OR)
 - $524,9003 bd3 ba2.1k sqft18659 Van Fleet Ave, Sandy, OR 97055ActiveMLS ID #682754723, Kirstan Rogers, Keller Williams PDX Central. RMLS (OR)
- $499,0003 bd3 ba1.8k sqft19118 Arletha Ct, Sandy, OR 97055ActiveMLS ID #512120308, Dennis Gorton, eXp Realty, LLC. RMLS (OR)
- $500,0004 bd3 ba2.1k sqft19125 Dublin Ave, Sandy, OR 97055ActiveMLS ID #761010988, Michelle Palmquist, Redfin. RMLS (OR)
- $325,0003 bd3 ba1.2k sqft38508 Galway St, Sandy, OR 97055ActiveMLS ID #449712763, Shayla Hoang, Works Real Estate. RMLS (OR)
- $415,0003 bd3 ba1.8k sqft16855 Champion Way, Sandy, OR 97055ActiveMLS ID #364554902, Vicki Arnold, 20/20 Properties, Inc. RMLS (OR)
- $475,0003 bd3 ba2.5k sqft17840 Wolf Dr, Sandy, OR 97055ActiveMLS ID #655015231, Derek Peterson, Better Homes & Gardens Realty. RMLS (OR)
- $485,0004 bd3 ba2k sqft37720 Hamilton Ridge Dr, Sandy, OR 97055ActiveMLS ID #702681623, Jamie Hinkel, The Broker Network, LLC. RMLS (OR)
- $425,0003 bd3 ba1.8k sqft16835 Champion Way, Sandy, OR 97055ActiveMLS ID #415211403, Etni Ruiz, Berkshire Hathaway HomeServices NW Real Estate. RMLS (OR)
- $428,0003 bd3 ba1.8k sqft16807 Champion Way, Sandy, OR 97055ActiveMLS ID #555595444, Bill Bailey, RE/MAX Advantage Group. RMLS (OR)
- $399,9993 bd2 ba1.6k sqft6000 SE 128th Ave, Portland, OR 97236ActiveMLS ID #755116475, Sunny Hildebrand, Hildebrand Realty. RMLS (OR)
- $403,0003 bd3 ba1.5k sqft19157 SE Ash St, Portland, OR 97233ActiveMLS ID #307842614, Vanessa Calvert, Cascade Hasson Sotheby's International Realty. RMLS (OR)
- $399,9003 bd2 ba1.1k sqft2340 SE 113th Ave, Portland, OR 97216ActiveMLS ID #280168045, Jordan Matin, Matin Real Estate. RMLS (OR)
- $450,0003 bd3 ba1.8k sqft1352 SW Binford Lake Pkwy, Gresham, OR 97080ActiveMLS ID #531851396, Marc Fox, Keller Williams Realty Portland Premiere. RMLS (OR)
- $399,9953 bd3 ba1.6k sqft2751 SE 174th Ave, Portland, OR 97236ActiveMLS ID #431256998, Jennifer Chau, Portland Digs. RMLS (OR)
- $399,9903 bd3 ba1.6k sqft11885 SE Pine St, Portland, OR 97216ActiveMLS ID #702022990, Joe Liu, Keller Williams PDX Central. RMLS (OR)
- $399,9003 bd3 ba1.6k sqft14113 Passage Pkwy, Oregon City, OR 97045ActiveMLS ID #520392836, David Columbus, Living Room Realty. RMLS (OR)
