Skip main navigation
Sold
  • $422,000

    38802 Cascadia Village Dr, Sandy, OR 97055

    3beds
    1,794sqft
    Residential
    Built in 2005
    3,484.8 Square Feet Lot
    $421,700 Zestimate®
    $235/sqft
    $2,574 Estimated rent

    Home value

    $421,700

    $401,000 - $443,000

    $2,574/mo

    Zestimate® history
    Loading
    Loading...

    Owner options

    List your home for rent

    $2,574/mo

    Rent Zestimate®

    Find your next renter with Zillow Rental Manager. Plus, with online applications, you can quickly screen prospective tenants – for free.

    Learn more

    $2,574/mo

    Rent Zestimate®

    Refinance and save

    $2,566/mo

    Est. payment

    Refinancing to a lower rate could help reduce your monthly payments and save thousands over the life of the loan.

    See today's rates

    $2,566/mo

    Est. payment

    Explore your selling options

    Work with a Zillow partner agent

    Leverage their expertise and Zillow's premium Showcase listings to get your home seen by more buyers.

    Get started

    List with your own agent

    Get your home in front of millions of buyers by listing it on Zillow.

    Learn how to do it

    Sell it yourself

    Take full control of how buyers see your home on Zillow by listing For Sale by Owner (FSBO).

    List your home

    What's special

    Thoughtful layoutDining areaSpacious and functionalTwo car garageDesignated laundry roomOpen-concept main levelInviting front porch
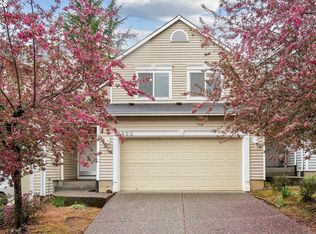
    Tucked into a desirable Sandy location, this well-maintained 3 bedroom 2.5 bathroom home is spacious and functional. Step inside from the inviting front porch into an open-concept main level including the kitchen, the dining area, and a spacious living room–perfect for both everyday living and entertaining. A private patio extends your living space outdoors. On the first floor you will also find a half bath and two car garage. Upstairs, the primary suite feels like a true retreat and features vaulted ceilings, a walk-in closet, and an en-suite bath with a double vanity. Two additional bedrooms, a second full bathroom, and a designated laundry room are also located on the upper level. With its thoughtful layout, move-in-ready condition, and easy access to nearby green spaces, dining, and local amenities, this home checks all of the boxes and is ready to welcome its next owner!

    Zillow last checked:

    Listing updated:

    Listed by:

    Maddie Merchant 503-444-9338,

    Neighbors Realty

    Bought with:

    Liz Ellis, 201212771

    Redfin

    Source: RMLS (OR),MLS#: 366012185MLS Logo

    Facts & features

    Interior

    Bedrooms & bathrooms
    • Bedrooms: 3
    • Bathrooms: 3
    • Full bathrooms: 2
    • Partial bathrooms: 1
    • Main level bathrooms: 1
    Primary bedroom
    • Features: Closet, Ensuite, Vaulted Ceiling, Walkin Closet, Wallto Wall Carpet
    • Level: Upper
    • Area: 306
    • Dimensions: 18 x 17
    Bedroom 2
    • Features: Closet, Wallto Wall Carpet
    • Level: Upper
    • Area: 110
    • Dimensions: 10 x 11
    Bedroom 3
    • Features: Closet, Wallto Wall Carpet
    • Level: Upper
    • Area: 100
    • Dimensions: 10 x 10
    Dining room
    • Features: Fireplace, Sliding Doors
    • Level: Main
    • Area: 156
    • Dimensions: 13 x 12
    Kitchen
    • Features: Eat Bar, Island, Free Standing Range, Free Standing Refrigerator
    • Level: Main
    • Area: 132
    • Width: 11
    Living room
    • Level: Main
    • Area: 238
    • Dimensions: 14 x 17
    Heating
    • Forced Air, Heat Pump, Fireplace(s)
    Cooling
    • Central Air, Heat Pump
    Appliances
    • Included: Dishwasher, Free-Standing Range, Free-Standing Refrigerator, Microwave, Range Hood, Washer/Dryer, Electric Water Heater
    Features
    • Vaulted Ceiling(s), Closet, Eat Bar, Kitchen Island, Walk-In Closet(s)
    • Flooring: Vinyl, Wall to Wall Carpet
    • Doors: Sliding Doors
    • Windows: Double Pane Windows, Vinyl Frames
    • Basement: Crawl Space
    • Number of fireplaces: 1
    • Fireplace features: Gas
    Interior area
    • Total structure area: 1,794
    • Total interior livable area: 1,794 sqft

    Property

    Parking
    • Total spaces: 2
    • Parking features: Driveway, On Street, Attached
    • Attached garage spaces: 2
    • Has uncovered spaces: Yes
    Accessibility
    • Accessibility features: Garage On Main, Accessibility
    Features
    • Stories: 2
    • Patio & porch: Patio
    Lot
    • Size: 3,484 sqft
    • Features: SqFt 3000 to 4999
    Details
    • Parcel number: 05009459

    Construction

    Type & style
    • Home type: SingleFamily
    • Architectural style: Contemporary
    • Property subtype: Residential
    • Attached to another structure: Yes
    Materials
    • Board & Batten Siding, Lap Siding, Vinyl Siding
    • Foundation: Concrete Perimeter
    • Roof: Composition
    Condition
    • Resale
    • New construction: No
    • Year built: 2005

    Utilities & green energy

    • Gas: Gas
    • Sewer: Public Sewer
    • Water: Public

    Community & neighborhood

    Location
    • Region: Sandy

    Other

    Other facts
    • Listing terms: Cash,Conventional,FHA,VA Loan
    • Road surface type: Paved

    Price history

    DateEventPrice
    4/3/2026Sold$422,000+0.5%$235/sqft
    Source: RMLS (OR) #366012185 Report a problem
    2/28/2026Pending sale$420,000$234/sqft
    Source: RMLS (OR) #366012185 Report a problem
    1/23/2026Listed for sale$420,000+723.5%$234/sqft
    Source: RMLS (OR) #366012185 Report a problem
    5/23/2024Listing removed--
    Source: Zillow Rentals Report a problem
    5/16/2024Price change$2,499-5.3%$1/sqft
    Source: Zillow Rentals Report a problem
    5/3/2024Listed for rent$2,640+10.2%$1/sqft
    Source: Zillow Rentals Report a problem
    6/3/2022Listing removed--
    Source: Zillow Rental Network Premium Report a problem
    5/18/2022Listed for rent$2,395$1/sqft
    Source: Zillow Rental Network Premium Report a problem
    8/6/2004Sold$51,000$28/sqft
    Source: Public Record Report a problem

    Public tax history

    YearProperty taxesTax assessment
    2025$3,735 +4.4%$217,718 +3%
    2024$3,578 +2.7%$211,377 +3%
    2023$3,484 +2.8%$205,221 +3%
    2022$3,389 +3.6%$199,244 +3%
    2021$3,273 +2.8%$193,441 +3%
    2020$3,184 +1%$187,807 +3%
    2019$3,154 +2.9%$182,337 +3%
    2018$3,065 +5.6%$177,026 +3%
    2017$2,901 +0.5%$171,870 +3%
    2016$2,888 $166,864 +3%
    2015$2,888 +2.9%$162,004 +3%
    2014$2,806 +11.7%$157,285 +6.6%
    2013$2,512 -4.1%$147,578 -4%
    2012$2,620 -1.6%$153,758 +0.7%
    2011$2,664 +3.1%$152,704 +3%
    2010$2,583 +2.8%$148,256 +3%
    2009$2,511 +22.5%$143,938 +3%
    2008$2,050 +0.7%$139,746 +3%
    2007$2,036 +4.8%$135,676 +3%
    2006$1,944 +245.1%$131,724 +245.7%
    2005$563 $38,099

    Find assessor info on the county website

    Neighborhood: 97055

    Nearby schools

    GreatSchools rating
    Schools provided by the listing agent
    • Elementary: Firwood
    • Middle: Cedar Ridge
    • High: Sandy

    Source: RMLS (OR). This data may not be complete. We recommend contacting the local school district to confirm school assignments for this home.

    Get a cash offer in 3 minutes
    Find out how much your home could sell for in as little as 3 minutes with a no-obligation cash offer.
    Estimated market value
    $421,700
    Get a cash offer in 3 minutes
    Find out how much your home could sell for in as little as 3 minutes with a no-obligation cash offer.
    Estimated market value
    $421,700