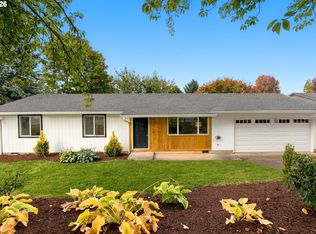
As you step inside this wonderful home you are welcomed by a totally open concept first floor. The spacious kitchen, dining area, and living area are easy spaces to entertain in. The charming gas fireplace and inviting back and side porches are the icing on the cake! An oversized 2 car garage with additional driveway space for parking, plus a convenient half bath, complete the main level. Upstairs offers three generously sized bedrooms and two bathrooms. The primary bedroom has an en-suite bath and walk-in-closet. Enjoy the convenience of having laundry upstairs. Updates include newer LVT flooring, newer furnace, 2025 central air conditioning, and 2026 water heater. This home has a great location for daily convenience and a nice neighborhood feel. It is located just a few blocks from the neighborhood park, Cascadia Park, and only a few minutes driving from everything in downtown Sandy. Come check it out today!
Active
$440,000
38796 Cascadia Village Dr, Sandy, OR 97055
3beds
1,593sqft
Residential
Built in 2005
-- sqft lot
$-- Zestimate®
$276/sqft
$-- HOA
What's special
Charming gas fireplaceDining areaLaundry upstairsConvenient half bathTwo bathroomsThree generously sized bedroomsSpacious kitchen
- 60 days
- 116
- 11
Zillow last checked:
Listing updated:
Listed by:
Maddie Merchant 503-444-9338,
Neighbors Realty
Source: RMLS (OR),MLS#: 292670490
Facts & features
Interior
Bedrooms & bathrooms
- Bedrooms: 3
- Bathrooms: 3
- Full bathrooms: 2
- Partial bathrooms: 1
- Main level bathrooms: 1
Rooms
- Room types: Laundry, Bedroom 2, Bedroom 3, Dining Room, Family Room, Kitchen, Living Room, Primary Bedroom
Primary bedroom
- Level: Upper
- Area: 196
- Dimensions: 14 x 14
Bedroom 2
- Level: Upper
- Area: 140
- Dimensions: 14 x 10
Bedroom 3
- Level: Upper
- Area: 99
- Dimensions: 11 x 9
Dining room
- Level: Main
- Area: 56
- Dimensions: 8 x 7
Kitchen
- Level: Main
- Area: 128
- Width: 16
Living room
- Level: Main
- Area: 380
- Dimensions: 20 x 19
Heating
- Forced Air
Cooling
- Central Air
Appliances
- Included: Dishwasher, Free-Standing Range, Free-Standing Refrigerator, Microwave, Washer/Dryer, Electric Water Heater
- Laundry: Laundry Room
Features
- Vaulted Ceiling(s)
- Flooring: Luxury Vinyl Tile, Wall to Wall Carpet
- Windows: Double Pane Windows
- Basement: Crawl Space
- Number of fireplaces: 1
Interior area
- Total structure area: 1,593
- Total interior livable area: 1,593 sqft
Property
Parking
- Total spaces: 2
- Parking features: Driveway, Off Street, Attached
- Attached garage spaces: 2
- Has uncovered spaces: Yes
Features
- Levels: Two
- Stories: 2
- Patio & porch: Porch
Lot
- Features: Level, SqFt 3000 to 4999
Details
- Parcel number: 05009457
Construction
Type & style
- Home type: SingleFamily
- Architectural style: Contemporary
- Property subtype: Residential
- Attached to another structure: Yes
Materials
- Shingle Siding, Vinyl Siding
- Foundation: Concrete Perimeter
- Roof: Composition
Condition
- Resale
- New construction: No
- Year built: 2005
Utilities & green energy
- Gas: Gas
- Sewer: Public Sewer
- Water: Public
Community & HOA
HOA
- Has HOA: No
Location
- Region: Sandy
Financial & listing details
- Price per square foot: $276/sqft
- Tax assessed value: $334,545
- Annual tax amount: $3,593
- Date on market: 8/19/2026
- Listing terms: Cash,Conventional,FHA
- Road surface type: Paved
Estimated market value
Not available
Estimated sales range
Not available
Not available
Price history
| Date | Event | Price |
|---|---|---|
| 8/19/2026 | Listed for sale | $440,000+816.7%$276/sqft |
Source:  RMLS (OR) #292670490 Report a problem RMLS (OR) #292670490 Report a problem | ||
| 6/16/2025 | Listing removed | $2,495$2/sqft |
Source: Zillow Rentals Report a problem | ||
| 6/7/2025 | Price change | $2,495+2.3%$2/sqft |
Source: Zillow Rentals Report a problem | ||
| 6/6/2025 | Listed for rent | $2,440+28.8%$2/sqft |
Source: Zillow Rentals Report a problem | ||
| 10/15/2020 | Listing removed | $1,895$1/sqft |
Source: Performance Properties Inc. Report a problem | ||
| 9/22/2020 | Listed for rent | $1,895+46.3%$1/sqft |
Source: Performance Properties Inc. Report a problem | ||
| 8/13/2013 | Listing removed | $1,295$1/sqft |
Source: Cascade Community Management, LLC Report a problem | ||
| 6/28/2013 | Listed for rent | $1,295$1/sqft |
Source: Cascade Community Management, LLC Report a problem | ||
| 8/30/2012 | Listing removed | $1,295$1/sqft |
Source: Cascade Community Management, LLC Report a problem | ||
| 6/15/2012 | Listed for rent | $1,295$1/sqft |
Source: Cascade Community Management, LLC Report a problem | ||
| 8/6/2004 | Sold | $48,000$30/sqft |
Source: Public Record Report a problem | ||
Public tax history
| Year | Property taxes | Tax assessment |
|---|---|---|
| 2025 | $3,594 +4.4% | $209,468 +3% |
| 2024 | $3,442 +2.7% | $203,367 +3% |
| 2023 | $3,352 +2.8% | $197,444 +3% |
| 2022 | $3,261 +3.6% | $191,694 +3% |
| 2021 | $3,149 +2.8% | $186,111 +3% |
| 2020 | $3,063 +1% | $180,691 +3% |
| 2019 | $3,034 +2.9% | $175,429 +3% |
| 2018 | $2,949 +5.6% | $170,319 +3% |
| 2017 | $2,791 +0.5% | $165,358 +3% |
| 2016 | $2,779 | $160,542 +3% |
| 2015 | $2,779 +2.9% | $155,866 +3% |
| 2014 | $2,700 +19.6% | $151,326 +14.1% |
| 2013 | $2,258 -10.9% | $132,638 -10.8% |
| 2012 | $2,533 -1.2% | $148,658 +1.2% |
| 2011 | $2,563 +3.1% | $146,918 +3% |
| 2010 | $2,485 +2.8% | $142,639 +3% |
| 2009 | $2,416 +22.5% | $138,484 +3% |
| 2008 | $1,972 +0.7% | $134,450 +3% |
| 2007 | $1,959 +4.7% | $130,534 +3% |
| 2006 | $1,870 +232% | $126,732 +232.6% |
| 2005 | $563 | $38,099 |
Find assessor info on the county website
Monthly payment
Est. payment
Payment breakdown
Explore the cost of this home by adjusting the details. Changes won't be saved.Climate risks
Neighborhood: 97055
Nearby schools
Schools provided by the listing agent
- Elementary: Firwood
- Middle: Cedar Ridge
- High: Sandy
Source: RMLS (OR). This data may not be complete. We recommend contacting the local school district to confirm school assignments for this home.

Similar homes
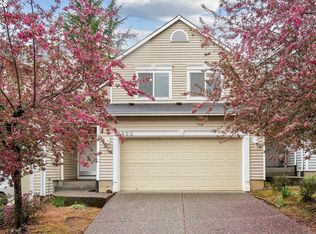
- $439,9003 bd3 ba1.6k sqft38783 Redwood St, Sandy, OR 97055Active

 MLS ID #332427556, Matthew Williams, MORE Realty. RMLS (OR)
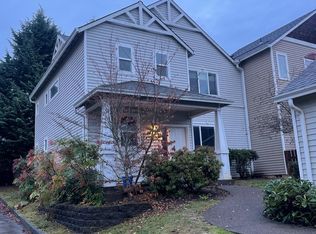
 - $409,0003 bd2 ba1.3k sqft19109 Cork Ave, Sandy, OR 97055Active
 MLS ID #522033684, Amy Franzen, Keller Williams Realty Portland Elite. RMLS (OR)
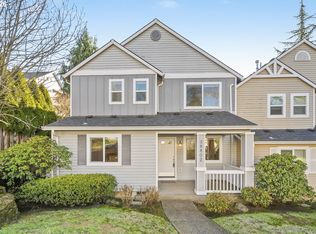
 - $435,0003 bd2 ba1.2k sqft39006 Haskins St, Sandy, OR 97055Active
 MLS ID #431185934, Rick Sadle, Keller Williams Realty Professionals. RMLS (OR)
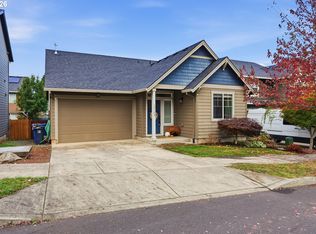
 - $420,0003 bd1 ba1k sqft18475 Meinig Ave, Sandy, OR 97055Active
 MLS ID #793931915, Cameron Davis, Move Real Estate Inc. RMLS (OR)
 - $450,0003 bd2 ba1.3k sqft38766 Barlow Pkwy, Sandy, OR 97055ActiveMLS ID #548344160, Julie Loder, Premiere Property Group, LLC. RMLS (OR)
- $414,0003 bd3 ba1.6k sqft38771 Barlow Pkwy, Sandy, OR 97055ActiveMLS ID #731059969, Maria Cerri, Premiere Property Group, LLC. RMLS (OR)
- $449,5004 bd3 ba2.1k sqft38853 Redwood St, Sandy, OR 97055ActiveMLS ID #575678169, Evans Boyd, Real Broker. RMLS (OR)
- $465,0003 bd2 ba1.2k sqft18161 Meinig Ave, Sandy, OR 97055ActiveMLS ID #371463200, Alan Fleischman, Exclusive Homes Real Estate. RMLS (OR)
- $439,9003 bd3 ba1.3k sqft15946 Dreamcatcher Ave, Sandy, OR 97055ActiveMLS ID #278162020, Kristina Molina, Keller Williams Realty Portland Elite. RMLS (OR)
- $399,9003 bd3 ba1.6k sqft37927 Cascadia Village Dr, Sandy, OR 97055ActiveMLS ID #566631594, Kim Wheeler, Keller Williams Realty Portland Elite. RMLS (OR)
- $455,0004 bd2 ba1.4k sqft18035 Bodley Ct, Sandy, OR 97055ActiveMLS ID #782756863, Greg Rosen, Pacific Pioneer Real Estate. RMLS (OR)
- $509,0004 bd3 ba2.2k sqft19095 Barrington Ave, Sandy, OR 97055ActiveMLS ID #732908973, Michael Beirwagen, Berkshire Hathaway HomeServices NW Real Estate. RMLS (OR)
- $474,5003 bd2 ba1.7k sqft36350 Dubarko Rd, Sandy, OR 97055ActiveMLS ID #216066954, Marcus Fullard-Leo, Real Estate Broker Team LLC. RMLS (OR)
- $499,0003 bd3 ba1.8k sqft19118 Arletha Ct, Sandy, OR 97055ActiveMLS ID #512120308, Dennis Gorton, eXp Realty, LLC. RMLS (OR)
- $500,0004 bd3 ba2.1k sqft19125 Dublin Ave, Sandy, OR 97055ActiveMLS ID #761010988, Michelle Palmquist, Redfin. RMLS (OR)
- $499,9003 bd3 ba1.7k sqft36305 Yocum Loop, Sandy, OR 97055ActiveMLS ID #107159763, Amy Franzen, Keller Williams Realty Portland Elite. RMLS (OR)
- $478,0004 bd3 ba1.9k sqft18137 Grey Ave, Sandy, OR 97055ActiveMLS ID #438667872, Dale Chaney, John L. Scott Portland South. RMLS (OR)
- $380,0003 bd4 ba1.9k sqft36430 Dubarko Rd, Sandy, OR 97055ActiveMLS ID #355782410, Michelle Way, Exclusive Homes Real Estate. RMLS (OR)
- $499,0004 bd3 ba1.6k sqft37685 Sandy Heights St, Sandy, OR 97055ActiveMLS ID #176375391, Sharon Parmenter, Opendoor Brokerage LLC. RMLS (OR)
- $395,0003 bd3 ba1.8k sqft19031 Dublin Ave, Sandy, OR 97055ActiveMLS ID #535165955, Steve Groom, PNW Realty Associates LLC. RMLS (OR)
