Light and bright corner townhome with high ceilings and a spacious, open feel! Laminate floors and a cozy gas fireplace make this home warm and inviting. Enjoy large bedrooms, including a primary suite with its own bathroom and walk-in closet. All appliances stay, making your move that much easier. Comfortable living with plenty of room to make it your own!
Active
$399,900
37927 Cascadia Village Dr, Sandy, OR 97055
3beds
1,669sqft
Residential, Townhouse
Built in 2016
-- sqft lot
$-- Zestimate®
$240/sqft
$303/mo HOA
What's special
Cozy gas fireplaceAll appliances stayHigh ceilingsLaminate floorsSpacious open feelLarge bedrooms
- 13 days
- 210
- 14
Likely to sell faster than
Zillow last checked:
Listing updated:
Listed by:
Kim Wheeler 503-320-9739,
Keller Williams Realty Portland Elite
Source: RMLS (OR),MLS#: 566631594
Facts & features
Interior
Bedrooms & bathrooms
- Bedrooms: 3
- Bathrooms: 3
- Full bathrooms: 2
- Partial bathrooms: 1
- Main level bathrooms: 1
Rooms
- Room types: Utility Room, Bedroom 2, Bedroom 3, Dining Room, Family Room, Kitchen, Living Room, Primary Bedroom
Primary bedroom
- Features: Bathroom, High Ceilings, Walkin Closet, Wallto Wall Carpet
- Level: Upper
- Area: 306
- Dimensions: 18 x 17
Bedroom 2
- Features: Wallto Wall Carpet
- Level: Upper
- Area: 120
- Dimensions: 12 x 10
Bedroom 3
- Features: Wallto Wall Carpet
- Level: Upper
- Area: 120
- Dimensions: 12 x 10
Dining room
- Features: Laminate Flooring
- Level: Main
Kitchen
- Features: Gas Appliances, Pantry, High Ceilings
- Level: Main
Living room
- Features: Fireplace, Great Room, High Ceilings, Laminate Flooring
- Level: Main
- Area: 270
- Dimensions: 18 x 15
Heating
- Forced Air, Fireplace(s)
Appliances
- Included: Dishwasher, Free-Standing Gas Range, Free-Standing Refrigerator, Plumbed For Ice Maker, Gas Appliances, Gas Water Heater
Features
- High Ceilings, Pantry, Great Room, Bathroom, Walk-In Closet(s), Tile
- Flooring: Laminate, Wall to Wall Carpet
- Windows: Vinyl Frames
- Basement: Crawl Space
- Number of fireplaces: 1
- Fireplace features: Gas
Interior area
- Total structure area: 1,669
- Total interior livable area: 1,669 sqft
Property
Parking
- Total spaces: 2
- Parking features: Driveway, On Street, Garage Door Opener, Attached
- Attached garage spaces: 2
- Has uncovered spaces: Yes
Features
- Stories: 2
- Patio & porch: Patio, Porch
Lot
- Features: Level, SqFt 0K to 2999
Details
- Parcel number: 05024938
Construction
Type & style
- Home type: Townhouse
- Property subtype: Residential, Townhouse
- Attached to another structure: Yes
Materials
- Cement Siding, Lap Siding
- Foundation: Concrete Perimeter
- Roof: Composition
Condition
- Approximately
- New construction: No
- Year built: 2016
Details
- Warranty included: Yes
Utilities & green energy
- Gas: Gas
- Sewer: Public Sewer
- Water: Public
Community & HOA
HOA
- Has HOA: Yes
- Amenities included: Commons, Exterior Maintenance, Front Yard Landscaping, Management
- HOA fee: $303 monthly
Location
- Region: Sandy
Financial & listing details
- Price per square foot: $240/sqft
- Tax assessed value: $403,036
- Annual tax amount: $3,744
- Date on market: 10/13/2026
- Listing terms: Cash,Conventional,FHA,VA Loan
- Road surface type: Paved
Estimated market value
Not available
Estimated sales range
Not available
Not available
Price history
| Date | Event | Price |
|---|---|---|
| 10/14/2026 | Listed for sale | $399,900+56.8%$240/sqft |
Source:  RMLS (OR) #566631594 Report a problem RMLS (OR) #566631594 Report a problem | ||
| 11/14/2019 | Sold | $255,000-5.5%$153/sqft |
Source: RMLS (OR) #19041167 Report a problem | ||
| 10/1/2019 | Pending sale | $269,950$162/sqft |
Source: John L Scott Real Estate #19041167 Report a problem | ||
| 9/6/2019 | Price change | $269,950+0.1%$162/sqft |
Source: John L Scott Real Estate #19041167 Report a problem | ||
| 8/29/2019 | Price change | $269,8000%$162/sqft |
Source: Realty One Group Prestige #19484351 Report a problem | ||
| 7/23/2019 | Price change | $269,900-1.8%$162/sqft |
Source: Realty One Group Prestige #19484351 Report a problem | ||
| 7/18/2019 | Price change | $274,9000%$165/sqft |
Source: Realty One Group Prestige #19484351 Report a problem | ||
| 7/12/2019 | Price change | $274,950-1.4%$165/sqft |
Source: Realty One Group Prestige #19484351 Report a problem | ||
| 6/20/2019 | Price change | $278,900-2.1%$167/sqft |
Source: Realty One Group Prestige #19484351 Report a problem | ||
| 6/14/2019 | Price change | $284,950-1.6%$171/sqft |
Source: Realty One Group Prestige #19484351 Report a problem | ||
| 6/8/2019 | Listed for sale | $289,500+22.7%$173/sqft |
Source: Realty One Group Prestige #19484351 Report a problem | ||
| 10/18/2016 | Sold | $236,000$141/sqft |
Source: Public Record Report a problem | ||
Public tax history
| Year | Property taxes | Tax assessment |
|---|---|---|
| 2025 | $3,744 +4.4% | $218,264 +3% |
| 2024 | $3,587 +2.7% | $211,907 +3% |
| 2023 | $3,493 +2.8% | $205,735 +3% |
| 2022 | $3,398 +3.6% | $199,743 +3% |
| 2021 | $3,281 +2.8% | $193,926 +3% |
| 2020 | $3,192 +1% | $188,278 +3% |
| 2019 | $3,161 +2.9% | $182,795 +3% |
| 2018 | $3,073 +5.6% | $177,471 +3% |
| 2017 | $2,909 +339.9% | $172,302 +351.1% |
| 2016 | $661 | $38,200 +3% |
| 2015 | $661 +2.9% | $37,087 +3% |
| 2014 | $642 +81.2% | $36,007 +76.7% |
| 2013 | $355 | $20,377 |
Find assessor info on the county website
Monthly payment
Est. payment
Payment breakdown
Explore the cost of this home by adjusting the details. Changes won't be saved.Climate risks
Neighborhood: 97055
Nearby schools
Schools provided by the listing agent
- Elementary: Kelso
- Middle: Cedar Ridge
- High: Sandy
Source: RMLS (OR). This data may not be complete. We recommend contacting the local school district to confirm school assignments for this home.
- $379,8003 bd2 ba1.6k sqft37937 Cascadia Village Dr, Sandy, OR 97055Off Market

- $388,4003 bd3 ba1.6k sqft37919 Cascadia Village Dr, Sandy, OR 97055Off Market
- $377,5003 bd2 ba1.6k sqft37919 Cascadia Village Dr LOT 42, Sandy, OR 97055Off Market
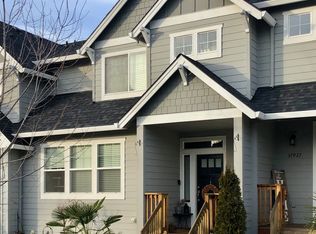
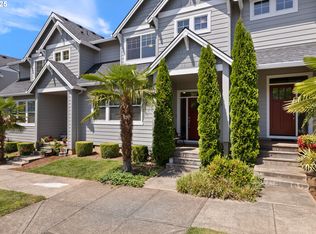
- $360,0003 bd3 ba1.6k sqft37945 Cascadia Village Dr, Sandy, OR 97055Sold
Similar homes
- $395,0003 bd3 ba1.8k sqft19031 Dublin Ave, Sandy, OR 97055Active

 MLS ID #535165955, Steve Groom, PNW Realty Associates LLC. RMLS (OR)
 - $375,0004 bd3 ba1.5k sqft37989 Killarney St, Sandy, OR 97055Active
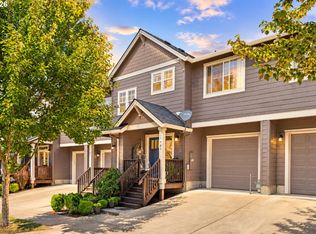 MLS ID #732094199, Jordan McAllister, MORE Realty. RMLS (OR)
 - $399,9993 bd3 ba1.6k sqft38771 Barlow Pkwy, Sandy, OR 97055Active
 MLS ID #731059969, Maria Cerri, Premiere Property Group, LLC. RMLS (OR)
 - $325,0003 bd3 ba1.2k sqft38476 Cascadia Village Dr, Sandy, OR 97055Active
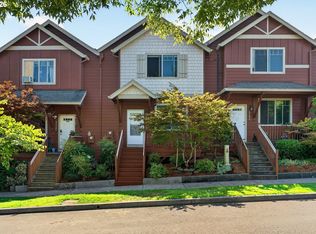 MLS ID #740225127, Aaron Pontius, Opt. RMLS (OR)
 - $379,9004 bd3 ba1.4k sqft38909 Sandy Heights St, Sandy, OR 97055ActiveMLS ID #490027821, Nick Shivers, eXp Realty, LLC. RMLS (OR)
- $425,0003 bd3 ba1.8k sqft16835 Champion Way, Sandy, OR 97055ActiveMLS ID #415211403, Etni Ruiz, Berkshire Hathaway HomeServices NW Real Estate. RMLS (OR)
- $415,0003 bd3 ba1.8k sqft16855 Champion Way, Sandy, OR 97055ActiveMLS ID #364554902, Vicki Arnold, 20/20 Properties, Inc. RMLS (OR)
- $425,0003 bd2 ba1.2k sqft39006 Haskins St, Sandy, OR 97055ActiveMLS ID #431185934, Rick Sadle, Keller Williams Realty Professionals. RMLS (OR)
- $420,0003 bd1 ba1k sqft18475 Meinig Ave, Sandy, OR 97055ActiveMLS ID #793931915, Cameron Davis, Move Real Estate Inc. RMLS (OR)
- $325,0003 bd3 ba1.2k sqft38508 Galway St, Sandy, OR 97055ActiveMLS ID #449712763, Shayla Hoang, Works Real Estate. RMLS (OR)
- $440,0003 bd3 ba1.5k sqft38796 Cascadia Village Dr, Sandy, OR 97055ActiveMLS ID #292670490, Maddie Merchant, Neighbors Realty. RMLS (OR)
- $439,9003 bd3 ba1.6k sqft38783 Redwood St, Sandy, OR 97055ActiveMLS ID #332427556, Matthew Williams, MORE Realty. RMLS (OR)
- $398,7503 bd3 ba1.8k sqft16765 Champion Way, Sandy, OR 97055ActiveMLS ID #22684011, Brent Barker, Coldwell Banker Bain. RMLS (OR)
- $369,0003 bd3 ba1.9k sqft16775 Chula Vista Ave, Sandy, OR 97055ActiveMLS ID #533898687, Valerie Davis, MORE Realty. RMLS (OR)
- $428,0003 bd3 ba1.8k sqft16807 Champion Way, Sandy, OR 97055ActiveMLS ID #555595444, Bill Bailey, RE/MAX Advantage Group. RMLS (OR)
- $380,0003 bd4 ba1.9k sqft36430 Dubarko Rd, Sandy, OR 97055ActiveMLS ID #355782410, Michelle Way, Exclusive Homes Real Estate. RMLS (OR)
- $434,9003 bd3 ba1.3k sqft15946 Dreamcatcher Ave, Sandy, OR 97055ActiveMLS ID #278162020, Kristina Molina, Keller Williams Realty Portland Elite. RMLS (OR)
- $489,0003 bd3 ba1.8k sqft19118 Arletha Ct, Sandy, OR 97055ActiveMLS ID #512120308, Dennis Gorton, eXp Realty, LLC. RMLS (OR)
- $449,5004 bd3 ba2.1k sqft38853 Redwood St, Sandy, OR 97055ActiveMLS ID #575678169, Evans Boyd, Real Broker. RMLS (OR)
- $450,0003 bd2 ba1.3k sqft38766 Barlow Pkwy, Sandy, OR 97055ActiveMLS ID #548344160, Julie Loder, Premiere Property Group, LLC. RMLS (OR)
