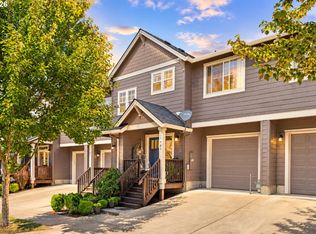
Welcome to this well-maintained 3-bedroom, 2.5-bath townhouse in Sandy, offering comfortable living spaces, thoughtful functionality, and an ideal location for enjoying all that the area has to offer. The well-designed floor plan features inviting living areas, convenient upstairs laundry, and an attached two car garage including a wall hung shop vac with a built in/integrated hose. The spacious primary suite is a highlight, featuring vaulted ceilings and a generous walk-in closet. The home has been exceptionally cared for offering a move-in-ready opportunity with little to be done before settling in and making it your own. Ideally situated for convenient access to Portland and Clackamas, while also placing the outdoor recreation of Mt. Hood within easy reach. Enjoy a well-appointed home in a desirable location with easy access to both city amenities and the mountains.
Active
$325,000
38476 Cascadia Village Dr, Sandy, OR 97055
3beds
1,256sqft
Residential, Townhouse
Built in 2006
-- sqft lot
$-- Zestimate®
$259/sqft
$211/mo HOA
What's special
- 52 days
- 188
- 20
Zillow last checked:
Listing updated:
Listed by:
Aaron Pontius 360-536-1790,
Opt
Source: RMLS (OR),MLS#: 740225127
Facts & features
Interior
Bedrooms & bathrooms
- Bedrooms: 3
- Bathrooms: 3
- Full bathrooms: 2
- Partial bathrooms: 1
- Main level bathrooms: 1
Rooms
- Room types: Bedroom 2, Bedroom 3, Dining Room, Family Room, Kitchen, Living Room, Primary Bedroom
Primary bedroom
- Features: Bathroom, Ceiling Fan, Double Sinks, Walkin Closet, Walkin Shower, Wallto Wall Carpet
- Level: Upper
- Area: 208
- Dimensions: 16 x 13
Bedroom 2
- Features: Closet, Wallto Wall Carpet
- Level: Upper
- Area: 140
- Dimensions: 10 x 14
Bedroom 3
- Features: Closet, Wallto Wall Carpet
- Level: Upper
- Area: 126
- Dimensions: 14 x 9
Kitchen
- Features: Builtin Refrigerator, Dishwasher, Microwave, Double Sinks, Free Standing Range
- Level: Main
- Area: 108
- Width: 9
Living room
- Features: Ceiling Fan
- Level: Main
- Area: 228
- Dimensions: 19 x 12
Heating
- Forced Air
Appliances
- Included: Dishwasher, Free-Standing Range, Free-Standing Refrigerator, Microwave, Washer/Dryer, Built-In Refrigerator, Gas Water Heater
- Laundry: Laundry Room
Features
- High Ceilings, High Speed Internet, Vaulted Ceiling(s), Closet, Double Vanity, Ceiling Fan(s), Bathroom, Walk-In Closet(s), Walkin Shower, Pantry
- Flooring: Laminate, Wall to Wall Carpet
- Windows: Double Pane Windows, Vinyl Frames
Interior area
- Total structure area: 1,256
- Total interior livable area: 1,256 sqft
Video & virtual tour
Property
Parking
- Total spaces: 2
- Parking features: Off Street, On Street, Garage Door Opener, Attached
- Attached garage spaces: 2
- Has uncovered spaces: Yes
Features
- Levels: Two
- Stories: 2
Lot
- Features: SqFt 0K to 2999
Details
- Parcel number: 05014000
- Zoning: R2
Construction
Type & style
- Home type: Townhouse
- Property subtype: Residential, Townhouse
- Attached to another structure: Yes
Materials
- Cement Siding
- Roof: Composition
Condition
- Resale
- New construction: No
- Year built: 2006
Utilities & green energy
- Gas: Gas
- Sewer: Public Sewer
- Water: Public
Community & HOA
HOA
- Has HOA: Yes
- Amenities included: Commons
- HOA fee: $211 monthly
Location
- Region: Sandy
Financial & listing details
- Price per square foot: $259/sqft
- Tax assessed value: $328,768
- Annual tax amount: $2,974
- Date on market: 8/20/2026
- Listing terms: Cash,Conventional,FHA
Estimated market value
Not available
Estimated sales range
Not available
Not available
Price history
| Date | Event | Price |
|---|---|---|
| 8/20/2026 | Listed for sale | $325,000+3.2%$259/sqft |
Source:  RMLS (OR) #740225127 Report a problem RMLS (OR) #740225127 Report a problem | ||
| 11/15/2021 | Sold | $315,000-2.5%$251/sqft |
Source: RMLS (OR) #21160380 Report a problem | ||
| 10/16/2021 | Pending sale | $323,000$257/sqft |
Source: RMLS (OR) #21160380 Report a problem | ||
| 9/30/2021 | Listed for sale | $323,000+40.4%$257/sqft |
Source: RMLS (OR) #21160380 Report a problem | ||
| 4/17/2018 | Sold | $230,000+0%$183/sqft |
Source: RMLS (OR) #18422546 Report a problem | ||
| 3/9/2018 | Pending sale | $229,900$183/sqft |
Source: Liberty First Realty, LLC #18422546 Report a problem | ||
| 3/5/2018 | Price change | $229,900-2.1%$183/sqft |
Source: Liberty First Realty, LLC #18422546 Report a problem | ||
| 3/1/2018 | Listed for sale | $234,900+23.7%$187/sqft |
Source: Liberty First Realty, LLC #18422546 Report a problem | ||
| 9/30/2016 | Sold | $189,900$151/sqft |
Source: RMLS (OR) #16384357 Report a problem | ||
| 8/12/2016 | Pending sale | $189,900$151/sqft |
Source: Legacy Realty Group #16384357 Report a problem | ||
| 7/19/2016 | Listed for sale | $189,900$151/sqft |
Source: Legacy Realty Group #16384357 Report a problem | ||
Public tax history
| Year | Property taxes | Tax assessment |
|---|---|---|
| 2025 | $2,974 +4.4% | $173,368 +3% |
| 2024 | $2,849 +2.7% | $168,319 +3% |
| 2023 | $2,774 +2.8% | $163,417 +3% |
| 2022 | $2,699 +3.6% | $158,658 +3% |
| 2021 | $2,606 +2.8% | $154,037 +3% |
| 2020 | $2,535 +1% | $149,551 +3% |
| 2019 | $2,511 +2.9% | $145,196 +3% |
| 2018 | $2,441 +5.6% | $140,967 +3% |
| 2017 | $2,310 +0.5% | $136,861 +3% |
| 2016 | $2,300 | $132,875 +3% |
| 2015 | $2,300 +2.9% | $129,005 +3% |
| 2014 | $2,235 +5.6% | $125,248 +3% |
| 2013 | $2,116 +2.2% | $121,600 +3% |
| 2012 | $2,070 +3.2% | $118,058 +3% |
| 2011 | $2,006 +3% | $114,619 +3% |
| 2010 | $1,948 +2.9% | $111,281 +3% |
| 2009 | $1,894 +22.4% | $108,040 +3% |
| 2008 | $1,547 +14.5% | $104,893 +17.1% |
| 2007 | $1,352 +487.9% | $89,547 +478.6% |
| 2006 | $230 | $15,476 |
Find assessor info on the county website
Monthly payment
Est. payment
Payment breakdown
Explore the cost of this home by adjusting the details. Changes won't be saved.Climate risks
Neighborhood: 97055
Nearby schools
Schools provided by the listing agent
- Elementary: Firwood
- Middle: Cedar Ridge
- High: Sandy
Source: RMLS (OR). This data may not be complete. We recommend contacting the local school district to confirm school assignments for this home.
- $325,3003 bd2 ba1.2k sqft38470 Cascadia Village Dr, Sandy, OR 97055Off Market

- $312,8003 bd2 ba1.2k sqft38552 Cascadia Village Dr, Sandy, OR 97055Off Market

- $339,7003 bd2 ba1.2k sqft38468 Cascadia Village Dr, Sandy, OR 97055Off Market
- $321,3003 bd2 ba1.2k sqft38554 Cascadia Village Dr, Sandy, OR 97055Off Market

Similar homes
- $325,0003 bd3 ba1.2k sqft38508 Galway St, Sandy, OR 97055Active

 MLS ID #449712763, Shayla Hoang, Works Real Estate. RMLS (OR)
 - $375,0004 bd3 ba1.5k sqft37989 Killarney St, Sandy, OR 97055Active
 MLS ID #732094199, Jordan McAllister, MORE Realty. RMLS (OR)
 - $--3 bd1 ba1.7k sqft40303 Therese St, Sandy, OR 97055Auction
 Xome
Xome - $395,0003 bd3 ba1.8k sqft19031 Dublin Ave, Sandy, OR 97055Active
 MLS ID #535165955, Steve Groom, PNW Realty Associates LLC. RMLS (OR)
 - $379,9004 bd3 ba1.4k sqft38909 Sandy Heights St, Sandy, OR 97055ActiveMLS ID #490027821, Nick Shivers, eXp Realty, LLC. RMLS (OR)
- $399,0003 bd3 ba1.7k sqft38800 Cascadia Village Dr, Sandy, OR 97055ActiveMLS ID #779284769, Maddie Merchant, Neighbors Realty. RMLS (OR)
- $440,0003 bd3 ba1.5k sqft38796 Cascadia Village Dr, Sandy, OR 97055ActiveMLS ID #292670490, Maddie Merchant, Neighbors Realty. RMLS (OR)
- $435,0003 bd2 ba1.2k sqft39006 Haskins St, Sandy, OR 97055ActiveMLS ID #431185934, Rick Sadle, Keller Williams Realty Professionals. RMLS (OR)
- $439,9003 bd3 ba1.6k sqft38783 Redwood St, Sandy, OR 97055ActiveMLS ID #332427556, Matthew Williams, MORE Realty. RMLS (OR)
- $414,0003 bd3 ba1.6k sqft38771 Barlow Pkwy, Sandy, OR 97055ActiveMLS ID #731059969, Maria Cerri, Premiere Property Group, LLC. RMLS (OR)
- $465,0003 bd2 ba1.2k sqft18161 Meinig Ave, Sandy, OR 97055ActiveMLS ID #371463200, Alan Fleischman, Exclusive Homes Real Estate. RMLS (OR)
- $450,0003 bd2 ba1.3k sqft38766 Barlow Pkwy, Sandy, OR 97055ActiveMLS ID #548344160, Julie Loder, Premiere Property Group, LLC. RMLS (OR)
- $385,0003 bd2 ba1.4k sqft17848 Sue Ln, Sandy, OR 97055ActiveMLS ID #439072824, Brian Whistler, Premiere Property Group, LLC. RMLS (OR)
- $425,0003 bd3 ba1.8k sqft16835 Champion Way, Sandy, OR 97055ActiveMLS ID #415211403, Etni Ruiz, Berkshire Hathaway HomeServices NW Real Estate. RMLS (OR)
- $415,0003 bd3 ba1.8k sqft16855 Champion Way, Sandy, OR 97055ActiveMLS ID #364554902, Vicki Arnold, 20/20 Properties, Inc. RMLS (OR)
- $344,9502 bd1 ba840 sqft17271 Scales Ave, Sandy, OR 97055ActiveMLS ID #788453216, Michelle Way, Exclusive Homes Real Estate. RMLS (OR)
- $439,9003 bd3 ba1.3k sqft15946 Dreamcatcher Ave, Sandy, OR 97055ActiveMLS ID #278162020, Kristina Molina, Keller Williams Realty Portland Elite. RMLS (OR)
- $398,7503 bd3 ba1.8k sqft16765 Champion Way, Sandy, OR 97055ActiveMLS ID #22684011, Brent Barker, Coldwell Banker Bain. RMLS (OR)
- $455,0004 bd2 ba1.4k sqft18035 Bodley Ct, Sandy, OR 97055ActiveMLS ID #782756863, Greg Rosen, Pacific Pioneer Real Estate. RMLS (OR)
