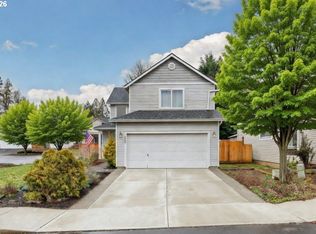
Motivated seller, bring all reasonable offers! Get a 1% permanent rate by down with our preferred lender . Welcome home to this charming 3-bedroom, 2.1-bath home offering 1,338 square ft in Sandy. Step inside and you'll immediately appreciate the beautiful real hardwood floors, refinished in 2024. The kitchen offers stainless steel appliances, pantry, and plenty of space for everyday living. Enjoy peace of mind knowing many of the big-ticket updates have already been completed, including a NEW furnace, hot water heater, and 50-year roof-all installed in 2021. The garage is also equipped with a 50-amp generator plug-in, a great feature for added convenience and preparedness. Outside, there's plenty of room to relax, entertain, or put your green thumb to work. Enjoy summer evenings on the 12' × 15' deck, grow your favorite vegetables and flowers in the side-yard garden, or simply enjoy the fenced yard with sprinkler systems in both the front and back. A new concrete pad off of the back deck add even more function to the outdoor space. Warm, welcoming, and thoughtfully updated, this Sandy home offers a wonderful combination of character, practical improvements, and outdoor living-all ready for it's next owner to enjoy
Active
Price cut: $5K (10/22)
$434,900
15946 Dreamcatcher Ave, Sandy, OR 97055
3beds
1,338sqft
Residential, Single Family Residence
Built in 2002
-- sqft lot
$-- Zestimate®
$325/sqft
$-- HOA
What's special
- 31 days
- 1,152
- 107
Likely to sell faster than
Zillow last checked:
Listing updated:
Listed by:
Kristina Molina 503-668-3178,
Keller Williams Realty Portland Elite
Source: RMLS (OR),MLS#: 278162020
Facts & features
Interior
Bedrooms & bathrooms
- Bedrooms: 3
- Bathrooms: 3
- Full bathrooms: 2
- Partial bathrooms: 1
- Main level bathrooms: 1
Rooms
- Room types: Bedroom 2, Bedroom 3, Dining Room, Family Room, Kitchen, Living Room, Primary Bedroom
Primary bedroom
- Level: Upper
Bedroom 2
- Level: Upper
Bedroom 3
- Level: Upper
Dining room
- Level: Main
Kitchen
- Level: Main
Living room
- Level: Main
Heating
- Forced Air 95 Plus
Cooling
- Central Air
Appliances
- Included: Dishwasher, Disposal, Free-Standing Range, Microwave, Plumbed For Ice Maker, Stainless Steel Appliance(s), Gas Water Heater
- Laundry: Laundry Room
Features
- Ceiling Fan(s), High Speed Internet, Vaulted Ceiling(s), Pantry
- Flooring: Hardwood, Wall to Wall Carpet, Wood
- Windows: Vinyl Frames
- Fireplace features: Gas
Interior area
- Total structure area: 1,338
- Total interior livable area: 1,338 sqft
Property
Parking
- Total spaces: 2
- Parking features: Driveway, On Street, Garage Door Opener, Attached
- Attached garage spaces: 2
- Has uncovered spaces: Yes
Features
- Levels: Two
- Stories: 2
- Patio & porch: Deck, Patio, Porch
- Exterior features: Yard
- Fencing: Fenced
Lot
- Features: Level, Sprinkler, SqFt 3000 to 4999
Details
- Additional structures: ToolShed
- Parcel number: 05004657
Construction
Type & style
- Home type: SingleFamily
- Property subtype: Residential, Single Family Residence
Materials
- Vinyl Siding
- Foundation: Concrete Perimeter, Stem Wall
- Roof: Composition
Condition
- Approximately
- New construction: No
- Year built: 2002
Utilities & green energy
- Gas: Gas
- Sewer: Public Sewer
- Water: Public
- Utilities for property: DSL
Community & HOA
Community
- Security: None, Fire Sprinkler System
HOA
- Has HOA: No
Location
- Region: Sandy
Financial & listing details
- Price per square foot: $325/sqft
- Tax assessed value: $411,682
- Annual tax amount: $3,953
- Date on market: 10/1/2026
- Listing terms: Cash,Conventional,FHA,State GI Loan,USDA Loan,VA Loan
- Road surface type: Paved
Estimated market value
Not available
Estimated sales range
Not available
Not available
Price history
| Date | Event | Price |
|---|---|---|
| 10/22/2026 | Price change | $434,900-1.1%$325/sqft |
Source:  RMLS (OR) #278162020 Report a problem | ||
| 10/1/2026 | Listed for sale | $439,900+54.4%$329/sqft |
Source: RMLS (OR) #278162020 Report a problem | ||
| 4/28/2017 | Sold | $285,000+1.8%$213/sqft |
Source: RMLS (OR) #17683099 Report a problem | ||
| 3/2/2017 | Pending sale | $279,900$209/sqft |
Source: The Broker Network, LLC #17683099 Report a problem | ||
| 2/27/2017 | Listed for sale | $279,900+40.7%$209/sqft |
Source: The Broker Network, LLC #17683099 Report a problem | ||
| 8/5/2010 | Listing removed | $199,000$149/sqft |
Source: The Broker Network #10010213 Report a problem | ||
| 2/18/2010 | Listed for sale | $199,000-21.2%$149/sqft |
Source: The Broker Network, LLC #10024917 Report a problem | ||
| 5/29/2007 | Sold | $252,450+71.8%$189/sqft |
Source: Public Record Report a problem | ||
| 7/2/2002 | Sold | $146,950$110/sqft |
Source: Public Record Report a problem | ||
Public tax history
| Year | Property taxes | Tax assessment |
|---|---|---|
| 2025 | $3,953 +4.4% | $230,431 +3% |
| 2024 | $3,787 +2.7% | $223,720 +3% |
| 2023 | $3,688 +2.8% | $217,204 +3% |
| 2022 | $3,587 +3.6% | $210,878 +3% |
| 2021 | $3,464 +2.8% | $204,736 +3% |
| 2020 | $3,370 +1% | $198,773 +3% |
| 2019 | $3,338 +2.9% | $192,984 +3% |
| 2018 | $3,244 | $187,363 +3% |
| 2017 | $3,244 +6.1% | $181,906 +3% |
| 2016 | $3,057 | $176,608 +3% |
| 2015 | $3,057 +2.9% | $171,464 +3% |
| 2014 | $2,970 +8% | $166,470 +3% |
| 2013 | $2,751 +2.5% | $161,621 +2.6% |
| 2012 | $2,685 -2.1% | $157,551 +0.3% |
| 2011 | $2,741 +3.1% | $157,127 +3% |
| 2010 | $2,658 +2.8% | $152,550 +3% |
| 2009 | $2,584 +22.5% | $148,107 +3% |
| 2008 | $2,109 +0.7% | $143,793 +3% |
| 2007 | $2,095 +4.7% | $139,605 +3% |
| 2006 | $2,000 +2.8% | $135,539 +3% |
| 2005 | $1,946 +1.4% | $131,591 +3% |
| 2004 | $1,918 +2.3% | $127,758 +3% |
| 2003 | $1,875 +416.6% | $124,037 +396% |
| 2002 | $363 | $25,006 |
Find assessor info on the county website
Monthly payment
Est. payment
Payment breakdown
Explore the cost of this home by adjusting the details. Changes won't be saved.Climate risks
Neighborhood: 97055
Nearby schools
Schools provided by the listing agent
- Elementary: Kelso
- Middle: Boring
- High: Sandy
Source: RMLS (OR). This data may not be complete. We recommend contacting the local school district to confirm school assignments for this home.

Similar homes
- $484,5003 bd2 ba1.7k sqft36350 SE Dubarko Rd, Sandy, OR 97055Active
 MLS ID #636274362, Gabriel Fullard-Leo, Real Estate Broker Team LLC. RMLS (OR)
- $--3 bd1 ba1.7k sqft40303 Therese St, Sandy, OR 97055Auction
 Xome
- $430,0002 bd1 ba1.8k sqft20880 SE Firwood Rd, Sandy, OR 97055Active
 MLS ID #756028216, Greg Rosen, Pacific Pioneer Real Estate. RMLS (OR)
- $425,0003 bd2 ba1.2k sqft39006 Haskins St, Sandy, OR 97055Active
 MLS ID #431185934, Rick Sadle, Keller Williams Realty Professionals. RMLS (OR)
- $440,0003 bd3 ba1.5k sqft38796 Cascadia Village Dr, Sandy, OR 97055ActiveMLS ID #292670490, Maddie Merchant, Neighbors Realty. RMLS (OR)
- $520,0003 bd3 ba1.9k sqft36485 Dubarko Rd, Sandy, OR 97055ActiveMLS ID #145715018, Jill Rowland, All County Real Estate. RMLS (OR)
- $439,9003 bd3 ba1.6k sqft38783 Redwood St, Sandy, OR 97055ActiveMLS ID #332427556, Matthew Williams, MORE Realty. RMLS (OR)
- $420,0003 bd1 ba1k sqft18475 Meinig Ave, Sandy, OR 97055ActiveMLS ID #793931915, Cameron Davis, Move Real Estate Inc. RMLS (OR)
- $465,0003 bd2 ba1.2k sqft18161 Meinig Ave, Sandy, OR 97055ActiveMLS ID #371463200, Alan Fleischman, Exclusive Homes Real Estate. RMLS (OR)
- $450,0003 bd2 ba1.3k sqft38766 Barlow Pkwy, Sandy, OR 97055ActiveMLS ID #548344160, Julie Loder, Premiere Property Group, LLC. RMLS (OR)
- $399,9993 bd3 ba1.6k sqft38771 Barlow Pkwy, Sandy, OR 97055ActiveMLS ID #731059969, Maria Cerri, Premiere Property Group, LLC. RMLS (OR)
- $380,0003 bd4 ba1.9k sqft36430 Dubarko Rd, Sandy, OR 97055ActiveMLS ID #355782410, Michelle Way, Exclusive Homes Real Estate. RMLS (OR)
- $499,9003 bd3 ba1.7k sqft36305 Yocum Loop, Sandy, OR 97055ActiveMLS ID #107159763, Amy Franzen, Keller Williams Realty Portland Elite. RMLS (OR)
- $490,0004 bd3 ba1.6k sqft37685 Sandy Heights St, Sandy, OR 97055ActiveMLS ID #176375391, Sharon Parmenter, Opendoor Brokerage LLC. RMLS (OR)
- $454,5004 bd2 ba1.4k sqft18035 Bodley Ct, Sandy, OR 97055ActiveMLS ID #782756863, Greg Rosen, Pacific Pioneer Real Estate. RMLS (OR)
- $474,5003 bd2 ba1.7k sqft36350 Dubarko Rd, Sandy, OR 97055ActiveMLS ID #216066954, Marcus Fullard-Leo, Real Estate Broker Team LLC. RMLS (OR)
- $370,0003 bd3 ba1.5k sqft37935 Killarney St, Sandy, OR 97055ActiveMLS ID #686914790, Stacy Hartzler, Aurise Collective. RMLS (OR)
- $495,0003 bd2 ba1.7k sqft36740 Eldridge Dr, Sandy, OR 97055ActiveMLS ID #157097557, Marie OHara, John L. Scott Sandy. RMLS (OR)
- $478,0004 bd3 ba1.9k sqft18137 Grey Ave, Sandy, OR 97055ActiveMLS ID #438667872, Dale Chaney, John L. Scott Portland South. RMLS (OR)
- $425,0003 bd3 ba1.8k sqft16835 Champion Way, Sandy, OR 97055ActiveMLS ID #415211403, Etni Ruiz, Berkshire Hathaway HomeServices NW Real Estate. RMLS (OR)
