My Hood view! Beautiful updated home in nice neighborhood! The kitchen with sleek countertops and tile backsplash, stainless steel appliances, pantry and great cabinet space. Large living room with cozy gas fireplace! Dining room with sliding glass door to the patio and large fenced backyard. Luxury Vinyl Plank flooring through-out the main level. The home features 4 generously sized bedrooms, providing plenty of space. The Primary suite is a true sanctuary with Vaulted ceilings, an ensuite bathroom with walk-in shower. Upstairs Bonus room 15x17 is pre-wired 7.1.2 Dolby surround sound! Smart home features include Relolink door bell camera, Ecobee thermostat, Flair smart vents, Lutron Caseta and Lifx Lighting, 2024 lift master MyQ garage door opener! Solar panels are paid off for low electric bills! Central air for those warm days! Interior was just freshly painted to allow you to just move right in! Outside you'll find a spacious fenced backyard, perfect for outdoor gatherings, gardening and a shed. Nearby amenities, parks, and schools ensure that all your needs are met within close proximity.
Active
Price cut: $1K (10/2)
$478,000
18137 Grey Ave, Sandy, OR 97055
4beds
1,938sqft
Residential, Single Family Residence
Built in 1999
5,227 Square Feet Lot
$478,100 Zestimate®
$247/sqft
$-- HOA
What's special
Cozy gas fireplaceLarge fenced backyardSpacious fenced backyardGreat cabinet spaceRelolink door bell cameraCentral airPerfect for outdoor gatherings
- 78 days
- 399
- 52
Zillow last checked:
Listing updated:
Listed by:
Dale Chaney 503-351-1510,
John L. Scott Portland South
Source: RMLS (OR),MLS#: 438667872
Facts & features
Interior
Bedrooms & bathrooms
- Bedrooms: 4
- Bathrooms: 3
- Full bathrooms: 2
- Partial bathrooms: 1
- Main level bathrooms: 1
Rooms
- Room types: Bedroom 4, Laundry, Bedroom 2, Bedroom 3, Dining Room, Family Room, Kitchen, Living Room, Primary Bedroom
Primary bedroom
- Features: Bathroom, Vaulted Ceiling, Walkin Shower
- Level: Upper
- Area: 182
- Dimensions: 13 x 14
Bedroom 2
- Features: Closet
- Level: Upper
- Area: 154
- Dimensions: 11 x 14
Bedroom 3
- Features: Closet
- Level: Upper
- Area: 110
- Dimensions: 11 x 10
Bedroom 4
- Features: Closet
- Level: Main
- Area: 90
- Dimensions: 10 x 9
Dining room
- Features: Sliding Doors
- Level: Main
- Area: 121
- Dimensions: 11 x 11
Family room
- Level: Upper
- Area: 255
- Dimensions: 15 x 17
Kitchen
- Features: Dishwasher, Microwave, Free Standing Refrigerator
- Level: Main
- Area: 90
- Width: 10
Living room
- Features: Fireplace
- Level: Main
- Area: 224
- Dimensions: 14 x 16
Heating
- Forced Air, Fireplace(s)
Cooling
- Central Air
Appliances
- Included: Dishwasher, Disposal, Free-Standing Range, Free-Standing Refrigerator, Microwave, Plumbed For Ice Maker, Stainless Steel Appliance(s), Gas Water Heater
Features
- Granite, Vaulted Ceiling(s), Closet, Built-in Features, Bathroom, Walkin Shower, Pantry, Tile
- Flooring: Luxury Vinyl Plank
- Doors: Sliding Doors
- Windows: Double Pane Windows, Vinyl Frames
- Basement: Crawl Space
- Number of fireplaces: 1
- Fireplace features: Gas
Interior area
- Total structure area: 1,938
- Total interior livable area: 1,938 sqft
Video & virtual tour
Property
Parking
- Total spaces: 2
- Parking features: Driveway, Garage Door Opener, Attached, Extra Deep Garage
- Attached garage spaces: 2
- Has uncovered spaces: Yes
Features
- Levels: Two
- Stories: 2
- Patio & porch: Patio
- Exterior features: Yard
- Fencing: Fenced
Lot
- Size: 5,227 Square Feet
- Features: Level, SqFt 5000 to 6999
Details
- Additional structures: ToolShed
- Parcel number: 01804042
Construction
Type & style
- Home type: SingleFamily
- Architectural style: Craftsman
- Property subtype: Residential, Single Family Residence
Materials
- Cement Siding, Lap Siding, T111 Siding
- Foundation: Concrete Perimeter
- Roof: Composition
Condition
- Resale
- New construction: No
- Year built: 1999
Utilities & green energy
- Gas: Gas
- Sewer: Public Sewer
- Water: Public
Green energy
- Energy generation: Solar
Community & HOA
HOA
- Has HOA: No
Location
- Region: Sandy
Financial & listing details
- Price per square foot: $247/sqft
- Tax assessed value: $497,311
- Annual tax amount: $4,907
- Date on market: 7/17/2026
- Listing terms: Cash,Conventional,FHA,VA Loan
- Road surface type: Paved
Estimated market value
$478,100
$454,000 - $502,000
$2,875/mo
Price history
| Date | Event | Price |
|---|---|---|
| 10/2/2026 | Price change | $478,000-0.2%$247/sqft |
Source:  RMLS (OR) #438667872 Report a problem RMLS (OR) #438667872 Report a problem | ||
| 9/3/2026 | Price change | $479,000-1.2%$247/sqft |
Source: RMLS (OR) #438667872 Report a problem | ||
| 8/26/2026 | Price change | $485,000-3%$250/sqft |
Source: RMLS (OR) #438667872 Report a problem | ||
| 8/10/2026 | Price change | $499,900-2.9%$258/sqft |
Source: RMLS (OR) #438667872 Report a problem | ||
| 7/28/2026 | Price change | $515,000-4.6%$266/sqft |
Source: RMLS (OR) #438667872 Report a problem | ||
| 7/17/2026 | Listed for sale | $540,000+2.1%$279/sqft |
Source: RMLS (OR) #438667872 Report a problem | ||
| 4/5/2024 | Sold | $529,000$273/sqft |
Source: RMLS (OR) #24214709 Report a problem | ||
| 3/14/2024 | Pending sale | $529,000$273/sqft |
Source: RMLS (OR) #24214709 Report a problem | ||
| 3/8/2024 | Listed for sale | $529,000+230.7%$273/sqft |
Source: RMLS (OR) #24214709 Report a problem | ||
| 12/29/1999 | Sold | $159,950$83/sqft |
Source: Public Record Report a problem | ||
Public tax history
| Year | Property taxes | Tax assessment |
|---|---|---|
| 2025 | $4,908 +15.1% | $286,078 +13.5% |
| 2024 | $4,265 +2.7% | $251,949 +3% |
| 2023 | $4,153 +2.8% | $244,611 +3% |
| 2022 | $4,040 +3.6% | $237,487 +3% |
| 2021 | $3,901 +2.8% | $230,570 +3% |
| 2020 | $3,795 +11.1% | $223,855 +13.4% |
| 2019 | $3,416 +2.9% | $197,490 +3% |
| 2018 | $3,320 | $191,738 +3% |
| 2017 | $3,320 +6.1% | $186,153 +3% |
| 2016 | $3,128 | $180,731 +3% |
| 2015 | $3,128 +2.9% | $175,467 +3% |
| 2014 | $3,039 +9.3% | $170,356 +4.3% |
| 2013 | $2,781 +2.3% | $163,375 +2.4% |
| 2012 | $2,719 -5.8% | $159,565 -3.5% |
| 2011 | $2,885 +3.1% | $165,394 +3% |
| 2010 | $2,797 +2.8% | $160,577 +3% |
| 2009 | $2,720 +22.5% | $155,900 +3% |
| 2008 | $2,220 +0.7% | $151,359 +3% |
| 2007 | $2,206 +4.7% | $146,950 +3% |
| 2006 | $2,106 +2.8% | $142,670 +3% |
| 2005 | $2,048 +1.4% | $138,515 +3% |
| 2004 | $2,019 +2.3% | $134,481 +3% |
| 2003 | $1,974 +7.3% | $130,564 +3% |
| 2002 | $1,840 +2.7% | $126,761 +3% |
| 2001 | $1,792 +2.9% | $123,069 +3% |
| 2000 | $1,741 | $119,484 |
Find assessor info on the county website
Monthly payment
Est. payment
Payment breakdown
Explore the cost of this home by adjusting the details. Changes won't be saved.Climate risks
Neighborhood: 97055
Nearby schools
Schools provided by the listing agent
- Elementary: Kelso
- Middle: Boring
- High: Sandy
Source: RMLS (OR). This data may not be complete. We recommend contacting the local school district to confirm school assignments for this home.
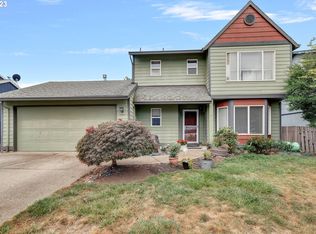
Similar homes
- $499,0004 bd3 ba1.6k sqft37685 Sandy Heights St, Sandy, OR 97055Active

 MLS ID #176375391, Sharon Parmenter, Opendoor Brokerage LLC. RMLS (OR)
 - $545,0004 bd2 ba2k sqft37480 Dubarko Rd, Sandy, OR 97055Active
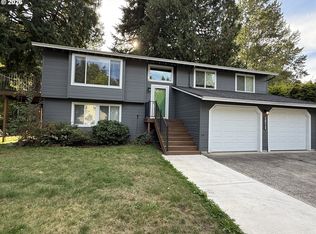 MLS ID #564694361, Jessica Rose O'Brien, Circa Rose Realty, LLC. RMLS (OR)
 - $--3 bd1 ba1.7k sqft40303 Therese St, Sandy, OR 97055Auction
 Xome
Xome - $459,0004 bd3 ba2.1k sqft38853 Redwood St, Sandy, OR 97055Active
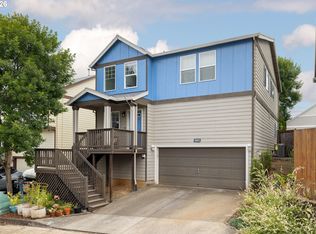 MLS ID #575678169, Evans Boyd, Real Broker. RMLS (OR)
 - $485,0004 bd3 ba2k sqft37720 Hamilton Ridge Dr, Sandy, OR 97055ActiveMLS ID #702681623, Jamie Hinkel, The Broker Network, LLC. RMLS (OR)
- $509,0004 bd3 ba2.2k sqft19095 Barrington Ave, Sandy, OR 97055ActiveMLS ID #732908973, Michael Beirwagen, Berkshire Hathaway HomeServices NW Real Estate. RMLS (OR)
- $455,0004 bd2 ba1.4k sqft18035 Bodley Ct, Sandy, OR 97055ActiveMLS ID #782756863, Greg Rosen, Pacific Pioneer Real Estate. RMLS (OR)
- $515,0004 bd4 ba2.7k sqft38915 Sandy Hts, Sandy, OR 97055ActiveMLS ID #730569151, Daniel Mal, Mal & Seitz. RMLS (OR)
- $474,5003 bd2 ba1.7k sqft36350 Dubarko Rd, Sandy, OR 97055ActiveMLS ID #216066954, Marcus Fullard-Leo, Real Estate Broker Team LLC. RMLS (OR)
- $400,0004 bd4 ba1.9k sqft36430 Dubarko Rd, Sandy, OR 97055ActiveMLS ID #355782410, Michelle Way, Exclusive Homes Real Estate. RMLS (OR)
- $439,9003 bd3 ba1.3k sqft15946 Dreamcatcher Ave, Sandy, OR 97055ActiveMLS ID #278162020, Kristina Molina, Keller Williams Realty Portland Elite. RMLS (OR)
- $512,0003 bd2 ba1.7k sqft36740 Eldridge Dr, Sandy, OR 97055ActiveMLS ID #157097557, Marie OHara, John L. Scott Sandy. RMLS (OR)
- $500,0004 bd3 ba2.1k sqft19125 Dublin Ave, Sandy, OR 97055ActiveMLS ID #761010988, Michelle Palmquist, Redfin. RMLS (OR)
- $450,0003 bd3 ba1.7k sqft38417 Redwood St, Sandy, OR 97055ActiveMLS ID #187020418, Bonnie Drake, Berkshire Hathaway HomeServices NW Real Estate. RMLS (OR)
- $475,0003 bd3 ba2.5k sqft17840 Wolf Dr, Sandy, OR 97055ActiveMLS ID #655015231, Derek Peterson, Better Homes & Gardens Realty. RMLS (OR)
- $424,0003 bd3 ba1.6k sqft38771 Barlow Pkwy, Sandy, OR 97055ActiveMLS ID #731059969, Maria Cerri, Premiere Property Group, LLC. RMLS (OR)
- $499,0003 bd3 ba1.8k sqft19118 Arletha Ct, Sandy, OR 97055ActiveMLS ID #512120308, Dennis Gorton, eXp Realty, LLC. RMLS (OR)
- $435,0003 bd2 ba1.2k sqft39006 Haskins St, Sandy, OR 97055ActiveMLS ID #431185934, Rick Sadle, Keller Williams Realty Professionals. RMLS (OR)
- $450,0003 bd2 ba1.3k sqft38766 Barlow Pkwy, Sandy, OR 97055ActiveMLS ID #548344160, Julie Loder, Premiere Property Group, LLC. RMLS (OR)
