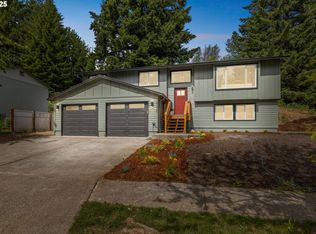
Welcome to this inviting 4-bedroom, 2-bath daylight ranch in Sandy, where comfortable living meets a beautiful Pacific Northwest setting. The split-level floor plan offers flexible living space across two levels, along with an attached two-car garage. The upper level was remodeled in 2022, and major recent improvements include a newer furnace and air conditioning installed in 2025. The roof is approximately 10 years old. The real surprise awaits out back. Step outside to what the sellers affectionately call their “destination backyard,” where the property transitions into a private, wooded retreat surrounded by towering evergreens, mature landscaping and native ferns. Tickle Creek winds through the natural setting beyond the yard, creating a peaceful backdrop that feels worlds away. Multiple outdoor spaces provide places to relax, entertain, listen to the creek or simply enjoy the surrounding nature. Located in Sandy, you’ll have everyday conveniences nearby while enjoying easy access to the Mt. Hood area and year-round recreation, including hiking, fishing, skiing and mountain adventures. A comfortable home with thoughtful updates, flexible living space and a backyard that truly feels like a destination. Backyard shed excluded from sale.
Active
$545,000
37480 Dubarko Rd, Sandy, OR 97055
4beds
2,044sqft
Residential, Single Family Residence
Built in 1990
-- sqft lot
$-- Zestimate®
$267/sqft
$-- HOA
What's special
Attached two-car garage
- 3 days
- 137
- 12
Likely to sell faster than
Zillow last checked:
Listing updated:
Listed by:
Jessica Rose O'Brien 503-314-2048,
Circa Rose Realty, LLC
Source: RMLS (OR),MLS#: 564694361
Facts & features
Interior
Bedrooms & bathrooms
- Bedrooms: 4
- Bathrooms: 2
- Full bathrooms: 2
- Main level bathrooms: 1
Rooms
- Room types: Bedroom 4, Laundry, Bedroom 2, Bedroom 3, Dining Room, Family Room, Kitchen, Living Room, Primary Bedroom
Primary bedroom
- Level: Lower
Bedroom 2
- Level: Main
Bedroom 3
- Level: Main
Bedroom 4
- Level: Main
Dining room
- Level: Main
Family room
- Level: Lower
Kitchen
- Level: Main
Living room
- Level: Main
Heating
- Forced Air, Heat Pump
Cooling
- Heat Pump
Appliances
- Included: Dishwasher, Free-Standing Range, Free-Standing Refrigerator, Microwave, Stainless Steel Appliance(s), Gas Water Heater, Tankless Water Heater
- Laundry: Laundry Room
Features
- Quartz, Kitchen Island
- Flooring: Wall to Wall Carpet, Wood
- Windows: Vinyl Frames
- Basement: Daylight
- Number of fireplaces: 1
- Fireplace features: Gas, Stove
Interior area
- Total structure area: 2,044
- Total interior livable area: 2,044 sqft
Property
Parking
- Total spaces: 2
- Parking features: Driveway, Garage Door Opener, Attached
- Attached garage spaces: 2
- Has uncovered spaces: Yes
Features
- Levels: Multi/Split
- Stories: 1
- Patio & porch: Deck
- Exterior features: Fire Pit, Yard
- Has spa: Yes
- Spa features: Free Standing Hot Tub, Bath
- Has view: Yes
- View description: Creek/Stream
- Has water view: Yes
- Water view: Creek/Stream
- Waterfront features: Creek
- Body of water: Tickle Creek
Lot
- Features: Greenbelt, Wooded, SqFt 7000 to 9999
Details
- Additional structures: Gazebo
- Parcel number: 00670223
Construction
Type & style
- Home type: SingleFamily
- Architectural style: Daylight Ranch
- Property subtype: Residential, Single Family Residence
Materials
- Wood Siding
- Foundation: None
- Roof: Composition
Condition
- Resale
- New construction: No
- Year built: 1990
Utilities & green energy
- Gas: Gas
- Sewer: Public Sewer
- Water: Public
Community & HOA
HOA
- Has HOA: No
Location
- Region: Sandy
Financial & listing details
- Price per square foot: $267/sqft
- Tax assessed value: $520,846
- Annual tax amount: $4,381
- Date on market: 9/29/2026
- Listing terms: Cash,Conventional,FHA,VA Loan
- Road surface type: Concrete
Estimated market value
Not available
Estimated sales range
Not available
Not available
Price history
| Date | Event | Price |
|---|---|---|
| 10/1/2026 | Listed for sale | $545,000+115.4%$267/sqft |
Source:  RMLS (OR) #564694361 Report a problem RMLS (OR) #564694361 Report a problem | ||
| 8/10/2005 | Sold | $253,000$124/sqft |
Source: Public Record Report a problem | ||
Public tax history
| Year | Property taxes | Tax assessment |
|---|---|---|
| 2025 | $4,381 +4.4% | $255,379 +3% |
| 2024 | $4,197 +2.7% | $247,941 +3% |
| 2023 | $4,087 +2.8% | $240,720 +3% |
| 2022 | $3,975 +3.6% | $233,709 +3% |
| 2021 | $3,839 +2.8% | $226,902 +3% |
| 2020 | $3,735 +1% | $220,294 +3% |
| 2019 | $3,699 +2.9% | $213,878 +3% |
| 2018 | $3,595 | $207,649 +3% |
| 2017 | $3,595 +6.1% | $201,601 +3% |
| 2016 | $3,388 | $195,729 +3% |
| 2015 | $3,388 +2.9% | $190,028 +3% |
| 2014 | $3,292 +5.6% | $184,493 +3% |
| 2013 | $3,116 +4.7% | $179,119 +3% |
| 2012 | $2,975 +1% | $173,902 +3% |
| 2011 | $2,945 +3.1% | $168,837 +3% |
| 2010 | $2,856 +2.8% | $163,919 +3% |
| 2009 | $2,777 +22.5% | $159,145 +3% |
| 2008 | $2,267 +0.7% | $154,510 +3% |
| 2007 | $2,251 +4.8% | $150,010 +3% |
| 2006 | $2,149 +2.8% | $145,641 +3% |
| 2005 | $2,091 +1.4% | $141,399 +3% |
| 2004 | $2,061 +2.3% | $137,281 +3% |
| 2003 | $2,015 +7.3% | $133,283 +3% |
| 2002 | $1,879 +2.7% | $129,401 +3% |
| 2001 | $1,829 +2.9% | $125,632 +3% |
| 2000 | $1,778 | $121,973 |
Find assessor info on the county website
Monthly payment
Est. payment
Payment breakdown
Explore the cost of this home by adjusting the details. Changes won't be saved.Climate risks
Neighborhood: 97055
Nearby schools
Schools provided by the listing agent
- Elementary: Kelso
- Middle: Boring
- High: Sandy
Source: RMLS (OR). This data may not be complete. We recommend contacting the local school district to confirm school assignments for this home.
Similar homes
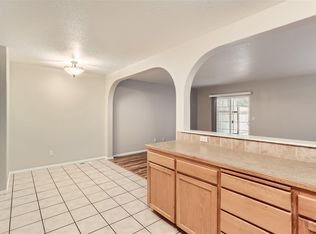
- $499,0004 bd3 ba1.6k sqft37685 Sandy Heights St, Sandy, OR 97055Active

 MLS ID #176375391, Sharon Parmenter, Opendoor Brokerage LLC. RMLS (OR)
 - $--3 bd1 ba1.7k sqft40303 Therese St, Sandy, OR 97055Auction
 Xome
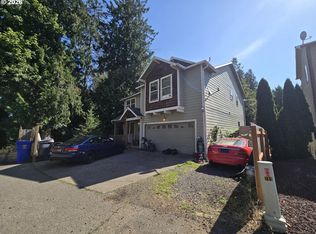
Xome - $515,0004 bd4 ba2.7k sqft38915 Sandy Hts, Sandy, OR 97055Active
 MLS ID #730569151, Daniel Mal, Mal & Seitz. RMLS (OR)
 - $549,9003 bd3 ba2.4k sqft39340 Glover Ct, Sandy, OR 97055Active
 MLS ID #647060869, Rich Stark, Rich Stark Realty. RMLS (OR)
 - $478,0004 bd3 ba1.9k sqft18137 Grey Ave, Sandy, OR 97055ActiveMLS ID #438667872, Dale Chaney, John L. Scott Portland South. RMLS (OR)
- $512,0003 bd2 ba1.7k sqft36740 Eldridge Dr, Sandy, OR 97055ActiveMLS ID #157097557, Marie OHara, John L. Scott Sandy. RMLS (OR)
- $439,9003 bd3 ba1.3k sqft15946 Dreamcatcher Ave, Sandy, OR 97055ActiveMLS ID #278162020, Kristina Molina, Keller Williams Realty Portland Elite. RMLS (OR)
- $550,0004 bd4 ba1.9k sqft17740 Tupper Rd, Sandy, OR 97055ActiveMLS ID #772247074, Sean Robbins, eXp Realty, LLC. RMLS (OR)
- $725,0004 bd3 ba2.4k sqft39735 Hood St, Sandy, OR 97055ActiveMLS ID #715925319, Kip Johnson, Keller Williams Realty Portland Elite. RMLS (OR)
- $400,0004 bd4 ba1.9k sqft36430 Dubarko Rd, Sandy, OR 97055ActiveMLS ID #355782410, Michelle Way, Exclusive Homes Real Estate. RMLS (OR)
- $509,0004 bd3 ba2.2k sqft19095 Barrington Ave, Sandy, OR 97055ActiveMLS ID #732908973, Michael Beirwagen, Berkshire Hathaway HomeServices NW Real Estate. RMLS (OR)
- $559,9505 bd2 ba2.3k sqft38376 Hood St, Sandy, OR 97055ActiveMLS ID #22274532, Ella Clark, Mal & Seitz. RMLS (OR)
- $569,9003 bd2 ba1.9k sqft41051 SE Coalman Rd, Sandy, OR 97055ActiveMLS ID #358990540, Tim Sellers, Berkshire Hathaway HomeServices NW Real Estate. RMLS (OR)
- $485,0004 bd3 ba2k sqft37720 Hamilton Ridge Dr, Sandy, OR 97055ActiveMLS ID #702681623, Jamie Hinkel, The Broker Network, LLC. RMLS (OR)
- $474,5003 bd2 ba1.7k sqft36350 Dubarko Rd, Sandy, OR 97055ActiveMLS ID #216066954, Marcus Fullard-Leo, Real Estate Broker Team LLC. RMLS (OR)
- $500,0004 bd3 ba2.1k sqft19125 Dublin Ave, Sandy, OR 97055ActiveMLS ID #761010988, Michelle Palmquist, Redfin. RMLS (OR)
- $455,0004 bd2 ba1.4k sqft18035 Bodley Ct, Sandy, OR 97055ActiveMLS ID #782756863, Greg Rosen, Pacific Pioneer Real Estate. RMLS (OR)
- $574,9003 bd2 ba1.5k sqft28655 SE Glover Rd, Eagle Creek, OR 97022ActiveMLS ID #699603286, Kevin Smallbeck, RE/MAX Equity Group. RMLS (OR)
- $650,0004 bd3 ba2.7k sqft37413 Coho St, Sandy, OR 97055ActiveMLS ID #283306307, Kip Johnson, Keller Williams Realty Portland Elite. RMLS (OR)
- $599,5004 bd3 ba2.4k sqft37984 Juniper St, Sandy, OR 97055ActiveMLS ID #532611522, Daniel Teune, John L. Scott Sandy. RMLS (OR)
