Sandy 3 Bedroom 2.1 bath home. Move in ready home in quiet cul de sac backing to greenspace. Gourmet kitchen with tile accents, family room with new carpet and gas fireplace. Wall to wall carpet and large vaulted master suite with bath and walk-in closet. Nearby recreational activities and Mt Hood. Day care, schools and parks nearby. This is the one your buyers have been looking for. Updated Cedar deck. Move in Ready!
Active
$439,900
38783 Redwood St, Sandy, OR 97055
3beds
1,605sqft
Residential, Single Family Residence
Built in 2007
-- sqft lot
$-- Zestimate®
$274/sqft
$-- HOA
What's special
Updated cedar deckQuiet cul de sacBacking to greenspace
- 39 days
- 321
- 23
Zillow last checked:
Listing updated:
Listed by:
Matthew Williams 503-516-5823,
MORE Realty
Source: RMLS (OR),MLS#: 332427556
Facts & features
Interior
Bedrooms & bathrooms
- Bedrooms: 3
- Bathrooms: 3
- Full bathrooms: 2
- Partial bathrooms: 1
- Main level bathrooms: 1
Rooms
- Room types: Laundry, Bedroom 2, Bedroom 3, Dining Room, Family Room, Kitchen, Living Room, Primary Bedroom
Primary bedroom
- Features: Bathroom, Bathtub With Shower, Walkin Closet
- Level: Upper
- Area: 256
- Dimensions: 16 x 16
Bedroom 2
- Level: Upper
- Area: 143
- Dimensions: 11 x 13
Bedroom 3
- Level: Upper
- Area: 132
- Dimensions: 11 x 12
Dining room
- Level: Main
- Area: 90
- Dimensions: 10 x 9
Kitchen
- Features: Dishwasher, Disposal, Free Standing Range
- Level: Main
- Area: 100
- Width: 10
Living room
- Features: Fireplace Insert
- Level: Main
- Area: 240
- Dimensions: 15 x 16
Heating
- Forced Air
Cooling
- Central Air
Appliances
- Included: Dishwasher, Free-Standing Range, Disposal, Gas Water Heater
Features
- Bathroom, Bathtub With Shower, Walk-In Closet(s)
- Basement: Crawl Space
- Number of fireplaces: 1
- Fireplace features: Gas, Insert
Interior area
- Total structure area: 1,605
- Total interior livable area: 1,605 sqft
Property
Parking
- Total spaces: 2
- Parking features: Driveway, Attached, Garage Available
- Attached garage spaces: 2
- Has uncovered spaces: Yes
Features
- Levels: Two
- Stories: 2
- Patio & porch: Deck
Lot
- Features: Cul-De-Sac, SqFt 3000 to 4999
Details
- Parcel number: 05013778
Construction
Type & style
- Home type: SingleFamily
- Architectural style: Traditional
- Property subtype: Residential, Single Family Residence
Materials
- Lap Siding
- Roof: Composition
Condition
- Approximately
- New construction: No
- Year built: 2007
Details
- Warranty included: Yes
Utilities & green energy
- Gas: Gas
- Sewer: Public Sewer
- Water: Public
Community & HOA
HOA
- Has HOA: No
Location
- Region: Sandy
Financial & listing details
- Price per square foot: $274/sqft
- Tax assessed value: $434,478
- Annual tax amount: $3,992
- Date on market: 8/21/2026
- Listing terms: Cash,Conventional,FHA,USDA Loan
- Road surface type: Paved
Estimated market value
Not available
Estimated sales range
Not available
Not available
Price history
| Date | Event | Price |
|---|---|---|
| 8/21/2026 | Listed for sale | $439,900+81.8%$274/sqft |
Source:  RMLS (OR) #332427556 Report a problem RMLS (OR) #332427556 Report a problem | ||
| 9/18/2015 | Sold | $242,000+1.5%$151/sqft |
Source: RMLS (OR) #15463136 Report a problem | ||
| 9/5/2015 | Pending sale | $238,500$149/sqft |
Source: Coldwell Banker SEAL #15463136 Report a problem | ||
| 8/3/2015 | Price change | $238,500-1.6%$149/sqft |
Source: Coldwell Banker SEAL #15463136 Report a problem | ||
| 7/3/2015 | Listed for sale | $242,500+10%$151/sqft |
Source: Coldwell Banker SEAL #15463136 Report a problem | ||
| 1/24/2008 | Sold | $220,500$137/sqft |
Source: Public Record Report a problem | ||
Public tax history
| Year | Property taxes | Tax assessment |
|---|---|---|
| 2025 | $3,993 +4.4% | $232,730 +3% |
| 2024 | $3,825 +2.7% | $225,952 +3% |
| 2023 | $3,724 +2.8% | $219,371 +3% |
| 2022 | $3,623 +3.6% | $212,982 +3% |
| 2021 | $3,498 +2.8% | $206,779 +3% |
| 2020 | $3,403 +1% | $200,757 +3% |
| 2019 | $3,371 +2.9% | $194,910 +3% |
| 2018 | $3,277 +5.6% | $189,233 +3% |
| 2017 | $3,101 +0.5% | $183,721 +3% |
| 2016 | $3,087 | $178,370 +3% |
| 2015 | $3,087 +2.9% | $173,175 +3% |
| 2014 | $3,000 +5.6% | $168,131 +3% |
| 2013 | $2,840 +2.4% | $163,234 +3% |
| 2012 | $2,772 +3.3% | $158,480 +3% |
| 2011 | $2,684 +3.1% | $153,864 +3% |
| 2010 | $2,602 +2.8% | $149,383 +3% |
| 2009 | $2,530 +22.5% | $145,032 +3% |
| 2008 | $2,066 +221.4% | $140,808 +228.8% |
| 2007 | $643 +65.8% | $42,829 +63% |
| 2006 | $388 | $26,271 |
Find assessor info on the county website
Monthly payment
Est. payment
Payment breakdown
Explore the cost of this home by adjusting the details. Changes won't be saved.Climate risks
Neighborhood: 97055
Nearby schools
Schools provided by the listing agent
- Elementary: Firwood
- Middle: Cedar Ridge
- High: Sandy
Source: RMLS (OR). This data may not be complete. We recommend contacting the local school district to confirm school assignments for this home.
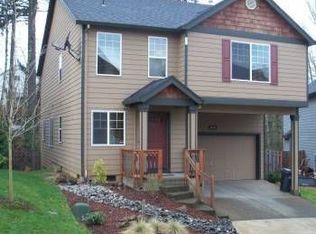

Similar homes
- $410,0003 bd3 ba1.7k sqft38800 Cascadia Village Dr, Sandy, OR 97055Active

 MLS ID #779284769, Maddie Merchant, Neighbors Realty. RMLS (OR)
 - $499,0003 bd3 ba1.8k sqft19118 Arletha Ct, Sandy, OR 97055Active
 MLS ID #512120308, Dennis Gorton, eXp Realty, LLC. RMLS (OR)
 - $485,0004 bd3 ba2k sqft37720 Hamilton Ridge Dr, Sandy, OR 97055Active
 MLS ID #702681623, Jamie Hinkel, The Broker Network, LLC. RMLS (OR)
 - $325,0003 bd3 ba1.2k sqft19155 Oak Ave, Sandy, OR 97055Active
 MLS ID #104009801, Linda Rossi, Oregon First. RMLS (OR)
 - $524,9003 bd3 ba2.1k sqft18659 Van Fleet Ave, Sandy, OR 97055ActiveMLS ID #682754723, Kirstan Rogers, Keller Williams PDX Central. RMLS (OR)
- $325,0003 bd3 ba1.2k sqft38508 Galway St, Sandy, OR 97055ActiveMLS ID #449712763, Shayla Hoang, Works Real Estate. RMLS (OR)
- $415,0003 bd3 ba1.8k sqft16855 Champion Way, Sandy, OR 97055ActiveMLS ID #364554902, Vicki Arnold, 20/20 Properties, Inc. RMLS (OR)
- $395,0003 bd2 ba1.4k sqft17848 Sue Ln, Sandy, OR 97055ActiveMLS ID #439072824, Brian Whistler, Premiere Property Group, LLC. RMLS (OR)
- $495,0003 bd3 ba1.8k sqft5127 SE Welch Rd, Gresham, OR 97080ActiveMLS ID #356726514, Cheryl Richardson, Berkshire Hathaway HomeServices NW Real Estate. RMLS (OR)
- $432,0003 bd3 ba1.3k sqft1336 SE La Mesa Ave, Gresham, OR 97080ActiveMLS ID #617160708, Lizhen Zhu, MORE Realty. RMLS (OR)
- $459,0003 bd3 ba1.7k sqft22908 NE Chinook St, Wood Village, OR 97060ActiveMLS ID #322133451, Elaine Powers, John L. Scott Portland Metro. RMLS (OR)
- $432,0003 bd3 ba1.3k sqft1322 SE La Mesa Ave, Gresham, OR 97080ActiveMLS ID #157473125, Leanne Gillies, Walczyk Associates Realty. RMLS (OR)
- $445,0003 bd2 ba1.6k sqft2182 SW Brixton Pl, Gresham, OR 97080ActiveMLS ID #301598403, Peter Anyanwu, Premiere Property Group, LLC. RMLS (OR)
- $450,0003 bd2 ba1.4k sqft4027 A Loop, Washougal, WA 98671ActiveMLS ID #441996462, Stefanie Foster, Windermere Northwest Living. RMLS (OR)
- $449,9993 bd2 ba1.5k sqft546 SE Paropa Pl, Gresham, OR 97080ActiveMLS ID #223805794, Meme Loggins, Redfin. RMLS (OR)
- $455,0003 bd2 ba1.2k sqft429 SW Birdsdale Dr, Gresham, OR 97080ActiveMLS ID #220573279, Lilah Vo, MORE Realty. RMLS (OR)
- $413,0003 bd3 ba1.5k sqft19157 SE Ash St, Portland, OR 97233ActiveMLS ID #307842614, Vanessa Calvert, Cascade Hasson Sotheby's International Realty. RMLS (OR)
- $434,0003 bd3 ba1.4k sqft6148 SE Duke St, Portland, OR 97206ActiveMLS ID #527626398, Quinn Irvine, MORE Realty. RMLS (OR)
- $440,0003 bd2 ba1.1k sqft15641 SE Hugh Ave, Milwaukie, OR 97267ActiveMLS ID #534595271, Stephen FitzMaurice, eXp Realty, LLC. RMLS (OR)
- $425,0003 bd3 ba1.4k sqft8211 SE 45th Ave, Portland, OR 97206ActiveMLS ID #104192257, Sean Premo, Premiere Property Group, LLC. RMLS (OR)
