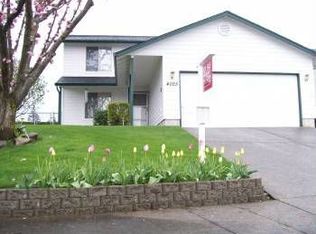
Welcome home to this beautifully maintained one-level home offering 3 bedrooms, 2 bathrooms, and 1,470 square feet of comfortable living space. 2 car attached garage fully insulated and finished with drywall. The thoughtfully designed floor plan features durable laminate flooring throughout and fresh interior paint, creating a bright, move-in-ready feel. The spacious kitchen is the heart of the home, complete with granite countertops, a center island and plenty of workspace for cooking and gathering. A sliding glass door opens to the fully fenced backyard, providing an ideal space for outdoor dining, entertaining, or simply relaxing and the additional usable yard space through gate, no permanent structures allowed behind gate. RV storage and/or parking on side of the house. Pride of ownership is evident throughout, with recent exterior soft washing enhancing the home's curb appeal. Conveniently located and meticulously cared for, this home offers the perfect combination of style, functionality, and low-maintenance living. Don't miss this wonderful opportunity!
Active
$450,000
4027 A Loop, Washougal, WA 98671
3beds
1,470sqft
Residential, Single Family Residence
Built in 1991
6,098 Square Feet Lot
$443,000 Zestimate®
$306/sqft
$-- HOA
What's special
Spacious kitchenCenter islandDurable laminate flooring throughoutFresh interior paintFully fenced backyardGranite countertopsBeautifully maintained one-level home
- 48 days
- 788
- 39
Likely to sell faster than
Zillow last checked:
Listing updated:
Listed by:
Stefanie Foster 360-903-7200,
Windermere Northwest Living
Source: RMLS (OR),MLS#: 441996462
Facts & features
Interior
Bedrooms & bathrooms
- Bedrooms: 3
- Bathrooms: 2
- Full bathrooms: 2
- Main level bathrooms: 2
Rooms
- Room types: Bedroom 2, Bedroom 3, Dining Room, Family Room, Kitchen, Living Room, Primary Bedroom
Primary bedroom
- Features: Closet, Granite, Laminate Flooring, Tile Floor, Walkin Shower
- Level: Main
Bedroom 2
- Features: Closet, Laminate Flooring
- Level: Main
Bedroom 3
- Features: Closet, Laminate Flooring
- Level: Main
Dining room
- Features: Laminate Flooring
- Level: Main
Family room
- Features: Sliding Doors, Laminate Flooring
- Level: Main
Kitchen
- Features: Island, Granite, Laminate Flooring, Sink
- Level: Main
Living room
- Features: Laminate Flooring
- Level: Main
Cooling
- None
Appliances
- Included: Electric Water Heater
Features
- Granite, Hookup Available, Closet, Kitchen Island, Sink, Walkin Shower
- Flooring: Laminate, Tile
- Doors: Sliding Doors
- Windows: Double Pane Windows, Vinyl Frames
- Basement: Crawl Space
Interior area
- Total structure area: 1,470
- Total interior livable area: 1,470 sqft
Property
Parking
- Total spaces: 2
- Parking features: Driveway, Off Street, Garage Door Opener, Attached
- Attached garage spaces: 2
- Has uncovered spaces: Yes
Features
- Levels: One
- Stories: 1
- Patio & porch: Patio
- Exterior features: Yard
- Fencing: Fenced
- Has view: Yes
- View description: Seasonal
Lot
- Size: 6,098 Square Feet
- Features: Gentle Sloping, Level, SqFt 5000 to 6999
Details
- Additional structures: HookupAvailable
- Parcel number: 071086268
- Zoning: R1-5
Construction
Type & style
- Home type: SingleFamily
- Property subtype: Residential, Single Family Residence
Materials
- Cement Siding
- Roof: Composition
Condition
- Resale
- New construction: No
- Year built: 1991
Utilities & green energy
- Sewer: Public Sewer
- Water: Public
Community & HOA
Community
- Security: Entry
- Subdivision: Bethea Park Estates-Iii
HOA
- Has HOA: No
Location
- Region: Washougal
Financial & listing details
- Price per square foot: $306/sqft
- Tax assessed value: $406,513
- Annual tax amount: $3,810
- Date on market: 8/11/2026
- Listing terms: Cash,Conventional,FHA,VA Loan
- Road surface type: Paved
Estimated market value
$443,000
$421,000 - $465,000
$2,567/mo
Price history
| Date | Event | Price |
|---|---|---|
| 8/11/2026 | Listed for sale | $450,000$306/sqft |
Source:  RMLS (OR) #441996462 Report a problem RMLS (OR) #441996462 Report a problem | ||
| 3/19/2019 | Listing removed | $1,550$1/sqft |
Source: Brena Nickels Report a problem | ||
| 1/31/2019 | Listed for rent | $1,550+3.7%$1/sqft |
Source: Brena Nickels Report a problem | ||
| 2/13/2018 | Listing removed | $1,495$1/sqft |
Source: Brena Nickels Report a problem | ||
| 2/6/2018 | Listed for rent | $1,495$1/sqft |
Source: Brena Nickels Report a problem | ||
Public tax history
| Year | Property taxes | Tax assessment |
|---|---|---|
| 2025 | $3,810 +4.5% | $406,513 +5.8% |
| 2024 | $3,646 +3.4% | $384,076 -1.2% |
| 2023 | $3,525 +4.8% | $388,588 +7.2% |
| 2022 | $3,365 +5.9% | $362,518 +15% |
| 2021 | $3,176 +10% | $315,227 +12.9% |
| 2020 | $2,888 | $279,286 +8.3% |
| 2019 | $2,888 +7.9% | $257,945 +2.1% |
| 2018 | $2,676 -8.7% | $252,726 +10.6% |
| 2017 | $2,930 +20.2% | $228,405 +9.4% |
| 2016 | $2,438 +6.9% | $208,690 +16.9% |
| 2015 | $2,280 +8.5% | $178,465 +9.1% |
| 2014 | $2,101 | $163,614 +14.2% |
| 2013 | $2,101 +22.1% | $143,249 +8.3% |
| 2012 | $1,721 -11% | $132,217 +2.9% |
| 2011 | $1,934 -1.1% | $128,468 -11.7% |
| 2010 | $1,956 -3.9% | $145,546 -11.3% |
| 2009 | $2,035 | $164,000 -21.1% |
| 2008 | -- | $207,900 |
| 2007 | -- | $207,900 +45.1% |
| 2005 | -- | $143,300 |
| 2004 | -- | $143,300 +14.4% |
| 2001 | $1,554 +3.7% | $125,300 +19% |
| 2000 | $1,498 | $105,300 |
Find assessor info on the county website
Monthly payment
Est. payment
Payment breakdown
Explore the cost of this home by adjusting the details. Changes won't be saved.Climate risks
Neighborhood: 98671
Nearby schools
Schools provided by the listing agent
- Elementary: Col River Gorge
- Middle: Jemtegaard
- High: Washougal
Source: RMLS (OR). This data may not be complete. We recommend contacting the local school district to confirm school assignments for this home.
Similar homes
- $439,0003 bd1 ba1.1k sqft1065 9th St, Washougal, WA 98671Active
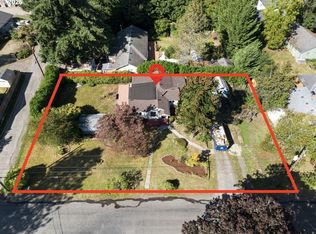
 MLS ID #367163485, Maksim Lopatin, Realty One Group Prestige. RMLS (OR)
 - $449,9993 bd2 ba1.5k sqft546 SE Paropa Pl, Gresham, OR 97080Active
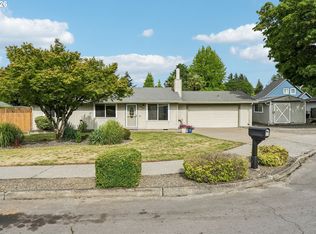 MLS ID #223805794, Meme Loggins, Redfin. RMLS (OR)
 - $449,0003 bd3 ba1.4k sqft2013 NW Bella Vista Dr, Gresham, OR 97030Active
 MLS ID #178789642, Nicole Richards, eXp Realty, LLC. RMLS (OR)
 - $489,0003 bd2 ba1.7k sqft2221 SW Indian Mary Ct, Troutdale, OR 97060Active
 MLS ID #375649099, Tom Hale, eXp Realty, LLC. RMLS (OR)
 - $470,0003 bd2 ba1.6k sqft6476 SE 33rd Way, Gresham, OR 97080ActiveMLS ID #310497305, Robie Ranes, Realty One Group Pacifica. RMLS (OR)
- $450,0003 bd2 ba1.4k sqft4503 NE 135th Ave, Vancouver, WA 98682ActiveMLS ID #604791158, Nick Shivers, eXp Realty LLC. RMLS (OR)
- $475,0003 bd2 ba1.4k sqft16822 SE Equestrian Way, Portland, OR 97236ActiveMLS ID #499532089, Samantha Whitcomb, Premiere Property Group, LLC. RMLS (OR)
- $484,9003 bd2 ba1.3k sqft2008 SE 143rd Ave, Portland, OR 97233ActiveMLS ID #190259644, Jim Nickila, RE/MAX Equity Group. RMLS (OR)
- $449,9003 bd2 ba1.5k sqft12339 NE Multnomah St, Portland, OR 97230ActiveMLS ID #592848880, Rich Burns, RE/MAX Equity Group. RMLS (OR)
- $455,0003 bd2 ba1.1k sqft12719 NE 85th St, Vancouver, WA 98682ActiveMLS ID #620546506, Heather Muscarella, Premiere Property Group, LLC. RMLS (OR)
- $450,0003 bd3 ba1.7k sqft1113 W Powell Blvd, Gresham, OR 97030ActiveMLS ID #330176087, Greg Walczyk, Walczyk Associates Realty. RMLS (OR)
- $479,9003 bd2 ba1.5k sqft1500 SE Park Crest Ave, Vancouver, WA 98683ActiveMLS ID #494476292, Fiona Fu, Mal & Seitz. RMLS (OR)
- $485,0003 bd3 ba1.6k sqft1722 SW Hartley Ave, Gresham, OR 97080ActiveMLS ID #641212540, Kristin Giboney, The 503 Real Estate Co.. RMLS (OR)
- $475,0003 bd2 ba1.7k sqft3917 NE 39th St, Vancouver, WA 98661ActiveMLS ID #359321294, Ronald Patterson, Premiere Property Group, LLC. RMLS (OR)
- $465,0003 bd3 ba1.6k sqft13718 NE 65th St, Vancouver, WA 98682ActiveMLS ID #164606551, Nadia Mulyar, Premiere Property Group, LLC. RMLS (OR)
- $559,0004 bd2 ba1.7k sqft2928 NE 2nd Ave, Camas, WA 98607ActiveMLS ID #309154288, Brandon Roberts, Windermere/Crest Realty Co. RMLS (OR)
- $459,0003 bd2 ba1.5k sqft1608 NW 3rd St, Battle Ground, WA 98604ActiveMLS ID #102047059, Kelly Muscarella, Keller Williams Realty. RMLS (OR)
- $479,9004 bd2 ba1.5k sqft12607 SE 11th St, Vancouver, WA 98683ActiveMLS ID #451417725, Stephanie Bingold, Premiere Property Group LLC. RMLS (OR)
- $539,9994 bd3 ba1.9k sqft428 SE 10th St, Troutdale, OR 97060ActiveMLS ID #405200010, Elaine Powers, John L. Scott Portland Metro. RMLS (OR)
- $429,9003 bd2 ba1.2k sqft3522 SE 68th Ave, Portland, OR 97206ActiveMLS ID #670507140, Peter Nguyen, MORE Realty. RMLS (OR)
