Offer in hand, offer deadline 2pm 10/20/2026 Welcome home to this charming, move in ready ranch nestled in the desirable Snowberry neighborhood! This beautifully maintained home offers an inviting open concept floor plan with soaring ceilings in the kitchen, living, and dining areas, creating a bright and spacious feel. Enjoy the comfort of central air conditioning, newer interior paint, and updated flooring throughout. The kitchen features granite countertops, a gas range, and a built-in microwave, perfect for everyday living and entertaining. Step outside to a fully fenced, low-maintenance yard complete with front and back sprinkler systems. Just a short stroll to Bornstedt Park, where you'll enjoy playgrounds, a splash pad, covered pavilion, walking trails, and a community garden. Conveniently located near shopping, dining, and local amenities, with easy access to Mt. Hood for year round adventures, including hiking, fishing, and skiing. The perfect blend of comfort, convenience, and outdoor living. Don't miss this opportunity to call Snowberry home!
Pending
$409,000
19109 Cork Ave, Sandy, OR 97055
3beds
1,361sqft
Residential, Single Family Residence
Built in 2014
-- sqft lot
$-- Zestimate®
$301/sqft
$52/mo HOA
What's special
Fully fenced low-maintenance yardUpdated flooring throughoutNewer interior paintGas rangeCentral air conditioningBright and spacious feelGranite countertops
- 34 days
- 174
- 7
Likely to sell faster than
Zillow last checked:
Listing updated:
Listed by:
Amy Franzen 503-310-8656,
Keller Williams Realty Portland Elite
Source: RMLS (OR),MLS#: 522033684
Facts & features
Interior
Bedrooms & bathrooms
- Bedrooms: 3
- Bathrooms: 2
- Full bathrooms: 2
- Main level bathrooms: 2
Rooms
- Room types: Bedroom 2, Bedroom 3, Dining Room, Family Room, Kitchen, Living Room, Primary Bedroom
Primary bedroom
- Features: Bathroom, Coved, Double Sinks, Walkin Closet, Wallto Wall Carpet
- Level: Main
- Area: 210
- Dimensions: 14 x 15
Bedroom 2
- Features: Wallto Wall Carpet
- Level: Main
- Area: 140
- Dimensions: 14 x 10
Bedroom 3
- Features: Wallto Wall Carpet
- Level: Main
- Area: 110
- Dimensions: 11 x 10
Dining room
- Level: Main
- Area: 84
- Dimensions: 7 x 12
Kitchen
- Features: Island, Granite, Vaulted Ceiling
- Level: Main
- Area: 220
- Width: 11
Living room
- Features: Fireplace, Great Room, Vaulted Ceiling
- Level: Main
- Area: 156
- Dimensions: 13 x 12
Heating
- Forced Air, Fireplace(s)
Cooling
- Central Air
Appliances
- Included: Dishwasher, Disposal, Free-Standing Gas Range, Free-Standing Refrigerator, Microwave, Gas Water Heater
Features
- Ceiling Fan(s), Granite, High Ceilings, Kitchen Island, Vaulted Ceiling(s), Great Room, Bathroom, Coved, Double Vanity, Walk-In Closet(s), Pantry
- Flooring: Laminate, Tile, Wall to Wall Carpet
- Basement: Crawl Space
- Number of fireplaces: 1
- Fireplace features: Gas
Interior area
- Total structure area: 1,361
- Total interior livable area: 1,361 sqft
Property
Parking
- Total spaces: 2
- Parking features: Driveway, Garage Door Opener, Attached
- Attached garage spaces: 2
- Has uncovered spaces: Yes
Features
- Levels: One
- Stories: 1
- Patio & porch: Deck, Porch
- Exterior features: Yard
- Fencing: Fenced
- Has view: Yes
- View description: Seasonal
Lot
- Features: Seasonal, Sprinkler, SqFt 3000 to 4999
Details
- Parcel number: 05024911
Construction
Type & style
- Home type: SingleFamily
- Architectural style: Ranch
- Property subtype: Residential, Single Family Residence
Materials
- Cement Siding
- Roof: Composition
Condition
- Resale
- New construction: No
- Year built: 2014
Utilities & green energy
- Gas: Gas
- Sewer: Public Sewer
- Water: Public
Community & HOA
HOA
- Has HOA: Yes
- HOA fee: $52 monthly
Location
- Region: Sandy
Financial & listing details
- Price per square foot: $301/sqft
- Tax assessed value: $423,728
- Annual tax amount: $3,992
- Date on market: 10/15/2026
- Cumulative days on market: 34 days
- Listing terms: Cash,Conventional,FHA,USDA Loan,VA Loan
- Road surface type: Concrete, Paved
Estimated market value
Not available
Estimated sales range
Not available
Not available
Price history
| Date | Event | Price |
|---|---|---|
| 10/21/2026 | Pending sale | $409,000$301/sqft |
Source:  RMLS (OR) #522033684 Report a problem | ||
| 10/15/2026 | Listed for sale | $409,000+31.9%$301/sqft |
Source: RMLS (OR) #522033684 Report a problem | ||
| 9/19/2019 | Sold | $310,000-3.1%$228/sqft |
Source: RMLS (OR) #19378847 Report a problem | ||
| 8/13/2019 | Pending sale | $319,900$235/sqft |
Source: Windermere/Sandy Real Estate #19378847 Report a problem | ||
| 7/26/2019 | Price change | $319,900-3%$235/sqft |
Source: Windermere/Sandy Real Estate #19378847 Report a problem | ||
| 6/28/2019 | Price change | $329,900-4.3%$242/sqft |
Source: Windermere/Sandy Real Estate #19378847 Report a problem | ||
| 6/16/2019 | Price change | $344,900-2.8%$253/sqft |
Source: Windermere/Sandy Real Estate #19378847 Report a problem | ||
| 6/4/2019 | Price change | $354,900-1.4%$261/sqft |
Source: Windermere Sandy Real Estate #19378847 Report a problem | ||
| 5/23/2019 | Listed for sale | $360,000+60.7%$265/sqft |
Source: Windermere/Sandy Real Estate #19378847 Report a problem | ||
| 3/6/2015 | Sold | $224,000$165/sqft |
Source: Public Record Report a problem | ||
Public tax history
| Year | Property taxes | Tax assessment |
|---|---|---|
| 2025 | $3,993 +4.4% | $232,743 +3% |
| 2024 | $3,825 +2.7% | $225,965 +3% |
| 2023 | $3,725 +2.8% | $219,384 +3% |
| 2022 | $3,623 +3.6% | $212,995 +3% |
| 2021 | $3,498 +2.8% | $206,792 +3% |
| 2020 | $3,404 +1% | $200,769 +3% |
| 2019 | $3,371 +2.9% | $194,922 +3% |
| 2018 | $3,277 +5.6% | $189,245 +3% |
| 2017 | $3,102 +0.5% | $183,733 +3% |
| 2016 | $3,088 | $178,382 +3% |
| 2015 | $3,088 +2.9% | $173,186 +256.8% |
| 2014 | $3,000 +548.8% | $48,532 +82.6% |
| 2013 | $462 | $26,577 |
Find assessor info on the county website
Monthly payment
Est. payment
Payment breakdown
Explore the cost of this home by adjusting the details. Changes won't be saved.Climate risks
Neighborhood: 97055
Nearby schools
Schools provided by the listing agent
- Elementary: Naas
- Middle: Boring
- High: Sandy
Source: RMLS (OR). This data may not be complete. We recommend contacting the local school district to confirm school assignments for this home.

Similar homes
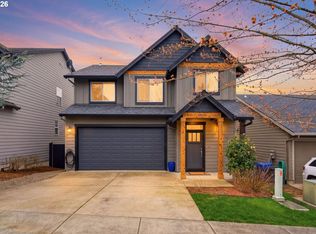
- $459,0004 bd3 ba1.7k sqft38417 Redwood St, Sandy, OR 97055Active
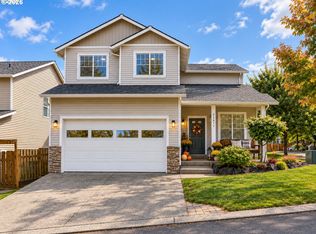
 MLS ID #793873229, Bonnie Drake, Berkshire Hathaway HomeServices NW Real Estate. RMLS (OR)
- $370,0003 bd3 ba1.5k sqft37935 Killarney St, Sandy, OR 97055Active
 MLS ID #686914790, Stacy Hartzler, Aurise Collective. RMLS (OR)
- $450,0003 bd2 ba1.3k sqft38766 Barlow Pkwy, Sandy, OR 97055Active
 MLS ID #548344160, Julie Loder, Premiere Property Group, LLC. RMLS (OR)
- $375,0004 bd3 ba1.5k sqft37989 Killarney St, Sandy, OR 97055Active
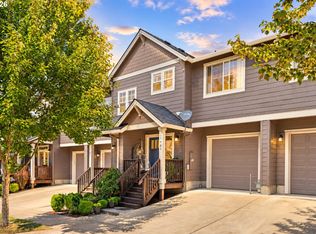 MLS ID #732094199, Jordan McAllister, MORE Realty. RMLS (OR)
- $489,0003 bd3 ba1.8k sqft19118 Arletha Ct, Sandy, OR 97055ActiveMLS ID #512120308, Dennis Gorton, eXp Realty, LLC. RMLS (OR)
- $385,0003 bd2 ba1.4k sqft17848 Sue Ln, Sandy, OR 97055ActiveMLS ID #439072824, Brian Whistler, Premiere Property Group, LLC. RMLS (OR)
- $379,9004 bd3 ba1.4k sqft38909 Sandy Heights St, Sandy, OR 97055ActiveMLS ID #490027821, Nick Shivers, eXp Realty, LLC. RMLS (OR)
- $485,0004 bd3 ba2k sqft37720 Hamilton Ridge Dr, Sandy, OR 97055ActiveMLS ID #702681623, Jamie Hinkel, The Broker Network, LLC. RMLS (OR)
- $425,0003 bd3 ba1.8k sqft16835 Champion Way, Sandy, OR 97055ActiveMLS ID #415211403, Etni Ruiz, Berkshire Hathaway HomeServices NW Real Estate. RMLS (OR)
- $419,0003 bd2 ba1.2k sqft498 NE Fremont Dr, Estacada, OR 97023ActiveMLS ID #514142040, Stephen FitzMaurice, eXp Realty, LLC. RMLS (OR)
- $449,9003 bd2 ba1.3k sqft4735 SE Powell Butte Pkwy, Portland, OR 97236ActiveMLS ID #715103430, Ricky Thien, Rich Realty. RMLS (OR)
- $425,0003 bd3 ba1.6k sqft15401 SE Cobalt Loop, Damascus, OR 97089ActiveMLS ID #551377289, Virginia Getz, Windermere Happy Valley. RMLS (OR)
- $459,9003 bd2 ba1.5k sqft1558 SE Jasmine Way, Gresham, OR 97080ActiveMLS ID #432085534, Jordan Matin, Matin Real Estate. RMLS (OR)
- $399,9003 bd3 ba1.4k sqft6148 SE Duke St, Portland, OR 97206ActiveMLS ID #527626398, Quinn Irvine, MORE Realty. RMLS (OR)
- $439,9953 bd3 ba1.4k sqft2013 NW Bella Vista Dr, Gresham, OR 97030ActiveMLS ID #178789642, Nicole Richards, eXp Realty, LLC. RMLS (OR)
- $469,9003 bd3 ba1.6k sqft971 NE Wildwood Dr, Estacada, OR 97023ActiveMLS ID #517058037, Becki Unger, Better Homes & Gardens Realty. RMLS (OR)
- $449,0003 bd1 ba1.2k sqft11244 NE Thompson St, Portland, OR 97220ActiveMLS ID #601822288, Bryant Cahill, Premiere Property Group, LLC. RMLS (OR)
- $399,9003 bd3 ba1.6k sqft14113 Passage Pkwy, Oregon City, OR 97045ActiveMLS ID #520392836, David Columbus, Living Room Realty. RMLS (OR)
- $439,9003 bd2 ba1.2k sqft13670 SE Bush St, Portland, OR 97236ActiveMLS ID #624230188, Korrie Hicks, KOR Realty. RMLS (OR)
- $477,0004 bd3 ba2k sqft1305 NE Cooper Ln, Estacada, OR 97023ActiveMLS ID #262392569, Michele Montoya, MORE Realty. RMLS (OR)
