NEW CONSTRUCTION, NO HOA! Home is completed & move in ready. Come experience life in lovely, lively, historic downtown Troutdale! Close to nature & connected to community, where outdoor adventure, small-town charm, and everyday convenience come together. Ideally situated just moments from the heart of downtown, this beautifully designed new-construction single-family home offers walkable access to local restaurants, breweries, coffee shops, and boutiques while maintaining a peaceful residential feel. With nearby Glen Otto & Oxbow Parks, the Columbia River Gorge & the Sandy and Columbia Rivers there’s endless opportunity for year-round outdoor recreation!Warm, inviting, and thoughtfully designed, this 3-bedroom home blends modern finishes with comfortable everyday living. The open-concept main level features a beautifully appointed kitchen with quartz countertops, stainless steel appliances, soft-close cabinetry, recessed lighting, abundant storage, and an island with seating- all finished in timeless warm-neutral tones that create a cozy yet elevated feel.Sliding doors open to a low-maintenance patio and outdoor space, ideal for summer evenings, grilling, or relaxed mornings at home.Upstairs, the spacious primary suite offers a peaceful retreat complete with a walk-in closet and ensuite bath featuring a double vanity. Two additional bedrooms, a second full bath, and conveniently located upper-level laundry provide functionality and flexibility for modern living. A thoughtfully designed landing at the top of the stairs creates the perfect space for a tech nook, homework station, reading corner, or work-from-home setup.A convenient powder room on the main level adds to the home’s practical layout, while the overall floor plan offers the ideal balance of openness, comfort, and livability.With nearby parks, recreation, community events, and easy freeway access, this home offers an exceptional opportunity to enjoy all that Troutdale and the Gorge lifestyle have to offer.
Active
Price cut: $4.7K (7/29)
$419,850
520 S Buxton St, Troutdale, OR 97060
3beds
1,487sqft
Residential, Single Family Residence
Built in 2026
1,306 Square Feet Lot
$-- Zestimate®
$282/sqft
$-- HOA
What's special
Timeless warm-neutral tonesConveniently located upper-level laundryWalk-in closetAbundant storageSpacious primary suiteOpen-concept main levelRecessed lighting
- 148 days
- 360
- 29
Zillow last checked:
Listing updated:
Listed by:
Cary Knight 503-810-4580,
John L. Scott Portland Metro,
Katherine Sayles 503-341-9522,
John L. Scott Portland Metro
Source: RMLS (OR),MLS#: 327693692
Facts & features
Interior
Bedrooms & bathrooms
- Bedrooms: 3
- Bathrooms: 3
- Full bathrooms: 2
- Partial bathrooms: 1
- Main level bathrooms: 1
Rooms
- Room types: Bedroom 2, Bedroom 3, Dining Room, Family Room, Kitchen, Living Room, Primary Bedroom
Primary bedroom
- Features: Double Sinks, Suite, Walkin Closet
- Level: Upper
- Area: 208
- Dimensions: 13 x 16
Bedroom 2
- Level: Upper
- Area: 132
- Dimensions: 11 x 12
Bedroom 3
- Level: Upper
- Area: 110
- Dimensions: 11 x 10
Kitchen
- Features: Dishwasher, Disposal, Eat Bar, Island, Microwave, Pantry, Free Standing Range, Quartz
- Level: Main
- Area: 224
- Width: 14
Living room
- Features: Patio, Sliding Doors
- Level: Main
- Area: 198
- Dimensions: 11 x 18
Heating
- Forced Air
Cooling
- Air Conditioning Ready
Appliances
- Included: Dishwasher, Disposal, Free-Standing Range, Microwave, Stainless Steel Appliance(s), Tank Water Heater
Features
- Eat Bar, Kitchen Island, Pantry, Quartz, Double Vanity, Suite, Walk-In Closet(s)
- Flooring: Luxury Vinyl Plank
- Doors: Sliding Doors
- Windows: Vinyl Frames
- Basement: Crawl Space
Interior area
- Total structure area: 1,487
- Total interior livable area: 1,487 sqft
Video & virtual tour
Property
Parking
- Total spaces: 1
- Parking features: Driveway, Garage Door Opener, Attached
- Attached garage spaces: 1
- Has uncovered spaces: Yes
Features
- Levels: Two
- Stories: 2
- Patio & porch: Patio
- Exterior features: Yard
- Fencing: Fenced
- Has view: Yes
- View description: Territorial
Lot
- Size: 1,306 Square Feet
- Features: Level, SqFt 0K to 2999
Details
- Parcel number: R290642
Construction
Type & style
- Home type: SingleFamily
- Architectural style: Craftsman
- Property subtype: Residential, Single Family Residence
Materials
- Board & Batten Siding, Cement Siding, Lap Siding
- Foundation: Stem Wall
- Roof: Composition
Condition
- New Construction
- New construction: Yes
- Year built: 2026
Utilities & green energy
- Sewer: Public Sewer
- Water: Public
Community & HOA
HOA
- Has HOA: No
Location
- Region: Troutdale
Financial & listing details
- Price per square foot: $282/sqft
- Annual tax amount: $22
- Date on market: 5/16/2026
- Listing terms: Cash,Conventional,FHA,VA Loan
- Road surface type: Paved
Estimated market value
Not available
Estimated sales range
Not available
Not available
Price history
| Date | Event | Price |
|---|---|---|
| 10/2/2026 | Listed for sale | $419,850$282/sqft |
Source:  RMLS (OR) #327693692 Report a problem RMLS (OR) #327693692 Report a problem | ||
| 8/24/2026 | Pending sale | $419,850$282/sqft |
Source: RMLS (OR) #327693692 Report a problem | ||
| 8/21/2026 | Listed for sale | $419,850$282/sqft |
Source: RMLS (OR) #327693692 Report a problem | ||
| 8/1/2026 | Pending sale | $419,850$282/sqft |
Source: RMLS (OR) #327693692 Report a problem | ||
| 7/29/2026 | Price change | $419,850-1.1%$282/sqft |
Source: RMLS (OR) #327693692 Report a problem | ||
| 7/27/2026 | Price change | $424,500-1.1%$285/sqft |
Source: RMLS (OR) #327693692 Report a problem | ||
| 7/24/2026 | Price change | $429,429-0.7%$289/sqft |
Source: RMLS (OR) #327693692 Report a problem | ||
| 7/20/2026 | Price change | $432,500-1.1%$291/sqft |
Source: RMLS (OR) #327693692 Report a problem | ||
| 7/15/2026 | Price change | $437,500-1.7%$294/sqft |
Source: RMLS (OR) #327693692 Report a problem | ||
| 7/13/2026 | Price change | $445,000-1.1%$299/sqft |
Source: RMLS (OR) #327693692 Report a problem | ||
| 7/6/2026 | Price change | $450,000-1.1%$303/sqft |
Source: RMLS (OR) #327693692 Report a problem | ||
| 6/29/2026 | Price change | $455,000-1.1%$306/sqft |
Source: RMLS (OR) #327693692 Report a problem | ||
| 6/19/2026 | Price change | $460,000-3.2%$309/sqft |
Source: RMLS (OR) #327693692 Report a problem | ||
| 6/11/2026 | Price change | $475,000-1%$319/sqft |
Source: RMLS (OR) #327693692 Report a problem | ||
| 5/16/2026 | Listed for sale | $479,850$323/sqft |
Source: RMLS (OR) #327693692 Report a problem | ||
Public tax history
Tax history is unavailable.
Monthly payment
Est. payment
Payment breakdown
Explore the cost of this home by adjusting the details. Changes won't be saved.Climate risks
Neighborhood: 97060
Nearby schools
Schools provided by the listing agent
- Elementary: Troutdale
- Middle: Walt Morey
- High: Reynolds
Source: RMLS (OR). This data may not be complete. We recommend contacting the local school district to confirm school assignments for this home.
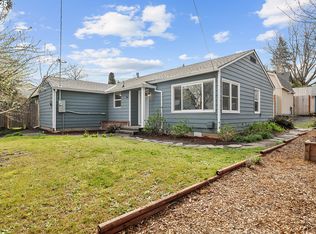
Similar homes
- $399,0003 bd3 ba1.4k sqft170 SW Lancaster Ct, Troutdale, OR 97060Active

 MLS ID #715893270, Rob Cowles, Windermere Northwest Living. RMLS (OR)
 - $403,0003 bd3 ba1.5k sqft19157 SE Ash St, Portland, OR 97233Active
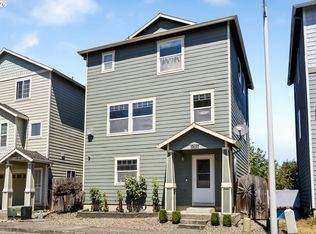 MLS ID #307842614, Vanessa Calvert, Cascade Hasson Sotheby's International Realty. RMLS (OR)
 - $420,0003 bd3 ba1.3k sqft2643 NE 116th Pl, Vancouver, WA 98684Active
 MLS ID #585652246, Hudson Poston, Windermere Community Realty. RMLS (OR)
 - $430,0003 bd3 ba1.6k sqft5887 SE Powell Valley, Gresham, OR 97080Active
 MLS ID #441540459, Jessica Kindrick, Weekley Homes LLC. RMLS (OR)
 - $499,9993 bd3 ba2k sqft2918 W 9th St, Washougal, WA 98671ActiveMLS ID #405171826, Sharry McNeel, Coldwell Banker Bain. RMLS (OR)
- $415,0003 bd3 ba1.3k sqft6106 NE 64th Way, Vancouver, WA 98661ActiveMLS ID #557822411, Melissa Feroglia, Huston Realty DBA Arete Properties. RMLS (OR)
- $485,0003 bd3 ba1.5k sqft291 NW Mawrcrest Ave, Gresham, OR 97080ActiveMLS ID #258998978, Thatcher Green, Builders Marketing Group. RMLS (OR)
- $389,9472 bd3 ba1.5k sqft2469 NW 1st Dr, Gresham, OR 97030ActiveMLS ID #477389136, Thatcher Green, Builders Marketing Group. RMLS (OR)
- $322,9003 bd3 ba1.5k sqft5832 SE Woodland Dr, Gresham, OR 97080ActiveMLS ID #542342049, Zachary Eaton, Keller Williams Realty Professionals. RMLS (OR)
- $419,9004 bd2 ba1.3k sqft9400 NE Gertz Ct, Portland, OR 97211ActiveMLS ID #329571832, Tru Dao, MORE Realty. RMLS (OR)
- $499,9003 bd3 ba1.8k sqft4255 SW Redfern Ave, Gresham, OR 97080ActiveMLS ID #168005994, Paula Brotherton, Premiere Property Group, LLC. RMLS (OR)
- $415,0003 bd3 ba1.4k sqft12045 SE 5th St, Vancouver, WA 98683ActiveMLS ID #455023004, Dylan J.T. Johnson, Real Broker LLC. RMLS (OR)
- $425,0003 bd3 ba1.4k sqft10360 NE 46th St, Vancouver, WA 98682ActiveMLS ID #754277732, Ryan Prendergast, Knipe Realty ERA Powered. RMLS (OR)
- $429,0003 bd3 ba1.6k sqft17322 SE Crossroads Ave, Happy Valley, OR 97086ActiveMLS ID #562755781, Parvaneh Kalantari, Vitality Home Realty. RMLS (OR)
- $415,0003 bd3 ba1.8k sqft16855 Champion Way, Sandy, OR 97055ActiveMLS ID #364554902, Vicki Arnold, 20/20 Properties, Inc. RMLS (OR)
- $425,0003 bd3 ba1.8k sqft16835 Champion Way, Sandy, OR 97055ActiveMLS ID #415211403, Etni Ruiz, Berkshire Hathaway HomeServices NW Real Estate. RMLS (OR)
- $499,9003 bd3 ba1.7k sqft16108 SE Bybee Ct, Portland, OR 97236ActiveMLS ID #187083256, Ricky Thien, Rich Realty. RMLS (OR)
- $425,0003 bd3 ba1.5k sqft11319 SE Pleasant Valley Pkwy, Happy Valley, OR 97086ActiveMLS ID #604084093, Keaton Bankofier, John L. Scott Portland South. RMLS (OR)
- $499,9004 bd3 ba2k sqft17325 SE Sherman St, Portland, OR 97233ActiveMLS ID #652717064, Lauren Sheehan, eXp Realty, LLC. RMLS (OR)
- $415,0002 bd3 ba1.5k sqft14142 Holcomb Blvd, Oregon City, OR 97045ActiveMLS ID #244435500, Stephanie Peck, eXp Realty, LLC. RMLS (OR)
