Discover easy living in this beautifully refreshed ground-floor condo offering 3 bedrooms, 2 bathrooms, and more than 1,200 square feet of thoughtfully designed living space. Bright interiors and contemporary updates create a welcoming atmosphere from the moment you step inside.The open-concept floor plan features a generous living room centered around a cozy wood-burning fireplace, providing the perfect setting for relaxing or entertaining. The remodeled kitchen showcases quartz countertops, modern finishes, and abundant cabinetry for everyday convenience.Retreat to the spacious primary suite, complete with a private bathroom featuring a beautifully tiled walk-in shower. An extra-deep attached garage provides secure parking and valuable additional storage space.Filled with natural light and offering the ease of single-level living, this well-maintained home combines comfort, functionality, and modern appeal in a convenient Gresham location. A fantastic opportunity for those seeking a low-maintenance lifestyle without sacrificing space or style
Active
Price cut: $9K (9/30)
$309,000
512 SW Eastman Pkwy, Gresham, OR 97080
3beds
1,260sqft
Residential, Condominium
Built in 1981
-- sqft lot
$-- Zestimate®
$245/sqft
$470/mo HOA
What's special
Modern finishesCozy wood-burning fireplaceSingle-level livingBright interiorsContemporary updatesRemodeled kitchenOpen-concept floor plan
- 132 days
- 282
- 17
Zillow last checked:
Listing updated:
Listed by:
Heather Miller 503-310-1935,
Keller Williams PDX Central
Source: RMLS (OR),MLS#: 496456395
Facts & features
Interior
Bedrooms & bathrooms
- Bedrooms: 3
- Bathrooms: 2
- Full bathrooms: 2
- Main level bathrooms: 2
Rooms
- Room types: Laundry, Bedroom 2, Bedroom 3, Dining Room, Family Room, Kitchen, Living Room, Primary Bedroom
Primary bedroom
- Features: Bathroom, Double Sinks, Ensuite, Walkin Closet, Walkin Shower
- Level: Main
- Area: 168
- Dimensions: 14 x 12
Bedroom 2
- Features: Closet, Vaulted Ceiling
- Level: Main
- Area: 100
- Dimensions: 10 x 10
Bedroom 3
- Features: Closet
- Level: Main
- Area: 100
- Dimensions: 10 x 10
Dining room
- Features: Sliding Doors
- Level: Main
- Area: 126
- Dimensions: 14 x 9
Kitchen
- Features: Builtin Range, Dishwasher, Disposal, Microwave, Pantry, Free Standing Refrigerator, Quartz
- Level: Main
- Area: 126
- Width: 9
Living room
- Features: Exterior Entry, Fireplace, Kitchen Dining Room Combo
- Level: Main
- Area: 247
- Dimensions: 19 x 13
Heating
- Forced Air, Fireplace(s)
Appliances
- Included: Dishwasher, Disposal, Free-Standing Range, Free-Standing Refrigerator, Microwave, Stainless Steel Appliance(s), Built-In Range, Electric Water Heater, Tank Water Heater
- Laundry: Hookup Available, Laundry Room
Features
- Quartz, Vaulted Ceiling(s), Closet, Pantry, Kitchen Dining Room Combo, Bathroom, Double Vanity, Walk-In Closet(s), Walkin Shower
- Doors: Sliding Doors
- Windows: Aluminum Frames
- Number of fireplaces: 1
- Fireplace features: Wood Burning
Interior area
- Total structure area: 1,260
- Total interior livable area: 1,260 sqft
Property
Parking
- Total spaces: 1
- Parking features: Driveway, Off Street, Garage Door Opener, Attached
- Attached garage spaces: 1
- Has uncovered spaces: Yes
Features
- Levels: One
- Stories: 1
- Entry location: Ground Floor
- Patio & porch: Patio
- Exterior features: Yard, Exterior Entry
Details
- Parcel number: R112277
- Other equipment: Intercom
Construction
Type & style
- Home type: Condo
- Architectural style: Contemporary
- Property subtype: Residential, Condominium
Materials
- Brick, Metal Siding
- Roof: Composition
Condition
- Updated/Remodeled
- New construction: No
- Year built: 1981
Utilities & green energy
- Sewer: Public Sewer
- Water: Public
Community & HOA
Community
- Security: Entry, Intercom Entry
HOA
- Has HOA: Yes
- Amenities included: Exterior Maintenance, Front Yard Landscaping, Maintenance Grounds, Management, Sewer, Trash, Water
- HOA fee: $470 monthly
Location
- Region: Gresham
Financial & listing details
- Price per square foot: $245/sqft
- Tax assessed value: $343,610
- Annual tax amount: $3,997
- Date on market: 6/11/2026
- Listing terms: Cash,Conventional
Estimated market value
Not available
Estimated sales range
Not available
Not available
Price history
| Date | Event | Price |
|---|---|---|
| 9/30/2026 | Price change | $309,000-2.8%$245/sqft |
Source:  RMLS (OR) #496456395 Report a problem RMLS (OR) #496456395 Report a problem | ||
| 6/11/2026 | Listed for sale | $318,000+67.4%$252/sqft |
Source: RMLS (OR) #496456395 Report a problem | ||
| 11/4/2024 | Sold | $190,000+11.8%$151/sqft |
Source: Public Record Report a problem | ||
| 4/16/2007 | Sold | $170,000+26.9%$135/sqft |
Source: Public Record Report a problem | ||
| 2/25/2004 | Sold | $134,000$106/sqft |
Source: Public Record Report a problem | ||
Public tax history
| Year | Property taxes | Tax assessment |
|---|---|---|
| 2025 | $3,997 +4.5% | $196,440 +3% |
| 2024 | $3,827 +9.8% | $190,720 +3% |
| 2023 | $3,486 +2.9% | $185,170 +3% |
| 2022 | $3,389 +2.6% | $179,780 +3% |
| 2021 | $3,304 +6.3% | $174,550 +3% |
| 2020 | $3,108 +2.7% | $169,470 +3% |
| 2019 | $3,027 | $164,540 +3% |
| 2018 | $3,027 +4.9% | $159,750 +3% |
| 2017 | $2,886 +18.2% | $155,100 +3% |
| 2016 | $2,442 | $150,590 +4.7% |
| 2015 | $2,442 +6.9% | $143,770 +26.7% |
| 2014 | $2,284 +44% | $113,490 +14.5% |
| 2013 | $1,585 -1.3% | $99,090 -3% |
| 2012 | $1,607 -15.1% | $102,200 -15.4% |
| 2011 | $1,892 -12.8% | $120,750 -12.3% |
| 2010 | $2,169 -7.2% | $137,690 -5.8% |
| 2009 | $2,336 +0.8% | $146,210 +3% |
| 2008 | $2,318 -2.5% | $141,960 +3% |
| 2007 | $2,377 +2.8% | $137,830 +3% |
| 2006 | $2,312 | $133,820 |
Find assessor info on the county website
Monthly payment
Est. payment
Payment breakdown
Explore the cost of this home by adjusting the details. Changes won't be saved.Climate risks
Neighborhood: Hollybrook
Nearby schools
Schools provided by the listing agent
- Elementary: Hollydale
- Middle: Dexter Mccarty
- High: Gresham
Source: RMLS (OR). This data may not be complete. We recommend contacting the local school district to confirm school assignments for this home.
Similar homes
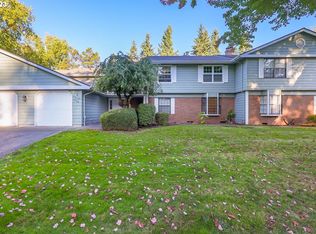
- $250,0002 bd1 ba852 sqft159 SW Florence Ave APT 45, Gresham, OR 97080Active

 MLS ID #572483507, Stacey Bent, Streamline Real Estate. RMLS (OR)
 - $309,9503 bd3 ba1.7k sqft170 NE Kane Dr, Gresham, OR 97030Active
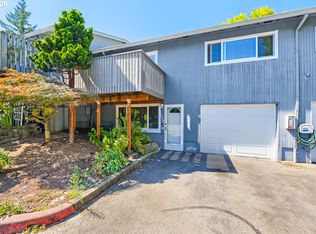 MLS ID #665245546, Ronda Cammann, John L. Scott Columbia Gorge. RMLS (OR)
 - $259,9003 bd2 ba1.4k sqft2122 NW 14th St, Gresham, OR 97030Active
 MLS ID #148154352, Bev Blume, Keller Williams Realty Portland Elite. RMLS (OR)
 - $329,0003 bd2 ba1.6k sqft15037 NE Siskiyou Ct, Portland, OR 97230Active
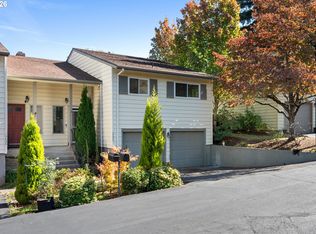 MLS ID #702468759, Matthew Morris, MORE Realty. RMLS (OR)
 - $219,0002 bd2 ba1k sqft1929 NE 19th St, Gresham, OR 97030ActiveMLS ID #768633293, Jenny Troy, Move Real Estate Inc. RMLS (OR)
- $275,0003 bd2 ba1.2k sqft23850 NE Treehill Dr, Wood Village, OR 97060ActiveMLS ID #378272266, Jennifer Chau, Portland Digs. RMLS (OR)
- $450,0003 bd2 ba1.3k sqft3848 SW 8th St, Gresham, OR 97030ActiveMLS ID #598204801, Laura Alvarez, Premiere Property Group, LLC. RMLS (OR)
- $325,0003 bd2 ba1.2k sqft9339 SE Madison St, Portland, OR 97216ActiveMLS ID #626880225, Lydia Hallay, Ello Realty. RMLS (OR)
- $325,0003 bd2 ba1.3k sqft13501 NE 19th St, Vancouver, WA 98684ActiveMLS ID #460905450, Chaley McVay, Redfin. RMLS (OR)
- $305,0003 bd3 ba1.4k sqft4701 NE 77th Ave APT 10, Vancouver, WA 98662ActiveMLS ID #435678383, Eric Nguyen, Washington First Properties. RMLS (OR)
- $295,0003 bd3 ba1.3k sqft4 Touchstone Ter Unit 143, Lake Oswego, OR 97035ActiveMLS ID #641748348, Kurt Clements, ListWithFreedom.com. RMLS (OR)
- $420,0002 bd2 ba1.1k sqft60 NE 23rd St, Gresham, OR 97030ActiveMLS ID #743668599, Thomas Giusto, Oregon First. RMLS (OR)
- $369,9003 bd1 ba1.5k sqft630 SE 134th Ave, Portland, OR 97233ActiveMLS ID #397327872, Michael Farrell, Call it Closed International, Inc. RMLS (OR)
- $314,9002 bd2 ba979 sqft602 S Nevada St APT D, Portland, OR 97219ActiveMLS ID #505568591, Kira Govshtein, Metropolitan Realty. RMLS (OR)
- $436,9993 bd2 ba1.2k sqft1035 SE 225th Ave, Gresham, OR 97030ActiveMLS ID #577271404, Armand Stanila, Avid Real Estate Executives LLC. RMLS (OR)
- $399,9503 bd1 ba1k sqft210 NE 167th Pl, Portland, OR 97230ActiveMLS ID #476918619, Michael Agee, John L. Scott Sandy. RMLS (OR)
- $340,0002 bd3 ba1.8k sqft14547 NE Stanton Ct, Portland, OR 97230ActiveMLS ID #372904763, Tammy Sanderson, John L. Scott. RMLS (OR)
- $399,0003 bd2 ba1.1k sqft2824 SE 115th Ave, Portland, OR 97266ActiveMLS ID #382177460, Shayla Hoang, Works Real Estate. RMLS (OR)
- $259,0003 bd2 ba1.5k sqft3403 NE 162nd Ave, Portland, OR 97230ActiveMLS ID #592806489, Kristen Downer, The Agency Portland. RMLS (OR)
- $279,9002 bd2 ba1.6k sqft14812 NE Rose Pkwy #58-B, Portland, OR 97230ActiveMLS ID #153565226, Casey Riley, Cascade Hasson Sotheby's International Realty. RMLS (OR)
