This attractive and immaculate 2-bedroom, 2-bathroom condo boasts a sought-after layout with 9'ceilings and abundant natural light. It features a large kitchen with a pantry and new refrigerator. Other features are living room w/gas fireplace, laundry room, a 17'x 6'covered deck, reading nook area, and an extra-deep garage that includes an additional storage room. Newer roof and gutters! Pride of ownership shows in this one owner unit! Located in the desirable Linnemann Station Condominiums on a corner lot!
Sold
$300,600
4526 SW 11th St, Gresham, OR 97080
2beds
1,319sqft
Residential, Condominium
Built in 2004
-- sqft lot
$289,900 Zestimate®
$228/sqft
$2,189 Estimated rent
Home value
$289,900
$275,000 - $304,000
$2,189/mo
Zestimate® history
Owner options
List your home for rent
$2,189/mo
Rent Zestimate®
Find your next renter with Zillow Rental Manager. Plus, with online applications, you can quickly screen prospective tenants – for free.
$2,189/mo
Rent Zestimate®
Refinance and save
$2,426/mo
Est. payment
Refinancing to a lower rate could help reduce your monthly payments and save thousands over the life of the loan.
$2,426/mo
Est. payment
Explore your selling options
Work with a Zillow partner agent
Leverage their expertise and Zillow's premium Showcase listings to get your home seen by more buyers.
Get startedList with your own agent
Get your home in front of millions of buyers by listing it on Zillow.
Learn how to do itSell it yourself
Take full control of how buyers see your home on Zillow by listing For Sale by Owner (FSBO).
List your homeWhat's special
Extra - deep garageGas fireplaceNew refrigeratorLarge kitchenLaundry roomAbundant natural lightNewer roof
Zillow last checked:
Listing updated:
Listed by:
Daniel Teune 503-312-3213,
John L. Scott Sandy,
Marie Teune 503-680-6227,
John L. Scott Sandy
Bought with:
Anthony Piff, 201218306
Opt
Source: RMLS (OR),MLS#: 24445628
Facts & features
Interior
Bedrooms & bathrooms
- Bedrooms: 2
- Bathrooms: 2
- Full bathrooms: 2
Rooms
- Room types: Laundry, Entry, Bedroom 2, Dining Room, Family Room, Kitchen, Living Room, Primary Bedroom
Primary bedroom
- Features: Suite, Walkin Closet, Walkin Shower, Wallto Wall Carpet
- Level: Upper
- Area: 208
- Dimensions: 16 x 13
Bedroom 2
- Features: Wallto Wall Carpet
- Level: Upper
- Area: 132
- Dimensions: 12 x 11
Dining room
- Features: Wallto Wall Carpet
- Level: Upper
- Area: 99
- Dimensions: 11 x 9
Kitchen
- Features: Dishwasher, Disposal, Microwave, Pantry, Free Standing Range, Free Standing Refrigerator
- Level: Upper
- Area: 117
- Width: 9
Living room
- Features: Deck, Fireplace, Sliding Doors, Wallto Wall Carpet
- Level: Upper
- Area: 210
- Dimensions: 15 x 14
Heating
- Forced Air, Fireplace(s)
Cooling
- Central Air
Appliances
- Included: Dishwasher, Disposal, Free-Standing Range, Free-Standing Refrigerator, Microwave, Washer/Dryer, Gas Water Heater
- Laundry: Laundry Room
Features
- High Ceilings, Pantry, Suite, Walk-In Closet(s), Walkin Shower
- Flooring: Vinyl, Wall to Wall Carpet
- Doors: Sliding Doors
- Windows: Vinyl Frames
- Number of fireplaces: 1
- Fireplace features: Gas
Interior area
- Total structure area: 1,319
- Total interior livable area: 1,319 sqft
Property
Parking
- Total spaces: 1
- Parking features: Driveway, Condo Garage (Attached), Attached, Extra Deep Garage
- Attached garage spaces: 1
- Has uncovered spaces: Yes
Features
- Levels: Two
- Stories: 2
- Entry location: Upper Floor
- Patio & porch: Deck
- Spa features: Association
Lot
- Features: Commons, Level
Details
- Parcel number: R541917
Construction
Type & style
- Home type: Condo
- Architectural style: Craftsman
- Property subtype: Residential, Condominium
Materials
- Cement Siding
- Roof: Composition
Condition
- Resale
- New construction: No
- Year built: 2004
Utilities & green energy
- Gas: Gas
- Sewer: Public Sewer
- Water: Public
Community & HOA
HOA
- Has HOA: Yes
- Amenities included: Commons, Exterior Maintenance, Management, Party Room, Pool, Recreation Facilities, Sewer, Spa Hot Tub, Trash
- HOA fee: $465 monthly
Location
- Region: Gresham
Financial & listing details
- Price per square foot: $228/sqft
- Tax assessed value: $326,890
- Annual tax amount: $2,182
- Date on market: 4/25/2024
- Cumulative days on market: 26 days
- Listing terms: Cash,Conventional
- Road surface type: Paved
Price history
| Date | Event | Price |
|---|---|---|
| 6/14/2024 | Sold | $300,600+0.2%$228/sqft |
Source:  RMLS (OR) #24445628 Report a problem RMLS (OR) #24445628 Report a problem | ||
| 5/21/2024 | Pending sale | $299,900$227/sqft |
Source: RMLS (OR) #24445628 Report a problem | ||
| 5/17/2024 | Price change | $299,900-4%$227/sqft |
Source: RMLS (OR) #24445628 Report a problem | ||
| 4/25/2024 | Listed for sale | $312,500$237/sqft |
Source: RMLS (OR) #24445628 Report a problem | ||
Public tax history
| Year | Property taxes | Tax assessment |
|---|---|---|
| 2025 | $3,421 +4.4% | $180,640 +3% |
| 2024 | $3,276 +50.1% | $175,370 +39.2% |
| 2023 | $2,183 +3.8% | $125,980 +3% |
| 2022 | $2,102 -0.4% | $122,310 +3% |
| 2021 | $2,110 +8.6% | $118,750 +3% |
| 2020 | $1,943 +2.5% | $115,300 +3% |
| 2019 | $1,895 | $111,950 -13.9% |
| 2018 | $1,895 +4.3% | $130,070 +23.3% |
| 2017 | $1,818 +6.6% | $105,530 +3% |
| 2016 | $1,706 | $102,460 +3% |
| 2015 | $1,706 +2.7% | $99,480 +3% |
| 2014 | $1,660 +24% | $96,590 +16.6% |
| 2013 | $1,339 +14.7% | $82,860 +12.5% |
| 2012 | $1,167 -22.9% | $73,640 -19.4% |
| 2011 | $1,513 -10.5% | $91,370 -4.8% |
| 2010 | $1,691 +4.4% | $95,990 +3% |
| 2009 | $1,619 +3.8% | $93,200 +3% |
| 2008 | $1,561 +2.3% | $90,490 +3% |
| 2007 | $1,526 +2.3% | $87,860 +3% |
| 2006 | $1,491 | $85,310 |
Find assessor info on the county website
Neighborhood: Centennial
Nearby homes
- $208,030-- bd2 ba1.1k sqft4528 SW 11th St, Gresham, OR 97080Off Market
- $276,100-- bd2 ba1.1k sqft4528 SW 11th St, Gresham, OR 97080Off Market
- $290,5002 bd2 ba1.2k sqft4524 SW 11th St, Gresham, OR 97080Off Market
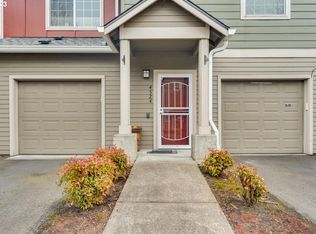
- $316,0003 bd2 ba1.4k sqft4520 SW 11th St, Gresham, OR 97080For Sale
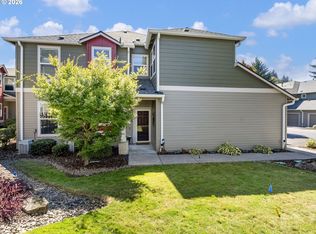
- $337,3003 bd2 ba1.5k sqft4522 SW 11th St, Gresham, OR 97080Off Market
- $281,400-- bd2 ba1.1k sqft4572 SW 11th St, Gresham, OR 97080Off Market
- $279,900-- bd2 ba1.2k sqft4574 SW 11th St, Gresham, OR 97080Off Market
- $295,0002 bd2 ba1.3k sqft4584 SW 11th St, Gresham, OR 97080Sold
Nearby schools
GreatSchools rating
- 7/10Butler Creek Elementary SchoolGrades: K-5Distance: 1.4 mi
- 3/10Centennial Middle SchoolGrades: 6-8Distance: 1 mi
- 4/10Centennial High SchoolGrades: 9-12Distance: 0.6 mi
Schools provided by the listing agent
- Elementary: Butler Creek
- Middle: Centennial
- High: Centennial
Source: RMLS (OR). This data may not be complete. We recommend contacting the local school district to confirm school assignments for this home.
Get a cash offer in 3 minutes
Find out how much your home could sell for in as little as 3 minutes with a no-obligation cash offer.
Estimated market value
$289,900
Get a cash offer in 3 minutes
Find out how much your home could sell for in as little as 3 minutes with a no-obligation cash offer.
Estimated market value
$289,900
- Oregon
- Multnomah County
- Gresham
- 97080
- Centennial
- 4526 SW 11th St
