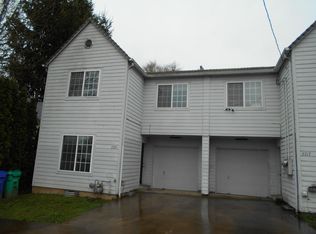
Brand new construction priced at just $289,900! Refrigerator, Washer, Dryer and Blinds included with an acceptable offer by 9/30. Thoughtfully designed to maximize every square foot. This 2-bedroom, 1.5 bath home lives larger than it's footprint with an open-concept layout, oversized kitchen island, quartz countertops, shaker cabinets, stainless steel appliances, luxury plank vinyl flooring, and abundant natural light. Enjoy energy-efficient mini-split heating and cooling, a private fenced yard, and low-maintenance living. Whether you're a first-time buyer or looking for a strong investment property, this home is an exceptional property in Southeast Portland. [Home Energy Score = 10. HES Report at https://rpt.greenbuildingregistry.com/hes/OR10249189]
Pending
Price cut: $9.9K (9/30)
$265,000
2701 SE 85th Ave #B, Portland, OR 97266
2beds
800sqft
Residential, Condominium, Townhouse
Built in 2026
-- sqft lot
$-- Zestimate®
$331/sqft
$-- HOA
What's special
Private fenced yardAbundant natural lightStainless steel appliancesShaker cabinetsLuxury plank vinyl flooringOpen-concept layoutOversized kitchen island
- 37 days
- 478
- 25
Zillow last checked:
Listing updated:
Listed by:
John McClung 503-807-5711,
Real Estate Network Group, LLC
Source: RMLS (OR),MLS#: 491978854
Facts & features
Interior
Bedrooms & bathrooms
- Bedrooms: 2
- Bathrooms: 2
- Full bathrooms: 1
- Partial bathrooms: 1
- Main level bathrooms: 1
Rooms
- Room types: Laundry, Bedroom 2, Dining Room, Family Room, Kitchen, Living Room, Primary Bedroom
Primary bedroom
- Features: Walkin Closet, Wallto Wall Carpet
- Level: Upper
Bedroom 2
- Features: Wallto Wall Carpet
- Level: Upper
Dining room
- Level: Main
Kitchen
- Level: Main
Living room
- Level: Main
Heating
- Mini Split
Cooling
- Has cooling: Yes
Appliances
- Included: Dishwasher, Disposal, Microwave, Electric Water Heater
- Laundry: Laundry Room
Features
- Walk-In Closet(s)
- Flooring: Laminate, Wall to Wall Carpet
- Windows: Double Pane Windows, Vinyl Frames
Interior area
- Total structure area: 800
- Total interior livable area: 800 sqft
Property
Parking
- Parking features: Off Street
Features
- Levels: Two
- Stories: 2
- Entry location: Ground Floor
- Exterior features: Yard
- Fencing: Fenced
Lot
- Features: Level
Details
- Parcel number: Not Found
Construction
Type & style
- Home type: Townhouse
- Property subtype: Residential, Condominium, Townhouse
Materials
- Cement Siding, Lap Siding
- Roof: Composition
Condition
- Approximately
- New construction: No
- Year built: 2026
Utilities & green energy
- Sewer: Public Sewer
- Water: Public
Community & HOA
HOA
- Has HOA: Yes
- Amenities included: Management
Location
- Region: Portland
Financial & listing details
- Price per square foot: $331/sqft
- Date on market: 9/10/2026
- Listing terms: Cash,Conventional,FHA,VA Loan
- Road surface type: Paved
Estimated market value
Not available
Estimated sales range
Not available
Not available
Price history
| Date | Event | Price |
|---|---|---|
| 10/7/2026 | Pending sale | $265,000$331/sqft |
Source:  RMLS (OR) #491978854 Report a problem RMLS (OR) #491978854 Report a problem | ||
| 9/30/2026 | Price change | $265,000-3.6%$331/sqft |
Source: RMLS (OR) #491978854 Report a problem | ||
| 9/17/2026 | Price change | $274,900-5.2%$344/sqft |
Source: RMLS (OR) #491978854 Report a problem | ||
| 9/11/2026 | Listed for sale | $289,900$362/sqft |
Source: RMLS (OR) #491978854 Report a problem | ||
Public tax history
Tax history is unavailable.
Monthly payment
Est. payment
Payment breakdown
Explore the cost of this home by adjusting the details. Changes won't be saved.Climate risks
Neighborhood: Powellhurst Gilbert
Nearby schools
Schools provided by the listing agent
- Elementary: Clark
- Middle: Harrison Park
- High: Leodis Mcdaniel
Source: RMLS (OR). This data may not be complete. We recommend contacting the local school district to confirm school assignments for this home.

Similar homes
- $294,9002 bd2 ba800 sqft16317 SE Salmon St #B, Portland, OR 97233Active
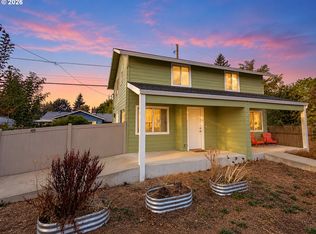
 MLS ID #435954974, Tony Apa, JMG - Jason Mitchell Group. RMLS (OR)
 - $289,9002 bd2 ba757 sqft6794 SE Insley St #3, Portland, OR 97206Active
 MLS ID #643598811, Ben Wiltgen, 503 Properties Inc. RMLS (OR)
 - $355,0003 bd3 ba1.1k sqft5930 SE 96th Ave, Portland, OR 97266Active
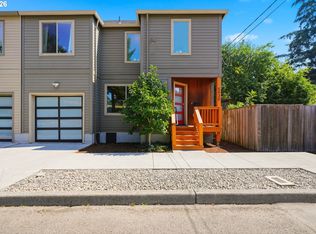 MLS ID #121205556, William Grzebyk, Redfin. RMLS (OR)
 - $274,0003 bd2 ba1k sqft8069 SE Carlton St, Portland, OR 97206Active
 MLS ID #656986235, Undra Adams, Proud Ground. RMLS (OR)
 - $274,0003 bd2 ba1.1k sqft8067 SE Carlton St, Portland, OR 97206ActiveMLS ID #137385632, Undra Adams, Proud Ground. RMLS (OR)
- $230,0002 bd2 ba851 sqft(Undisclosed Address), Portland, OR 97216ActiveMLS ID #493632203, Rachel Delavan, Delavan Realty Inc. RMLS (OR)
- $288,9502 bd2 ba757 sqft6792 SE Insley St #2, Portland, OR 97206ActiveMLS ID #405315334, Ben Wiltgen, 503 Properties Inc. RMLS (OR)
- $315,0002 bd2 ba718 sqft5321 NE Irving St #C, Portland, OR 97231ActiveMLS ID #608594687, Teri Toombs, Wood Land Realty. RMLS (OR)
- $285,0002 bd3 ba818 sqft11715 SE Ash St, Portland, OR 97216ActiveMLS ID #160665008, Yana Pavlenko, The Lachlan Group. RMLS (OR)
- $299,9002 bd2 ba1k sqft7408 S Virginia Ave, Portland, OR 97219ActiveMLS ID #719975125, Jesse Gantt, Redfin. RMLS (OR)
- $285,0002 bd3 ba810 sqft11717 SE Ash St, Portland, OR 97216ActiveMLS ID #773368647, Yana Pavlenko, The Lachlan Group. RMLS (OR)
- $299,0003 bd2 ba981 sqft8073 SE Carlton St, Portland, OR 97206ActiveMLS ID #394611837, Undra Adams, Proud Ground. RMLS (OR)
- $299,0003 bd2 ba1k sqft8077 SE Carlton St, Portland, OR 97206ActiveMLS ID #446914882, Undra Adams, Proud Ground. RMLS (OR)
- $299,0003 bd2 ba1.1k sqft8079 SE Carlton St, Portland, OR 97206ActiveMLS ID #420389571, Undra Adams, Proud Ground. RMLS (OR)
- $274,9902 bd1 ba820 sqft4956 NE 9th Ave APT 2, Portland, OR 97211ActiveMLS ID #402805887, Jimmy Robinson, MORE Realty. RMLS (OR)
- $379,0003 bd2 ba1k sqft2546 SE 111th Ave, Portland, OR 97266ActiveMLS ID #272679771, Manli Chen, Pete Anderson Realty Assoc, Inc.. RMLS (OR)
- $379,0003 bd1 ba874 sqft3050 SE 119th Ave, Portland, OR 97266ActiveMLS ID #633744718, Joy Kinnaman, Chris Balmes Properties LLC. RMLS (OR)
- $249,9002 bd2 ba971 sqft24002 NE Treehill Dr, Wood Village, OR 97060ActiveMLS ID #240812453, Michelle Carter Smith, RE/MAX Equity Group. RMLS (OR)
- $242,5003 bd2 ba1.1k sqft14846 NE Couch St #8, Portland, OR 97230ActiveMLS ID #706234932, Undra Adams, Proud Ground. RMLS (OR)
- $242,5003 bd2 ba1.1k sqft14828 NE Couch St #5, Portland, OR 97230ActiveMLS ID #336810165, Undra Adams, Proud Ground. RMLS (OR)
