Skip main navigation
Sold
  • $360,000

    2701 SE 85th Ave Unit A, Portland, OR 97266

    3beds
    1,426sqft
    Residential, Condominium, Townhouse
    Built in 2026
    -- sqft lot
    $358,800 Zestimate®
    $252/sqft
    $2,371 Estimated rent

    Home value

    $358,800

    $341,000 - $380,000

    $2,371/mo

    Zestimate® history
    Loading
    Loading...

    Owner options

    List your home for rent

    $2,371/mo

    Rent Zestimate®

    Find your next renter with Zillow Rental Manager. Plus, with online applications, you can quickly screen prospective tenants – for free.

    Learn more

    $2,371/mo

    Rent Zestimate®

    Refinance and save

    $2,379/mo

    Est. payment

    Refinancing to a lower rate could help reduce your monthly payments and save thousands over the life of the loan.

    See today's rates

    $2,379/mo

    Est. payment

    Explore your selling options

    Work with a Zillow partner agent

    Leverage their expertise and Zillow's premium Showcase listings to get your home seen by more buyers.

    Get started

    List with your own agent

    Get your home in front of millions of buyers by listing it on Zillow.

    Learn how to do it

    Sell it yourself

    Take full control of how buyers see your home on Zillow by listing For Sale by Owner (FSBO).

    List your home

    What's special

    Fenced yardPrivate retreatWalk-in closetStainless steel appliancesSpacious ensuite bathLuxury vinyl plank flooringQuartz countertops
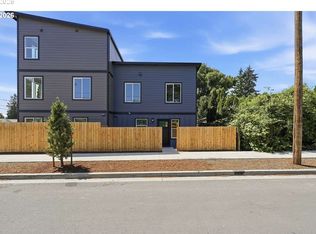
    Modern architecture meets thoughtful design in this brand-new home with a 10 year property tax abatement!! 4.625% available with buyers preferred lender plus Pay only $900 a year for 10 years. 1,426 square feet, this 3 bedroom, 2.5 bathroom home features quartz countertops, shaker cabinetry, stainless steel appliances, luxury vinyl plank flooring, and an open-concept layout filled with natural light. The entire top floor is dedicated to an incredible 428-square-foot primary suite, creating a private retreat complete with a spacious ensuite bath and walk-in closet. Energy-efficient mini-split heating and cooling, fenced yard, and a convenient Southeast Portland location just minutes from parks, restaurants, shopping, and freeway access. [Home Energy Score = 8. HES Report at https://rpt.greenbuildingregistry.com/hes/OR10249188]

    Zillow last checked:

    Listing updated:

    Listed by:

    Bryce Rosenbaum 503-367-8266,

    Harcourts Real Estate Network Group

    Bought with:

    Blake Joerger, 201217497

    Coldwell Banker Bain

    Source: RMLS (OR),MLS#: 540733093MLS Logo

    Facts & features

    Interior

    Bedrooms & bathrooms
    • Bedrooms: 3
    • Bathrooms: 3
    • Full bathrooms: 2
    • Partial bathrooms: 1
    • Main level bathrooms: 1
    Rooms
    • Room types: Laundry, Bedroom 2, Bedroom 3, Dining Room, Family Room, Kitchen, Living Room, Primary Bedroom
    Primary bedroom
    • Features: Bathroom, Bathtub With Shower, Walkin Closet, Wallto Wall Carpet
    • Level: Upper
    Bedroom 2
    • Features: Wallto Wall Carpet
    • Level: Upper
    Dining room
    • Level: Main
    Kitchen
    • Features: Dishwasher, Microwave
    • Level: Main
    Living room
    • Level: Main
    Heating
    • Mini Split
    Cooling
    • Has cooling: Yes
    Appliances
    • Included: Dishwasher, Disposal, Microwave, Electric Water Heater
    • Laundry: Hookup Available, Laundry Room
    Features
    • Shower, Sink, Bathroom, Bathtub With Shower, Walk-In Closet(s)
    • Flooring: Laminate, Wall to Wall Carpet
    • Windows: Double Pane Windows, Vinyl Frames
    Interior area
    • Total structure area: 1,426
    • Total interior livable area: 1,426 sqft

    Property

    Parking
    • Parking features: Off Street
    Accessibility
    • Accessibility features: Utility Room On Main, Accessibility
    Features
    • Stories: 3
    • Exterior features: Yard
    • Fencing: Fenced
    Lot
    • Features: Level
    Details
    • Parcel number: R707566

    Construction

    Type & style
    • Home type: Townhouse
    • Property subtype: Residential, Condominium, Townhouse
    Materials
    • Cement Siding, Lap Siding
    • Roof: Composition
    Condition
    • Approximately
    • New construction: No
    • Year built: 2026

    Utilities & green energy

    • Sewer: Public Sewer
    • Water: Public

    Community & HOA

    HOA
    • Has HOA: Yes
    • Amenities included: Management
    Location
    • Region: Portland

    Financial & listing details

    • Price per square foot: $252/sqft
    • Tax assessed value: $171,400
    • Annual tax amount: $1,728
    • Date on market: 6/23/2026
    • Cumulative days on market: 10 days
    • Listing terms: Cash,Conventional,FHA,VA Loan
    • Road surface type: Paved

    Price history

    DateEventPrice
    8/19/2026Sold$360,000-4%$252/sqft
    Source: RMLS (OR) #540733093 Report a problem
    7/4/2026Pending sale$374,900$263/sqft
    Source: RMLS (OR) #540733093 Report a problem
    6/23/2026Listed for sale$374,900$263/sqft
    Source: RMLS (OR) #540733093 Report a problem

    Public tax history

    YearProperty taxesTax assessment
    2025$1,728 +3.7%$64,140 +3%
    2024$1,666 +4%$62,280 +3%
    2023$1,602 +2.2%$60,470 +3%
    2022$1,568 +1.7%$58,710 +3%
    2021$1,541 $57,000
    Find assessor info on the county website

    Neighborhood: Powellhurst Gilbert

    Nearby schools

    GreatSchools rating
    Schools provided by the listing agent
    • Elementary: Clark
    • Middle: Harrison Park
    • High: Leodis Mcdaniel

    Source: RMLS (OR). This data may not be complete. We recommend contacting the local school district to confirm school assignments for this home.

    Get a cash offer in 3 minutes
    Find out how much your home could sell for in as little as 3 minutes with a no-obligation cash offer.
    Estimated market value
    $358,800
    Get a cash offer in 3 minutes
    Find out how much your home could sell for in as little as 3 minutes with a no-obligation cash offer.
    Estimated market value
    $358,800