An affordable opportunity to get into ownership! Outstanding price per square foot! Newer carpet. Newer appliances & range hood. Washer and dryer included in sale. Boasts and open modern floor plan. With three generous sized bedrooms and a convenient upstairs laundry. Perfect investment/rental property. Water, sewer and trash are all included with the HOA fees. Easy access to Tri-met, shopping, and freeway. Seller to do no repairs.
Active
Price cut: $500 (10/9)
$264,500
4930 SE 122nd Ave, Portland, OR 97236
3beds
1,504sqft
Residential, Condominium, Townhouse
Built in 2007
-- sqft lot
$-- Zestimate®
$176/sqft
$300/mo HOA
What's special
Open modern floor planConvenient upstairs laundryThree generous sized bedroomsNewer carpet
- 176 days
- 329
- 13
Zillow last checked:
Listing updated:
Listed by:
Nicholas Sackman 503-679-7974,
MORE Realty
Source: RMLS (OR),MLS#: 280980053
Facts & features
Interior
Bedrooms & bathrooms
- Bedrooms: 3
- Bathrooms: 3
- Full bathrooms: 2
- Partial bathrooms: 1
- Main level bathrooms: 1
Rooms
- Room types: Library, Bedroom 2, Bedroom 3, Dining Room, Family Room, Kitchen, Living Room, Primary Bedroom
Primary bedroom
- Features: Bathroom, Walkin Closet, Wallto Wall Carpet
- Level: Upper
- Area: 165
- Dimensions: 15 x 11
Bedroom 2
- Features: Double Closet, Wallto Wall Carpet
- Level: Upper
- Area: 130
- Dimensions: 13 x 10
Bedroom 3
- Features: Double Closet, Walkin Closet
- Level: Upper
- Area: 130
- Dimensions: 13 x 10
Dining room
- Features: Great Room
- Level: Main
- Area: 100
- Dimensions: 10 x 10
Kitchen
- Features: Eat Bar, Great Room, Free Standing Range
- Level: Main
- Area: 247
- Width: 19
Living room
- Features: Fireplace, Great Room, Sliding Doors
- Level: Main
- Area: 209
- Dimensions: 11 x 19
Heating
- Forced Air, Fireplace(s)
Appliances
- Included: Dishwasher, Free-Standing Range, Free-Standing Refrigerator, Washer/Dryer, Gas Water Heater
Features
- High Ceilings, Vaulted Ceiling(s), Double Closet, Walk-In Closet(s), Great Room, Eat Bar, Bathroom
- Flooring: Vinyl, Wall to Wall Carpet
- Doors: Sliding Doors
- Windows: Double Pane Windows, Vinyl Frames
- Basement: Crawl Space
- Number of fireplaces: 1
- Fireplace features: Gas
Interior area
- Total structure area: 1,504
- Total interior livable area: 1,504 sqft
Property
Parking
- Total spaces: 1
- Parking features: Driveway, Condo Garage (Other), Attached
- Attached garage spaces: 1
- Has uncovered spaces: Yes
Features
- Levels: Two
- Stories: 2
- Patio & porch: Patio, Porch
Lot
- Features: Level
Details
- Parcel number: R593757
Construction
Type & style
- Home type: Townhouse
- Property subtype: Residential, Condominium, Townhouse
Materials
- Vinyl Siding
- Foundation: Concrete Perimeter
- Roof: Composition
Condition
- Resale
- New construction: No
- Year built: 2007
Utilities & green energy
- Gas: Gas
- Sewer: Public Sewer
- Water: Public
- Utilities for property: Cable Connected, Satellite Internet Service
Community & HOA
HOA
- Has HOA: Yes
- Amenities included: Exterior Maintenance, Insurance, Management, Sewer, Trash, Water
- HOA fee: $300 monthly
Location
- Region: Portland
Financial & listing details
- Price per square foot: $176/sqft
- Annual tax amount: $3,734
- Date on market: 4/23/2026
- Listing terms: Call Listing Agent,Cash,Conventional,FHA,VA Loan
- Road surface type: Paved
Estimated market value
Not available
Estimated sales range
Not available
Not available
Price history
| Date | Event | Price |
|---|---|---|
| 10/9/2026 | Price change | $264,500-0.2%$176/sqft |
Source:  RMLS (OR) #280980053 Report a problem RMLS (OR) #280980053 Report a problem | ||
| 9/3/2026 | Price change | $265,000-3.3%$176/sqft |
Source: RMLS (OR) #280980053 Report a problem | ||
| 8/17/2026 | Price change | $274,000-0.3%$182/sqft |
Source: RMLS (OR) #280980053 Report a problem | ||
| 8/1/2026 | Price change | $274,9000%$183/sqft |
Source: RMLS (OR) #280980053 Report a problem | ||
| 4/24/2026 | Listed for sale | $275,000+31%$183/sqft |
Source: RMLS (OR) #280980053 Report a problem | ||
| 1/28/2022 | Sold | $210,000-16%$140/sqft |
Source: RMLS (OR) #21038240 Report a problem | ||
| 10/22/2021 | Pending sale | $250,000$166/sqft |
Source: RMLS (OR) #21038240 Report a problem | ||
| 10/6/2021 | Listed for sale | $250,000+104.9%$166/sqft |
Source: RMLS (OR) #21038240 Report a problem | ||
| 9/9/2021 | Listing removed | -- |
Source: Zillow Rental Manager Report a problem | ||
| 8/15/2021 | Listed for rent | $1,995+43%$1/sqft |
Source: Zillow Rental Manager Report a problem | ||
| 1/7/2016 | Listing removed | $1,395$1/sqft |
Source: Quinella Realty Report a problem | ||
| 12/15/2015 | Price change | $1,395-3.8%$1/sqft |
Source: Quinella Realty Report a problem | ||
| 12/9/2015 | Listed for rent | $1,450$1/sqft |
Source: Quinella Realty Report a problem | ||
| 8/24/2012 | Sold | $122,000-3.9%$81/sqft |
Source: RMLS (OR) #12633171 Report a problem | ||
| 8/21/2012 | Pending sale | $127,000$84/sqft |
Source: RE/MAX PREFERRED INC REALTORS #12633171 Report a problem | ||
| 7/18/2012 | Price change | $127,000-2.3%$84/sqft |
Source: RE/MAX PREFERRED INC REALTORS #12633171 Report a problem | ||
| 6/6/2012 | Listed for sale | $129,999$86/sqft |
Source: RE/MAX PREFERRED INC REALTORS #12633171 Report a problem | ||
Public tax history
Tax history is unavailable.
Monthly payment
Est. payment
Payment breakdown
Explore the cost of this home by adjusting the details. Changes won't be saved.Climate risks
Neighborhood: Powellhurst Gilbert
Nearby schools
Schools provided by the listing agent
- Elementary: Gilbert Park
- Middle: Alice Ott
- High: David Douglas
Source: RMLS (OR). This data may not be complete. We recommend contacting the local school district to confirm school assignments for this home.

Similar homes
- $250,0003 bd4 ba1.5k sqft2619 SE 109th Ave, Portland, OR 97266For Sale
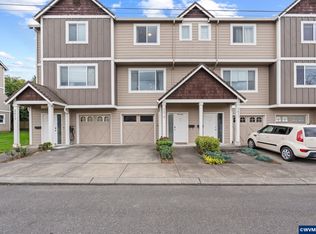
 MLS ID #846512, DALTON OSTRYE, Property Group Nw. WVMLS
 - $300,0003 bd3 ba1.3k sqft673 SE 148th Ave #11, Portland, OR 97233Active
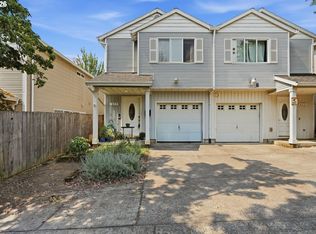
 MLS ID #510187221, Natalya Oreste, Berkshire Hathaway HomeServices NW Real Estate. RMLS (OR)
 - $350,0003 bd2 ba1.5k sqft13025 SE Harold St, Portland, OR 97236Active
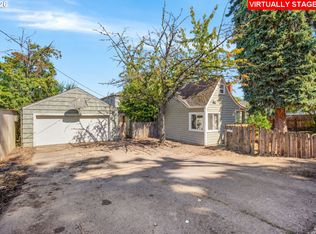 MLS ID #552272686, Nick Shivers, eXp Realty, LLC. RMLS (OR)
 - $299,0003 bd2 ba1.1k sqft10815 SE Bush St, Portland, OR 97266Active
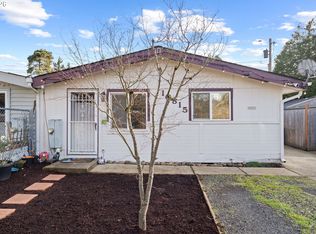 MLS ID #599390511, Marquis Malcom, Property Group NW. RMLS (OR)
 - $389,9003 bd2 ba1.1k sqft13052 SE Cora St, Portland, OR 97236ActiveMLS ID #586014334, Leona Mullen, Matin Real Estate. RMLS (OR)
- $299,9002 bd3 ba1.3k sqft14720 NE Couch St, Portland, OR 97230ActiveMLS ID #181644221, Karen Wu, Habitat Resource Properties. RMLS (OR)
- $169,0004 bd2 ba1.5k sqft4655 SE 133rd Dr #89, Portland, OR 97236ActiveMLS ID #487335352, Cameron Davis, Move Real Estate Inc. RMLS (OR)
- $295,0002 bd3 ba1k sqft7242 SE Henderson St APT 3, Portland, OR 97206ActiveMLS ID #425999497, Jessica Hur, RE/MAX Equity Group. RMLS (OR)
- $259,9003 bd2 ba1.4k sqft2122 NW 14th St, Gresham, OR 97030ActiveMLS ID #148154352, Bev Blume, Keller Williams Realty Portland Elite. RMLS (OR)
- $149,9002 bd2 ba1.1k sqft13249 SE Schiller St, Portland, OR 97236ActiveMLS ID #590327964, Stephanie Peck, eXp Realty, LLC. RMLS (OR)
- $325,0003 bd2 ba1.2k sqft9339 SE Madison St, Portland, OR 97216ActiveMLS ID #626880225, Lydia Hallay, Ello Realty. RMLS (OR)
- $275,0002 bd2 ba1.5k sqft1040 NE 104th Ave, Portland, OR 97220ActiveMLS ID #180128138, Jennifer Turner, Lovejoy Real Estate. RMLS (OR)
- $200,0002 bd1 ba776 sqft3317 SE 122nd Ave Suite 14, Portland, OR 97236ActiveMLS ID #633399915, Tony Gonzalez, Keller Williams PDX Central. RMLS (OR)
- $275,0003 bd2 ba1.2k sqft23850 NE Treehill Dr, Wood Village, OR 97060ActiveMLS ID #378272266, Jennifer Chau, Portland Digs. RMLS (OR)
- $239,9004 bd2 ba1.2k sqft675 SE 197th Ave, Portland, OR 97233ActiveMLS ID #686559974, Mark Charlesworth, Keller Williams PDX Central. RMLS (OR)
- $370,0003 bd1 ba1.1k sqft3514 SE 153rd Ave, Portland, OR 97236ActiveMLS ID #617622005, Keri Johnson, Premiere Property Group, LLC. RMLS (OR)
- $228,0003 bd2 ba1.3k sqft1802 NE Hogan Dr, Gresham, OR 97030ActiveMLS ID #560182926, Paul Nadeau, ERA Freeman & Associates. RMLS (OR)
- $319,9993 bd1 ba1k sqft6318 SE 89th Ave, Portland, OR 97266ActiveMLS ID #158492140, Andy Wilcox, Matin Real Estate. RMLS (OR)
- $385,0003 bd2 ba1.3k sqft1609 SE 148th Ave, Portland, OR 97233ActiveMLS ID #112824911, Denise Crane, RE/MAX Advantage Group. RMLS (OR)
- $289,0003 bd3 ba1.3k sqft4 Touchstone Ter Unit 62, Lake Oswego, OR 97035ActiveMLS ID #744659157, Leona Mullen, Matin Real Estate. RMLS (OR)
