This Montavilla neighborhood condo is a hidden gem! Tucked into a QUIET, secure, tree-shaded complex with pool, sauna, rec room and more, this 3 bedroom condo is an oasis. This townhouse style home greets you with a cozy wood fireplace, an ample utility space with washer and dryer and attached powder room, plus a pantry to support the well-planned kitchen and dining area opening to a private, fenced patio. With reserved parking besides your own garage, and several visitor spots out your front door, hospitality is easy. And that pool? it is steps from you front door! For all of it's secluded vibe, you'll have quick easy access to the freeway, shopping, hiking on Mt Tabor, public transportation, and a school bus stop mere steps away from your door! And truly -- for all of your nearby access to the freeway, it is QUIET! OPEN HOUSE 11-14, un-hosted available time Sunday, both at 11am-1pm. Come and see!
Active
$285,000
887 NE 90th Ave, Portland, OR 97220
3beds
1,222sqft
Residential, Condominium, Townhouse
Built in 1976
-- sqft lot
$-- Zestimate®
$233/sqft
$436/mo HOA
What's special
Own garageCozy wood fireplaceQuiet secure tree-shaded complexPrivate fenced patioRec roomAttached powder roomReserved parking
- 9 days
- 460
- 29
Likely to sell faster than
Zillow last checked:
Listing updated:
Listed by:
Rachel Hemmingson 971-207-2806,
Property Group NW
Source: RMLS (OR),MLS#: 507915957
Facts & features
Interior
Bedrooms & bathrooms
- Bedrooms: 3
- Bathrooms: 3
- Full bathrooms: 1
- Partial bathrooms: 2
- Main level bathrooms: 1
Rooms
- Room types: Utility Room, Bedroom 2, Bedroom 3, Dining Room, Family Room, Kitchen, Living Room, Primary Bedroom
Primary bedroom
- Features: Bathroom, Ensuite, Walkin Closet, Wallto Wall Carpet
- Level: Upper
Bedroom 2
- Features: Closet, Wallto Wall Carpet
- Level: Upper
Bedroom 3
- Features: Closet, Wallto Wall Carpet
- Level: Upper
Dining room
- Features: Ceiling Fan, Country Kitchen, Eat Bar, Patio, Sliding Doors, Laminate Flooring
- Level: Main
Kitchen
- Features: Dishwasher, Disposal, Pantry, Free Standing Range, Free Standing Refrigerator, Solid Surface Countertop, Vinyl Floor
- Level: Main
Living room
- Features: Fireplace, Nook, Wallto Wall Carpet
- Level: Main
Heating
- Baseboard, Heat Pump, Fireplace(s)
Cooling
- Heat Pump
Appliances
- Included: Dishwasher, Free-Standing Range, Free-Standing Refrigerator, Washer/Dryer, Disposal, Electric Water Heater, Tank Water Heater
- Laundry: Laundry Room
Features
- Ceiling Fan(s), Closet, Country Kitchen, Eat Bar, Pantry, Nook, Bathroom, Walk-In Closet(s)
- Flooring: Vinyl, Wall to Wall Carpet, Laminate
- Doors: Sliding Doors
- Windows: Double Pane Windows, Vinyl Frames
- Basement: Crawl Space
- Number of fireplaces: 1
- Fireplace features: Wood Burning
Interior area
- Total structure area: 1,222
- Total interior livable area: 1,222 sqft
Property
Parking
- Total spaces: 1
- Parking features: Parking Pad, Condo Garage (Undeeded), Detached
- Garage spaces: 1
- Has uncovered spaces: Yes
Accessibility
- Accessibility features: Minimal Steps, Accessibility
Features
- Stories: 2
- Patio & porch: Patio
- Fencing: Fenced
Lot
- Features: Level
Details
- Parcel number: R286629
Construction
Type & style
- Home type: Townhouse
- Property subtype: Residential, Condominium, Townhouse
Materials
- Wood Siding
- Foundation: Concrete Perimeter, Stem Wall
- Roof: Composition,Shingle
Condition
- Resale
- New construction: No
- Year built: 1976
Details
- Warranty included: Yes
Utilities & green energy
- Sewer: Public Sewer
- Water: Public
Community & HOA
Community
- Subdivision: Village Gateway
HOA
- Has HOA: Yes
- Amenities included: Commons, Exterior Maintenance, Party Room, Pool, Recreation Facilities, Sauna
- HOA fee: $436 monthly
Location
- Region: Portland
Financial & listing details
- Price per square foot: $233/sqft
- Tax assessed value: $249,050
- Annual tax amount: $4,481
- Date on market: 11/12/2026
- Listing terms: Cash,Conventional,FHA,VA Loan
- Road surface type: Paved
Estimated market value
Not available
Estimated sales range
Not available
Not available
Price history
| Date | Event | Price |
|---|---|---|
| 11/12/2026 | Listed for sale | $285,000+3.6%$233/sqft |
Source:  RMLS (OR) #507915957 Report a problem | ||
| 11/28/2022 | Sold | $275,000-1.8%$225/sqft |
Source: RMLS (OR) #22378480 Report a problem | ||
| 10/11/2022 | Pending sale | $279,900$229/sqft |
Source: RMLS (OR) #22378480 Report a problem | ||
| 9/20/2022 | Price change | $279,900-3.4%$229/sqft |
Source: RMLS (OR) #22378480 Report a problem | ||
| 8/4/2022 | Listed for sale | $289,900+189.9%$237/sqft |
Source: RMLS (OR) #22378480 Report a problem | ||
| 3/5/1999 | Sold | $100,000$82/sqft |
Source: Public Record Report a problem | ||
Public tax history
| Year | Property taxes | Tax assessment |
|---|---|---|
| 2025 | $4,482 -4.8% | $181,190 +3% |
| 2024 | $4,707 +4% | $175,920 +3% |
| 2023 | $4,526 +2.2% | $170,800 +3% |
| 2022 | $4,428 +1.7% | $165,830 +3% |
| 2021 | $4,353 +9% | $161,000 +3% |
| 2020 | $3,994 +3.8% | $156,320 +3% |
| 2019 | $3,847 | $151,770 +3% |
| 2018 | $3,847 +3% | $147,350 +3% |
| 2017 | $3,734 +14.8% | $143,060 +3% |
| 2016 | $3,254 | $138,900 +3% |
| 2015 | $3,254 +22.5% | $134,860 +3% |
| 2014 | $2,656 +20.3% | $130,940 +3% |
| 2013 | $2,208 -6.5% | $127,130 +3% |
| 2012 | $2,360 +6.4% | $123,430 +3% |
| 2011 | $2,219 -1.5% | $119,840 +3% |
| 2010 | $2,252 -7.3% | $116,350 +3% |
| 2009 | $2,429 +4.3% | $112,970 +3% |
| 2008 | $2,329 +0.3% | $109,680 +3% |
| 2007 | $2,322 +11.4% | $106,490 +3% |
| 2006 | $2,085 +4.7% | $103,390 +3% |
| 2005 | $1,992 -8.2% | $100,380 +3% |
| 2004 | $2,169 +3.2% | $97,460 +3% |
| 2003 | $2,102 +7.9% | $94,630 +3% |
| 2002 | $1,948 +7.5% | $91,880 +6.1% |
| 2000 | $1,812 +7.4% | $86,620 +3% |
| 1999 | $1,687 | $84,100 |
Find assessor info on the county website
Monthly payment
Est. payment
Payment breakdown
Explore the cost of this home by adjusting the details. Changes won't be saved.Climate risks
Neighborhood: Montavilla
Nearby schools
Schools provided by the listing agent
- Elementary: Vestal
- Middle: Harrison Park
- High: Leodis Mcdaniel
Source: RMLS (OR). This data may not be complete. We recommend contacting the local school district to confirm school assignments for this home.

Similar homes
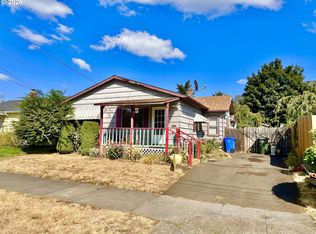
- $285,0003 bd1 ba1.2k sqft9241 NE Schuyler St, Portland, OR 97220Active

 MLS ID #401471724, Courtney O'Byrne, Keller Williams Realty Portland Elite. RMLS (OR)
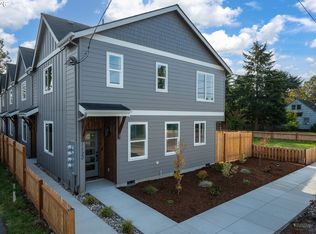
- $317,0003 bd2 ba1.5k sqft3114 NE 80th Ave, Portland, OR 97213Active
 MLS ID #440651714, Tom Portlock, MORE Realty. RMLS (OR)
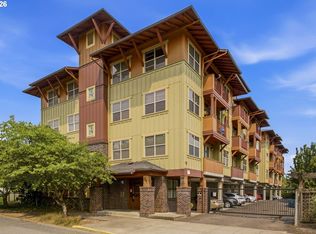
- $349,9003 bd3 ba1.2k sqft1126 NE 84th Ave, Portland, OR 97220Active
 MLS ID #465702252, Rees Bettinger, Premiere Property Group, LLC. RMLS (OR)
- $293,0002 bd1 ba776 sqft400 NE 100th Ave APT 101, Portland, OR 97220Active
 MLS ID #539736114, Michael Bivens, Bridgetown Equity Prop LLC. RMLS (OR)
- $299,9993 bd3 ba1.3k sqft2605 SE 105th Ave, Portland, OR 97266ActiveMLS ID #262723997, Tracy Norris, Cascade Hasson Sotheby's International Realty. RMLS (OR)
- $260,0002 bd2 ba1.5k sqft1040 NE 104th Ave, Portland, OR 97220ActiveMLS ID #180128138, Jennifer Turner, Lovejoy Real Estate. RMLS (OR)
- $365,0003 bd3 ba1.2k sqft1128 NE 84th Ave, Portland, OR 97220ActiveMLS ID #251228974, Rees Bettinger, Premiere Property Group, LLC. RMLS (OR)
- $248,0002 bd1 ba862 sqft11872 SE Morrison St, Portland, OR 97216ActiveMLS ID #786182713, Jon Gross, Berkshire Hathaway HomeServices NW Real Estate. RMLS (OR)
- $365,0002 bd1 ba867 sqft8636 NE Holladay St, Portland, OR 97220ActiveMLS ID #336852896, Joel Bohrer, Bohrer Realty. RMLS (OR)
- $399,0003 bd3 ba1.4k sqft9027 NE Hoyt St, Portland, OR 97220ActiveMLS ID #125491651, Blake Byzewski, John L. Scott. RMLS (OR)
- $287,4003 bd3 ba1.1k sqft5127 SE Ankeny St, Portland, OR 97215ActiveMLS ID #111469560, Connor Laverty, Kelly Right Real Estate of Portland, LLC. RMLS (OR)
- $200,0003 bd3 ba1k sqft114 NE 109th Ave, Portland, OR 97220ActiveMLS ID #458729503, Channon Burns, Oregon First. RMLS (OR)
- $375,0002 bd3 ba1.3k sqft1334 NE 118th Ave, Portland, OR 97220ActiveMLS ID #404315077, Doug Fraser, Premiere Property Group, LLC. RMLS (OR)
- $349,0003 bd2 ba1.2k sqft9015 NE Sumner St, Portland, OR 97220ActiveMLS ID #345985045, Elizabeth Williams, eXp Realty, LLC. RMLS (OR)
- $364,0003 bd1 ba1k sqft11650 NE Glisan St, Portland, OR 97220ActiveMLS ID #791792705, Sharon Parmenter, Opendoor Brokerage LLC. RMLS (OR)
- $424,9002 bd1 ba1.2k sqft9037 NE Humboldt St, Portland, OR 97220ActiveMLS ID #309072932, Katie Bain, EquityPoint Real Estate. RMLS (OR)
- $185,0003 bd3 ba1k sqft110 NE 109th Ave, Portland, OR 97220ActiveMLS ID #580128187, Channon Burns, Oregon First. RMLS (OR)
- $274,5002 bd1 ba1k sqft6810 NE Hancock St, Portland, OR 97213ActiveMLS ID #533908288, Jodie Simpson, eXp Realty, LLC. RMLS (OR)
