OPEN HOUSE SATURDAY 1/17 11AM-1;30PM Resort-style living At Summerlinn. This West Linn community is surrounded by trees, trails, and the natural beauty of West Linn. This comfortable light-filled 2-bedroom, 2.5-bath townhouse-style condo is just moments from downtown Willamette, North Willamette Neighborhood Park, and easy I-205 access. The open kitchen features traventine tile counters, stainless-steel appliances, and a walk-in pantry. The dining and living areas flow seamlessly together, anchored by a cozy gas fireplace. Main floor has Xtra cupboards and built in desk for convenience. The primary suite offers ample space, a walk-in closet and a tile bathroom contains a walk in shower. Both bedrooms feel comfortable and cozy with wall to wall carpet. A convenient upper-level laundry closet includes shelving and a washer/dryer. Enjoy your mornings and evenings on the covered deck. The oversized one-car garage includes ,shelving, and extra storage. The community offers an amazing clubhouse with fitness center, library, and business lounge, plus a pool, hot tub, tennis and basketball courts, and BBQ area. HOA dues include exterior maintenance, water, sewer, and use of all recreational amenities. Clean and Move-in ready, this home offers the perfect blend of nature, convenience, and comfort.
Sold
$310,000
3870 Summerlinn Dr, West Linn, OR 97068
2beds
1,418sqft
Residential, Condominium, Townhouse
Built in 2005
-- sqft lot
$309,900 Zestimate®
$219/sqft
$2,531 Estimated rent
Home value
$309,900
$294,000 - $325,000
$2,531/mo
Zestimate® history
Owner options
List your home for rent
$2,531/mo
Rent Zestimate®
Find your next renter with Zillow Rental Manager. Plus, with online applications, you can quickly screen prospective tenants – for free.
$2,531/mo
Rent Zestimate®
Refinance and save
$2,492/mo
Est. payment
Refinancing to a lower rate could help reduce your monthly payments and save thousands over the life of the loan.
$2,492/mo
Est. payment
Explore your selling options
Work with a Zillow partner agent
Leverage their expertise and Zillow's premium Showcase listings to get your home seen by more buyers.
Get startedList with your own agent
Get your home in front of millions of buyers by listing it on Zillow.
Learn how to do itSell it yourself
Take full control of how buyers see your home on Zillow by listing For Sale by Owner (FSBO).
List your homeWhat's special
Cozy gas fireplaceCovered deckWalk-in closetOpen kitchenStainless-steel appliancesWalk-in pantry
Zillow last checked:
Listing updated:
Listed by:
Timothy Meinhart #AGENT_EMAIL,
Works Real Estate
Bought with:
OR and WA Non Rmls, NA
Non Rmls Broker
Source: RMLS (OR),MLS#: 235223313
Facts & features
Interior
Bedrooms & bathrooms
- Bedrooms: 2
- Bathrooms: 3
- Full bathrooms: 2
- Partial bathrooms: 1
- Main level bathrooms: 1
Rooms
- Room types: Bedroom 2, Dining Room, Family Room, Kitchen, Living Room, Primary Bedroom
Primary bedroom
- Features: Ceiling Fan, Walkin Shower, Wallto Wall Carpet
- Level: Upper
- Area: 228
- Dimensions: 12 x 19
Bedroom 2
- Features: Wallto Wall Carpet
- Level: Upper
- Area: 165
- Dimensions: 11 x 15
Dining room
- Level: Main
Kitchen
- Features: Dishwasher, Disposal, Microwave, Free Standing Range, Free Standing Refrigerator, Tile Floor
- Level: Main
- Area: 108
- Width: 12
Living room
- Features: Fireplace, Living Room Dining Room Combo, Pantry, High Ceilings, Wallto Wall Carpet, Washer Dryer
- Level: Main
- Area: 224
- Dimensions: 16 x 14
Heating
- Forced Air, Fireplace(s)
Cooling
- Heat Pump
Appliances
- Included: Dishwasher, Disposal, Free-Standing Range, Free-Standing Refrigerator, Microwave, Washer/Dryer, Gas Water Heater
- Laundry: Laundry Room
Features
- Ceiling Fan(s), High Ceilings, Living Room Dining Room Combo, Pantry, Walkin Shower, Tile
- Flooring: Tile, Wall to Wall Carpet
- Basement: None
- Number of fireplaces: 1
- Fireplace features: Gas
Interior area
- Total structure area: 1,418
- Total interior livable area: 1,418 sqft
Property
Parking
- Total spaces: 1
- Parking features: Driveway, Condo Garage (Attached), Attached, Tuck Under
- Attached garage spaces: 1
- Has uncovered spaces: Yes
Features
- Stories: 2
- Entry location: Upper Floor
- Patio & porch: Covered Deck
- Has view: Yes
- View description: Territorial
Lot
- Features: Hilly, Sloped
Details
- Parcel number: 05012177
- Zoning: R2.1
Construction
Type & style
- Home type: Townhouse
- Property subtype: Residential, Condominium, Townhouse
Materials
- Cement Siding, Other, Wood Siding
- Roof: Composition
Condition
- Resale
- New construction: No
- Year built: 2005
Utilities & green energy
- Gas: Gas
- Sewer: Public Sewer
- Water: Public
Community & HOA
Community
- Subdivision: Condominium Summerlinn Estates
HOA
- Has HOA: Yes
- Amenities included: Athletic Court, Commons, Exterior Maintenance, Gated, Gym, Pool, Recreation Facilities
- HOA fee: $589 monthly
Location
- Region: West Linn
Financial & listing details
- Price per square foot: $219/sqft
- Tax assessed value: $300,240
- Annual tax amount: $3,888
- Date on market: 1/8/2026
- Cumulative days on market: 22 days
- Listing terms: Cash,Conventional
- Road surface type: Paved
Price history
| Date | Event | Price |
|---|---|---|
| 3/10/2026 | Sold | $310,000-5.8%$219/sqft |
Source:  RMLS (OR) #235223313 Report a problem RMLS (OR) #235223313 Report a problem | ||
| 2/3/2026 | Pending sale | $329,000$232/sqft |
Source: RMLS (OR) #235223313 Report a problem | ||
| 1/9/2026 | Listed for sale | $329,000+17.1%$232/sqft |
Source: RMLS (OR) #235223313 Report a problem | ||
| 7/17/2020 | Listing removed | $1,845$1/sqft |
Source: Innovative Property Management Report a problem | ||
| 7/9/2020 | Price change | $1,845-2.6%$1/sqft |
Source: Innovative Property Management Report a problem | ||
| 6/29/2020 | Price change | $1,895-5%$1/sqft |
Source: Innovative Property Management Report a problem | ||
| 6/19/2020 | Listed for rent | $1,995+13.4%$1/sqft |
Source: Innovative Property Management Report a problem | ||
| 7/22/2019 | Listing removed | $1,760$1/sqft |
Source: Innovative Property Management Report a problem | ||
| 7/17/2019 | Price change | $1,760-2.8%$1/sqft |
Source: Innovative Property Management Report a problem | ||
| 7/8/2019 | Price change | $1,810-4%$1/sqft |
Source: Innovative Property Management Report a problem | ||
| 6/19/2019 | Price change | $1,885-4.6%$1/sqft |
Source: Innovative Property Management Report a problem | ||
| 5/24/2019 | Listed for rent | $1,975$1/sqft |
Source: Innovative Property Management Report a problem | ||
| 5/7/2018 | Sold | $281,000+118%$198/sqft |
Source: RMLS (OR) #18035906 Report a problem | ||
| 6/30/2011 | Sold | $128,900-7.9%$91/sqft |
Source: Public Record Report a problem | ||
| 12/21/2010 | Sold | $140,000-37.8%$99/sqft |
Source: Public Record Report a problem | ||
| 12/6/2005 | Sold | $224,900$159/sqft |
Source: Public Record Report a problem | ||
Public tax history
| Year | Property taxes | Tax assessment |
|---|---|---|
| 2025 | $3,889 +3.9% | $201,781 +3% |
| 2024 | $3,743 +2.8% | $195,904 +3% |
| 2023 | $3,640 +3% | $190,199 +3% |
| 2022 | $3,533 +7.8% | $184,660 +3% |
| 2021 | $3,278 +0% | $179,282 +3% |
| 2020 | $3,277 +2.2% | $174,061 +3% |
| 2019 | $3,206 +6.3% | $168,992 +3% |
| 2018 | $3,016 +18.3% | $164,070 +3% |
| 2017 | $2,550 +4.8% | $159,291 +6.9% |
| 2016 | $2,433 | $148,940 +11.3% |
| 2015 | $2,433 +11.2% | $133,830 +9.8% |
| 2014 | $2,187 +7.3% | $121,890 -2.6% |
| 2013 | $2,039 -2.5% | $125,190 -1.6% |
| 2012 | $2,091 -21.5% | $127,230 -20.1% |
| 2011 | $2,665 -1.2% | $159,291 +3% |
| 2010 | $2,696 -1.7% | $154,651 +3% |
| 2009 | $2,744 +5.3% | $150,147 +3% |
| 2008 | $2,606 +2% | $145,774 +3% |
| 2007 | $2,554 +0.6% | $141,528 +3% |
| 2006 | $2,539 | $137,406 |
Find assessor info on the county website
Neighborhood: Willamette
Nearby homes
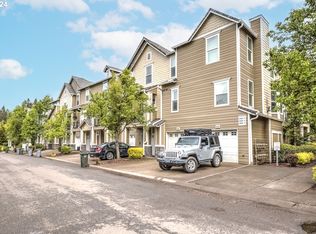
- $385,0002 bd2 ba1.4k sqft3860 Summerlinn Dr, West Linn, OR 97068Sold
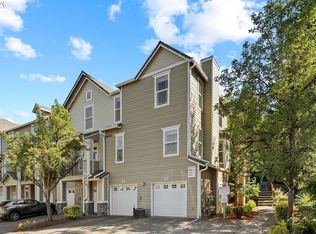
- $359,9002 bd3 ba1.2k sqft3880 Summerlinn Dr, West Linn, OR 97068For Sale
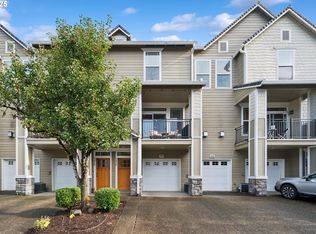
- $379,0002 bd3 ba1.4k sqft3850 Summerlinn Dr, West Linn, OR 97068For Sale
- $410,1002 bd2 ba1.3k sqft3890 Summerlinn Dr, West Linn, OR 97068Off Market
- $358,0002 bd3 ba1.4k sqft3840 Summerlinn Dr, West Linn, OR 97068Off Market
- $374,9002 bd2 ba1.3k sqft3830 Summerlinn Dr, West Linn, OR 97068Off Market
- $347,2002 bd3 ba1.4k sqft3820 Summerlinn Dr, West Linn, OR 97068Off Market
- $324,9002 bd2 ba1.4k sqft3800 Summerlinn Dr #53, West Linn, OR 97068Sold
Nearby schools
GreatSchools rating
- 9/10Willamette Primary SchoolGrades: PK-5Distance: 0.7 mi
- 6/10Athey Creek Middle SchoolGrades: 6-8Distance: 1 mi
- 10/10West Linn High SchoolGrades: 9-12Distance: 2 mi
Schools provided by the listing agent
- Elementary: Willamette
- Middle: Athey Creek
- High: West Linn
Source: RMLS (OR). This data may not be complete. We recommend contacting the local school district to confirm school assignments for this home.
Get a cash offer in 3 minutes
Find out how much your home could sell for in as little as 3 minutes with a no-obligation cash offer.
Estimated market value
$309,900
Get a cash offer in 3 minutes
Find out how much your home could sell for in as little as 3 minutes with a no-obligation cash offer.
Estimated market value
$309,900
- Oregon
- Clackamas County
- West Linn
- 97068
- Willamette
- 3870 Summerlinn Dr
Nearby cities
Nearby neighborhoods
Nearby zip codes
Other West Linn Topics
