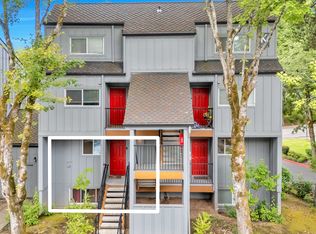
4 Touchstone Ter Unit 69, Lake Oswego, OR 97035
Home value
$317,300
$295,000 - $340,000
$2,783/mo
Owner options
$2,783/mo
Rent Zestimate®
Find your next renter with Zillow Rental Manager. Plus, with online applications, you can quickly screen prospective tenants – for free.
$2,783/mo
Rent Zestimate®
$2,623/mo
Est. payment
Refinancing to a lower rate could help reduce your monthly payments and save thousands over the life of the loan.
$2,623/mo
Est. payment
Explore your selling options
Work with a Zillow partner agent
Leverage their expertise and Zillow's premium Showcase listings to get your home seen by more buyers.
Get startedList with your own agent
Get your home in front of millions of buyers by listing it on Zillow.
Learn how to do itSell it yourself
Take full control of how buyers see your home on Zillow by listing For Sale by Owner (FSBO).
List your homeWhat's special
Zillow last checked:
Listing updated:
Jamohl DeWald 503-545-4945,
Premiere Property Group, LLC,
Lacee DeWald 971-222-8130,
Premiere Property Group, LLC
Marc Fox, 200508221
Keller Williams Realty Portland Premiere
Facts & features
Interior
Bedrooms & bathrooms
- Bedrooms: 3
- Bathrooms: 3
- Full bathrooms: 2
- Partial bathrooms: 1
- Main level bathrooms: 1
Rooms
- Room types: Bedroom 2, Bedroom 3, Dining Room, Family Room, Kitchen, Living Room, Primary Bedroom
Primary bedroom
- Features: Closet, Ensuite, Wallto Wall Carpet
- Level: Lower
- Area: 182
- Dimensions: 14 x 13
Bedroom 2
- Features: Exterior Entry, Closet, Wallto Wall Carpet
- Level: Lower
- Area: 110
- Dimensions: 11 x 10
Bedroom 3
- Features: Closet, Wallto Wall Carpet
- Level: Lower
- Area: 99
- Dimensions: 11 x 9
Dining room
- Features: Engineered Hardwood
- Level: Main
- Area: 160
- Dimensions: 16 x 10
Kitchen
- Features: Disposal, Island, Kitchen Dining Room Combo, Engineered Hardwood, Free Standing Range, Free Standing Refrigerator, Granite
- Level: Main
- Area: 80
- Width: 8
Living room
- Features: Deck, High Ceilings, Wallto Wall Carpet
- Level: Main
- Area: 304
- Dimensions: 19 x 16
Heating
- Mini Split, Zoned
Cooling
- Wall Unit(s)
Appliances
- Included: Disposal, Free-Standing Range, Free-Standing Refrigerator, Microwave, Stainless Steel Appliance(s), Washer/Dryer, Electric Water Heater
- Laundry: Laundry Room
Features
- Granite, High Ceilings, Quartz, Closet, Kitchen Island, Kitchen Dining Room Combo, Tile
- Flooring: Engineered Hardwood, Tile, Wall to Wall Carpet
- Windows: Vinyl Frames
- Basement: None
- Common walls with other units/homes: 1 Common Wall
Interior area
- Total structure area: 1,351
- Total interior livable area: 1,351 sqft
Property
Parking
- Parking features: Carport, Off Street, Condo Garage (Other)
- Has carport: Yes
Features
- Levels: One
- Stories: 2
- Entry location: Main Level
- Patio & porch: Covered Deck, Deck, Porch
- Exterior features: Exterior Entry
- Has private pool: Yes
Lot
- Features: Commons, Level, Trees, Sprinkler
Details
- Parcel number: 05003018
Construction
Type & style
- Home type: Condo
- Property subtype: Residential, Condominium
Materials
- Cement Siding
- Foundation: Concrete Perimeter
- Roof: Composition
Condition
- Updated/Remodeled
- New construction: No
- Year built: 1970
Utilities & green energy
- Sewer: Public Sewer
- Water: Public
- Utilities for property: Cable Connected, Other Internet Service
Community & HOA
Community
- Security: Fire Sprinkler System, Security Lights, Sidewalk
- Subdivision: Mountain Park
HOA
- Has HOA: Yes
- Amenities included: Commons, Exterior Maintenance, Gym, Lap Pool, Maintenance Grounds, Management, Party Room, Pool, Recreation Facilities, Sewer, Tennis Court, Trash, Water, Weight Room
- HOA fee: $673 monthly
- Second HOA fee: $298 semi-annually
Location
- Region: Lake Oswego
Financial & listing details
- Price per square foot: $237/sqft
- Tax assessed value: $274,030
- Annual tax amount: $4,151
- Date on market: 1/23/2025
- Cumulative days on market: 65 days
- Listing terms: Cash,Conventional
- Road surface type: Paved
Price history
| Date | Event | Price |
|---|---|---|
| 4/23/2025 | Sold | $320,000-1.5%$237/sqft |
Source: | ||
| 3/30/2025 | Pending sale | $325,000$241/sqft |
Source: | ||
| 1/23/2025 | Listed for sale | $325,000+38.3%$241/sqft |
Source: | ||
| 5/9/2022 | Sold | $235,000-2%$174/sqft |
Source: | ||
| 4/24/2022 | Pending sale | $239,900$178/sqft |
Source: | ||
| 4/22/2022 | Listed for sale | $239,900+9%$178/sqft |
Source: | ||
| 9/2/2021 | Sold | $220,000$163/sqft |
Source: | ||
| 6/23/2021 | Pending sale | $220,000$163/sqft |
Source: | ||
| 6/18/2021 | Listed for sale | $220,000$163/sqft |
Source: | ||
| 5/22/2021 | Pending sale | $220,000$163/sqft |
Source: | ||
| 5/20/2021 | Listed for sale | $220,000+22.2%$163/sqft |
Source: | ||
| 11/12/2019 | Sold | $180,000+10.8%$133/sqft |
Source: | ||
| 9/20/2019 | Pending sale | -- |
Source: Respect Realty, LLC #19005902 Report a problem | ||
| 8/31/2019 | Listed for sale | -- |
Source: Respect Realty, LLC #19005902 Report a problem | ||
| 6/5/2014 | Sold | $162,500-7.1%$120/sqft |
Source: Public Record Report a problem | ||
| 8/25/2009 | Sold | $175,000+42%$130/sqft |
Source: Public Record Report a problem | ||
| 3/12/2009 | Sold | $123,273-7.2%$91/sqft |
Source: Public Record Report a problem | ||
| 3/25/2003 | Sold | $132,769$98/sqft |
Source: Public Record Report a problem | ||
Public tax history
| Year | Property taxes | Tax assessment |
|---|---|---|
| 2025 | $4,254 +2.5% | $225,270 +3% |
| 2024 | $4,151 +2.4% | $218,709 +3% |
| 2023 | $4,055 +3.1% | $212,339 +3% |
| 2022 | $3,934 +11% | $206,155 +3% |
| 2021 | $3,546 +5.1% | $200,151 +3% |
| 2020 | $3,373 -0.6% | $194,322 +3% |
| 2019 | $3,394 +2.9% | $188,663 +3% |
| 2018 | $3,297 | $183,168 +3% |
| 2017 | $3,297 +25.8% | $177,833 +9.6% |
| 2016 | $2,620 | $162,184 +3% |
| 2015 | $2,620 +7.5% | $157,460 +18.7% |
| 2014 | $2,438 +38.8% | $132,700 +20.7% |
| 2013 | $1,757 +0.9% | $109,910 +0.9% |
| 2012 | $1,741 -7.2% | $108,910 -7.7% |
| 2011 | $1,876 -17.6% | $117,940 -16.6% |
| 2010 | $2,277 -13.9% | $141,360 -9.9% |
| 2009 | $2,645 +1.5% | $156,887 +3% |
| 2008 | $2,605 +4.6% | $152,317 +3% |
| 2007 | $2,490 +4.3% | $147,881 +3% |
| 2006 | $2,387 +0.7% | $143,574 +3% |
| 2005 | $2,370 +6.4% | $139,392 +3% |
| 2004 | $2,228 +2.3% | $135,332 +3% |
| 2003 | $2,178 +4.5% | $131,390 +3% |
| 2002 | $2,084 +1.6% | $127,563 +3% |
| 2001 | $2,051 | $123,848 |
Neighborhood: Mountain Park
Nearby homes
- $310,0002 bd2 ba974 sqft4 Touchstone Ter UNIT 63, Lake Oswego, OR 97035Sold
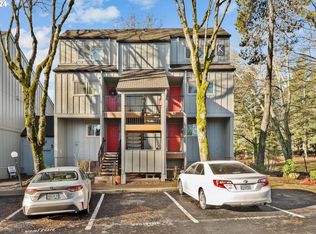
- $307,5003 bd3 ba1.3k sqft4 Touchstone Ter UNIT 77, Lake Oswego, OR 97035Sold
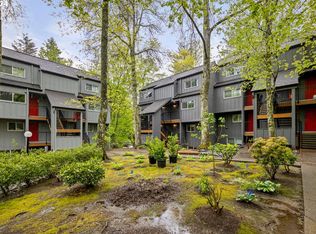
- $278,5002 bd2 ba1k sqft4 Touchstone Ter UNIT 99, Lake Oswego, OR 97035Sold
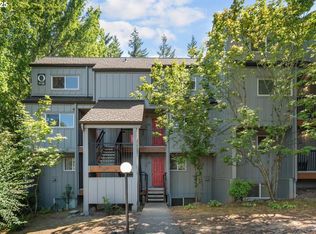
- $359,0004 bd3 ba1.4k sqft4 Touchstone Ter UNIT 101, Lake Oswego, OR 97035Sold

- $275,0002 bd2 ba984 sqft4 Touchstone Ter UNIT 106, Lake Oswego, OR 97035Sold
- $320,0003 bd3 ba1.3k sqft4 Touchstone Ter UNIT 111, Lake Oswego, OR 97035Pending
- $295,0002 bd2 ba984 sqft4 Touchstone Ter #113, Lake Oswego, OR 97035Sold
- $290,0002 bd2 ba993 sqft4 Touchstone Ter UNIT 114, Lake Oswego, OR 97035Sold
Nearby schools
GreatSchools rating
- 8/10Oak Creek Elementary SchoolGrades: K-5Distance: 0.8 mi
- 8/10Lake Oswego Junior High SchoolGrades: 6-8Distance: 0.6 mi
- 10/10Lake Oswego Senior High SchoolGrades: 9-12Distance: 0.5 mi
Schools provided by the listing agent
- Elementary: Oak Creek
- Middle: Lake Oswego
- High: Lake Oswego
Source: RMLS (OR). This data may not be complete. We recommend contacting the local school district to confirm school assignments for this home.
Get a cash offer in 3 minutes
- Oregon
- Clackamas County
- Lake Oswego
- 97035
- Mountain Park
- 4 Touchstone Ter Unit 69