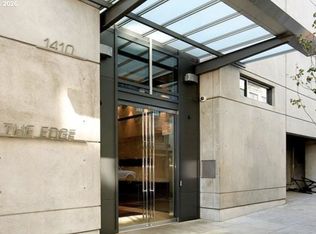
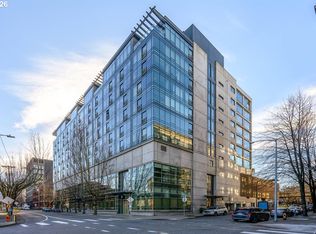
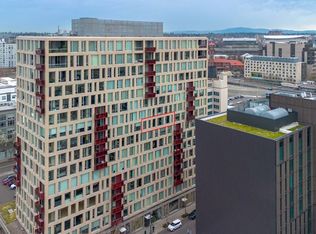
Two walls of dramatic floor-to-ceiling windows frame city and mountain views, giving golden hour a whole new meaning. This corner unit in The Edge Lofts pairs true loft style with something rare: a fully walled-in second bedroom. Sitting in the heart of Portland's Pearl District, the building offers one of the most sought-after floor plans in the community, with light pouring in all day and west-facing views for show-stopping sunsets. The open kitchen is sleek and modern, with stainless steel appliances and an oversized island with extra storage. The living space is made for entertaining (or just soaking in unobstructed West Hills views). A built-in desk with custom cabinetry makes an ideal work-from-home or creative studio setup. The primary suite has a generous closet and a roomy bath with an oversized shower and dual-sink vanity. The enclosed second bedroom offers real privacy and ample closet space for guests, a home office, or an art studio, plus there's a full hallway bath and a dedicated laundry room with storage. Take evenings al fresco on the community deck with BBQ grill. Two secure parking spaces included. Steps from galleries, cafés, restaurants, shopping, and parks, with easy freeway access and public transit, this move-in-ready condo is city living at its best.
Pending
$499,000
1410 NW Kearney St APT 610, Portland, OR 97209
2beds
1,630sqft
Residential, Condominium
Built in 2004
-- sqft lot
$496,400 Zestimate®
$306/sqft
$1,048/mo HOA
What's special
City and mountain viewsUnobstructed west hills viewsFull hallway bathFully walled-in second bedroomFloor-to-ceiling windowsCorner unitOpen kitchen
- 25 days
- 923
- 100
Likely to sell faster than
Zillow last checked:
Listing updated:
Listed by:
Erin Monahan 503-444-9338,
Neighbors Realty
Source: RMLS (OR),MLS#: 613600235
Facts & features
Interior
Bedrooms & bathrooms
- Bedrooms: 2
- Bathrooms: 2
- Full bathrooms: 2
- Main level bathrooms: 2
Rooms
- Room types: Laundry, Bedroom 2, Dining Room, Family Room, Kitchen, Living Room, Primary Bedroom
Primary bedroom
- Features: Hardwood Floors, Closet, High Ceilings, Suite
- Level: Main
- Area: 216
- Dimensions: 18 x 12
Bedroom 2
- Features: Hardwood Floors, Closet
- Level: Main
- Area: 81
- Dimensions: 9 x 9
Dining room
- Features: Hardwood Floors, High Ceilings
- Level: Main
- Area: 126
- Dimensions: 14 x 9
Kitchen
- Features: Builtin Range, Dishwasher, Hardwood Floors, Island, Free Standing Refrigerator, High Ceilings
- Level: Main
- Area: 612
- Width: 18
Living room
- Features: Fireplace, Hardwood Floors, Sound System, High Ceilings
- Level: Main
- Area: 612
- Dimensions: 34 x 18
Heating
- Heat Pump, Fireplace(s)
Cooling
- Central Air, Heat Pump
Appliances
- Included: Convection Oven, Dishwasher, Disposal, Free-Standing Gas Range, Free-Standing Range, Free-Standing Refrigerator, Gas Appliances, Plumbed For Ice Maker, Range Hood, Stainless Steel Appliance(s), Washer/Dryer, Built-In Range, Gas Water Heater
- Laundry: Laundry Room
Features
- High Ceilings, High Speed Internet, Built-in Features, Closet, Kitchen Island, Sound System, Suite
- Flooring: Hardwood, Tile
- Windows: Double Pane Windows
- Number of fireplaces: 1
Interior area
- Total structure area: 1,630
- Total interior livable area: 1,630 sqft
Video & virtual tour
Property
Parking
- Total spaces: 2
- Parking features: Other, Secured, Condo Garage (Other), Attached
- Attached garage spaces: 2
Features
- Stories: 1
- Entry location: Upper Floor
- Has view: Yes
- View description: City, Mountain(s), Territorial
Details
- Parcel number: R552242
- Zoning: RS
Construction
Type & style
- Home type: Condo
- Architectural style: Contemporary
- Property subtype: Residential, Condominium
Materials
- Other
- Foundation: Slab
- Roof: Built-Up
Condition
- Resale
- New construction: No
- Year built: 2004
Utilities & green energy
- Gas: Gas
- Sewer: Public Sewer
- Water: Public
- Utilities for property: Cable Connected
Community & HOA
Community
- Features: Condo Elevator
- Security: Entry, Fire Sprinkler System, Intercom Entry
HOA
- Has HOA: Yes
- Amenities included: Exterior Maintenance, Gas, Gated, Maintenance Grounds, Management, Meeting Room, Party Room, Sewer, Trash, Utilities, Water
- HOA fee: $1,048 monthly
Location
- Region: Portland
Financial & listing details
- Price per square foot: $306/sqft
- Tax assessed value: $564,790
- Annual tax amount: $10,797
- Date on market: 9/23/2026
- Cumulative days on market: 25 days
- Listing terms: Cash,Conventional
- Road surface type: Concrete, Paved
Estimated market value
$496,400
$472,000 - $521,000
$4,661/mo
Price history
| Date | Event | Price |
|---|---|---|
| 10/3/2026 | Pending sale | $499,000$306/sqft |
Source:  RMLS (OR) #613600235 Report a problem RMLS (OR) #613600235 Report a problem | ||
| 9/23/2026 | Listed for sale | $499,000-20.7%$306/sqft |
Source: RMLS (OR) #613600235 Report a problem | ||
| 5/15/2023 | Sold | $629,000$386/sqft |
Source: RMLS (OR) #23069375 Report a problem | ||
| 4/9/2023 | Pending sale | $629,000$386/sqft |
Source: RMLS (OR) #23069375 Report a problem | ||
| 3/16/2023 | Listed for sale | $629,000-18.3%$386/sqft |
Source: RMLS (OR) #23069375 Report a problem | ||
| 5/31/2018 | Sold | $770,000-1.2%$472/sqft |
Source: RMLS (OR) #18105009 Report a problem | ||
| 4/28/2018 | Pending sale | $779,000$478/sqft |
Source: Where, Inc #18105009 Report a problem | ||
| 4/18/2018 | Price change | $779,000-1.3%$478/sqft |
Source: Where, Inc #18105009 Report a problem | ||
| 1/27/2018 | Listed for sale | $789,000+27.5%$484/sqft |
Source: Where, Inc #18105009 Report a problem | ||
| 2/6/2015 | Sold | $619,0000%$380/sqft |
Source: RMLS (OR) #14548207 Report a problem | ||
| 1/28/2015 | Pending sale | $619,100$380/sqft |
Source: Premiere Property Group, LLC #14548207 Report a problem | ||
| 1/28/2015 | Listed for sale | $619,100$380/sqft |
Source: Premiere Property Group, LLC #14548207 Report a problem | ||
| 10/28/2014 | Listing removed | $619,100$380/sqft |
Source: Premiere Property Group, LLC #14548207 Report a problem | ||
| 10/5/2014 | Price change | $619,100+0%$380/sqft |
Source: Premiere Property Group, LLC #14548207 Report a problem | ||
| 9/20/2014 | Price change | $619,0000%$380/sqft |
Source: Premiere Property Group, LLC #14548207 Report a problem | ||
| 9/6/2014 | Price change | $619,100+0%$380/sqft |
Source: Premiere Property Group, LLC #14548207 Report a problem | ||
| 8/9/2014 | Price change | $619,000-3.1%$380/sqft |
Source: Premiere Property Group, LLC #14548207 Report a problem | ||
| 8/8/2014 | Price change | $639,000-1.5%$392/sqft |
Source: Premiere Property Group, LLC #14548207 Report a problem | ||
| 7/17/2014 | Price change | $649,000-3%$398/sqft |
Source: Premiere Property Group, LLC #14548207 Report a problem | ||
| 6/25/2014 | Price change | $669,000-4.4%$410/sqft |
Source: Premiere Property Group, LLC #14548207 Report a problem | ||
| 6/19/2014 | Price change | $699,9500%$429/sqft |
Source: Premiere Property Group, LLC #14548207 Report a problem | ||
| 6/6/2014 | Price change | $700,000-3.4%$429/sqft |
Source: Premiere Property Group, LLC #14548207 Report a problem | ||
| 5/8/2014 | Listed for sale | $725,000$445/sqft |
Source: Premiere Property Group #14548207 Report a problem | ||
Public tax history
| Year | Property taxes | Tax assessment |
|---|---|---|
| 2025 | $10,797 -2.2% | $564,790 +2.4% |
| 2024 | $11,039 +4.1% | $551,410 +3% |
| 2023 | $10,606 -10.3% | $535,350 +3% |
| 2022 | $11,820 -1.6% | $519,760 +3% |
| 2021 | $12,008 +3.1% | $504,630 +3% |
| 2020 | $11,652 -3.3% | $489,940 +3% |
| 2019 | $12,044 | $475,670 +3% |
| 2018 | $12,044 +3% | $461,820 +3% |
| 2017 | $11,690 +14.2% | $448,370 +3% |
| 2016 | $10,237 | $435,320 +3% |
| 2015 | $10,237 +7% | $422,650 +7.2% |
| 2014 | $9,570 +18.8% | $394,210 +3% |
| 2013 | $8,053 +19.7% | $382,730 +3% |
| 2012 | $6,728 -2.3% | $371,590 +3% |
| 2011 | $6,888 -9.5% | $360,770 +3% |
| 2010 | $7,611 +2.7% | $350,270 +3% |
| 2009 | $7,409 +5.9% | $340,070 +3% |
| 2008 | $6,994 +0.2% | $330,170 +3% |
| 2007 | $6,979 +11.4% | $320,560 +3% |
| 2006 | $6,267 | $311,230 |
Find assessor info on the county website
Monthly payment
Est. payment
Payment breakdown
Explore the cost of this home by adjusting the details. Changes won't be saved.Climate risks
Neighborhood: Pearl District
Nearby schools
Schools provided by the listing agent
- Elementary: Chapman
- Middle: West Sylvan
- High: Lincoln
Source: RMLS (OR). This data may not be complete. We recommend contacting the local school district to confirm school assignments for this home.
- $261,6501 bd1 ba1k sqft1410 NW Kearney St APT 621, Portland, OR 97209Sold

- $349,0001 bd1 ba1k sqft1410 NW Kearney St APT 625, Portland, OR 97209For Sale
- $245,0001 bd1 ba837 sqft1410 NW Kearney St APT 814, Portland, OR 97209Sold
- $499,9001 bd2 ba1.4k sqft1410 NW Kearney St APT 909, Portland, OR 97209For Sale
Similar homes
- $520,0002 bd2 ba1.6k sqft937 NW Glisan St Unit 237, Portland, OR 97209Active

 MLS ID #757083112, Susan Suzuki, Windermere Realty Trust. RMLS (OR)
 - $499,0002 bd2 ba1.3k sqft1030 NW Johnson St APT 521, Portland, OR 97209Active
 MLS ID #783238411, Kristina Opsahl, Where, Inc. RMLS (OR)
 - $499,0002 bd2 ba1.1k sqft937 NW Glisan St Unit 935, Portland, OR 97209Active
 MLS ID #449724004, Jason Connelly, Christie's International Real Estate Evergreen. RMLS (OR)
 - $475,0002 bd2 ba1.7k sqft1310 NW Naito Pkwy Unit 307A, Portland, OR 97209Active
 MLS ID #343558047, Julie Stephens, Reger Homes, LLC. RMLS (OR)
 - $448,0002 bd2 ba1.1k sqft1125 NW 9th Ave APT 321, Portland, OR 97209ActiveMLS ID #270538961, Karen Wu, Habitat Resource Properties. RMLS (OR)
- $449,0001 bd2 ba988 sqft1025 NW Couch St Unit 1120, Portland, OR 97209ActiveMLS ID #360587954, Joe Reitzug, Cascade Hasson Sotheby's International Realty. RMLS (OR)
- $539,9002 bd2 ba1.3k sqft1009 NW Hoyt St APT 201, Portland, OR 97209ActiveMLS ID #277839877, Chris Mackovjak, Realty Portland. RMLS (OR)
- $499,9001 bd2 ba1.4k sqft1410 NW Kearney St APT 909, Portland, OR 97209ActiveMLS ID #573440400, Marissa Sainz, Living Room Realty. RMLS (OR)
- $569,0002 bd2 ba1.4k sqft1025 NW Couch St Unit 511, Portland, OR 97209ActiveMLS ID #197415551, Susan Suzuki, Windermere Realty Trust. RMLS (OR)
- $549,0002 bd2 ba1.5k sqft937 NW Glisan St Unit 337, Portland, OR 97209ActiveMLS ID #181131128, Jason Connelly, Christie's International Real Estate Evergreen. RMLS (OR)
- $469,0002 bd2 ba1.1k sqft937 NW Glisan St Unit 735, Portland, OR 97209ActiveMLS ID #213430849, Koert Balke, MORE Realty. RMLS (OR)
- $479,0001 bd2 ba1.1k sqft420 NW 11th Ave Unit 615, Portland, OR 97209ActiveMLS ID #307672620, Bill Gaffney, Change Realty, LLC. RMLS (OR)
- $475,0001 bd2 ba1.1k sqft1030 NW 12th Ave APT 522, Portland, OR 97209ActiveMLS ID #573953671, Austin Sabin, John L. Scott Portland Central. RMLS (OR)
- $599,9002 bd2 ba1.6k sqft1030 NW Johnson St APT 323, Portland, OR 97209ActiveMLS ID #549564955, Farah Seibel, Redfin. RMLS (OR)
- $546,0002 bd2 ba1.4k sqft1926 W Burnside St Unit 919, Portland, OR 97209ActiveMLS ID #462371578, Becky Jackson, Corcoran Prime. RMLS (OR)
- $575,0003 bd2 ba1.7k sqft1310 NW Naito Pkwy Unit 805, Portland, OR 97209ActiveMLS ID #446778941, Christina McChesney, The Agency Lake Oswego. RMLS (OR)
- $449,0001 bd1 ba1k sqft1930 NW Irving St #603, Portland, OR 97209ActiveMLS ID #176311836, Sohee Anderson, Where, Inc. RMLS (OR)
- $380,0002 bd2 ba1.2k sqft1125 NW 9th Ave APT 418, Portland, OR 97209ActiveMLS ID #235627019, Travis Krapf, Coldwell Banker Bain. RMLS (OR)
- $489,0001 bd2 ba1.3k sqft1314 NW Irving St APT 303, Portland, OR 97209ActiveMLS ID #129454912, Marissa Sainz, Living Room Realty. RMLS (OR)
- $499,0002 bd3 ba1.6k sqft2140 NW 16th Ave, Portland, OR 97209ActiveMLS ID #199597092, Jessica Lipscomb, Windermere West LLC. RMLS (OR)
