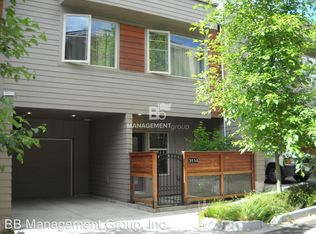
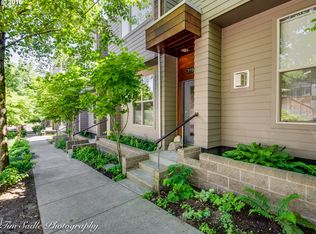
Bamboo floors on the main level leading you into lovely open concept living area. With 10ft ceilings, a gas fireplace, and a kitchen with concrete countertops, stainless steel appliances, and a wine fridge there's a lot to like. Step outside and enjoy your private courtyard or take in the views from your covered deck. Upstairs, you will find a versatile loft with a skylight, perfect for a second entertaining space or home office. The primary suite has an oversized walk-in closet, a tiled gas fireplace, built-in shelving, and large windows that fill the room with natural light. The spacious bathroom suite includes a double sink vanity, concrete countertops, and a tiled shower. The second bedroom with a walk-in closet and adjacent bathroom. This home is LEED Silver certified and has a 10/10 home energy score thanks to its highly efficient heating system and tankless water heater. Don’t miss the opportunity to make this lovely home yours, with numerous amenities out your front door, including Multnomah Village, Gabriel Park, easy I5 access and much more!
Active
Price cut: $36K (7/31)
$399,000
3114 SW Dolph Ct #B3, Portland, OR 97219
2beds
1,562sqft
Residential, Condominium
Built in 2007
-- sqft lot
$-- Zestimate®
$255/sqft
$552/mo HOA
What's special
Gas fireplaceTiled gas fireplaceDouble sink vanitySpacious bathroom suiteBuilt-in shelvingStainless steel appliancesOversized walk-in closet
- 205 days
- 240
- 14
Zillow last checked:
Listing updated:
Listed by:
Suze Riley 503-321-2000,
Corcoran Prime
Source: RMLS (OR),MLS#: 408865077
Facts & features
Interior
Bedrooms & bathrooms
- Bedrooms: 2
- Bathrooms: 3
- Full bathrooms: 2
- Partial bathrooms: 1
- Main level bathrooms: 1
Rooms
- Room types: Nook, Bedroom 2, Dining Room, Family Room, Kitchen, Living Room, Primary Bedroom
Primary bedroom
- Features: Bookcases, Fireplace, Suite, Walkin Closet, Wallto Wall Carpet
- Level: Upper
- Area: 260
- Dimensions: 20 x 13
Bedroom 2
- Features: Walkin Closet, Wallto Wall Carpet
- Level: Upper
- Area: 144
- Dimensions: 12 x 12
Kitchen
- Features: Builtin Features, Gas Appliances, Bamboo Floor, Free Standing Range, Free Standing Refrigerator
- Level: Main
- Area: 108
- Width: 9
Living room
- Features: Fireplace, Bamboo Floor, High Ceilings
- Level: Main
- Area: 156
- Dimensions: 13 x 12
Heating
- Forced Air, Fireplace(s)
Cooling
- Central Air, Heat Pump
Appliances
- Included: Built In Oven, Dishwasher, Free-Standing Range, Free-Standing Refrigerator, Gas Appliances, Washer/Dryer, Gas Water Heater, Tankless Water Heater
Features
- High Ceilings, High Speed Internet, Walk-In Closet(s), Built-in Features, Bookcases, Suite
- Flooring: Wall to Wall Carpet, Bamboo
- Windows: Double Pane Windows
- Number of fireplaces: 2
- Fireplace features: Gas
Interior area
- Total structure area: 1,562
- Total interior livable area: 1,562 sqft
Property
Parking
- Total spaces: 1
- Parking features: Driveway, Garage Door Opener, Condo Garage (Attached), Attached
- Attached garage spaces: 1
- Has uncovered spaces: Yes
Features
- Stories: 2
- Patio & porch: Patio
Details
- Parcel number: R595912
Construction
Type & style
- Home type: Condo
- Architectural style: Contemporary
- Property subtype: Residential, Condominium
Materials
- Cement Siding, Lap Siding
- Foundation: Concrete Perimeter
- Roof: Membrane
Condition
- Approximately
- New construction: No
- Year built: 2007
Utilities & green energy
- Sewer: Public Sewer
- Water: Public
- Utilities for property: Cable Connected
Green energy
- Energy generation: Solar
- Indoor air quality: Lo VOC Material
Community & HOA
HOA
- Has HOA: Yes
- Amenities included: Commons, Exterior Maintenance, Front Yard Landscaping, Maintenance Grounds, Management, Road Maintenance
- HOA fee: $552 monthly
Location
- Region: Portland
Financial & listing details
- Price per square foot: $255/sqft
- Tax assessed value: $504,760
- Annual tax amount: $7,851
- Date on market: 4/3/2026
- Listing terms: Cash,Conventional
- Road surface type: Paved
Estimated market value
Not available
Estimated sales range
Not available
$2,528/mo
Price history
| Date | Event | Price |
|---|---|---|
| 7/31/2026 | Price change | $399,000-8.3%$255/sqft |
Source:  RMLS (OR) #408865077 Report a problem | ||
| 5/22/2026 | Price change | $435,000-8.4%$278/sqft |
Source: RMLS (OR) #408865077 Report a problem | ||
| 4/3/2026 | Listed for sale | $475,000+33.8%$304/sqft |
Source: RMLS (OR) #408865077 Report a problem | ||
| 2/22/2008 | Sold | $354,950$227/sqft |
Source: Agent Provided Report a problem | ||
Public tax history
| Year | Property taxes | Tax assessment |
|---|---|---|
| 2025 | $7,852 +7.3% | $291,680 +3% |
| 2024 | $7,320 +2% | $283,190 +3% |
| 2023 | $7,179 +0.8% | $274,950 +3% |
| 2022 | $7,122 +1.7% | $266,950 +3% |
| 2021 | $7,001 +9% | $259,180 +3% |
| 2020 | $6,422 +3.8% | $251,640 +3% |
| 2019 | $6,186 | $244,320 +3% |
| 2018 | $6,186 +3% | $237,210 +3% |
| 2017 | $6,005 +14% | $230,310 +3% |
| 2016 | $5,267 | $223,610 +3% |
| 2015 | $5,267 +3.1% | $217,100 +3% |
| 2014 | $5,110 +13.8% | $210,780 +3% |
| 2013 | $4,492 +32% | $204,650 +3% |
| 2012 | $3,402 -4.4% | $198,690 +3% |
| 2011 | $3,558 -12.6% | $192,910 +3% |
| 2010 | $4,070 +2.7% | $187,300 +3% |
| 2009 | $3,962 +5.9% | $181,850 +3% |
| 2008 | $3,740 -4.2% | $176,560 -1.5% |
| 2007 | $3,904 | $179,290 |
Find assessor info on the county website
Monthly payment
Est. payment
Payment breakdown
Explore the cost of this home by adjusting the details. Changes won't be saved.Climate risks
Neighborhood: Multnomah
Nearby schools
Schools provided by the listing agent
- Elementary: Capitol Hill
- Middle: Jackson
- High: Ida B Wells
Source: RMLS (OR). This data may not be complete. We recommend contacting the local school district to confirm school assignments for this home.
Similar homes
- $448,0002 bd2 ba1.1k sqft1125 NW 9th Ave APT 321, Portland, OR 97209Active
 MLS ID #270538961, Karen Wu, Habitat Resource Properties. RMLS (OR)
- $395,0002 bd2 ba1.4k sqft3420 Summerlinn Dr, West Linn, OR 97068For Sale
 MLS ID #839326, QUINN BURKE, Kithkin Real Estate. WVMLS
- $414,9003 bd2 ba1.4k sqft5225 Jean Rd APT 205, Lake Oswego, OR 97035Active
 MLS ID #684629897, Kristin Sholes, MORE Realty. RMLS (OR)
- $449,0002 bd2 ba1.3k sqft750 1st St, Lake Oswego, OR 97034Active
 MLS ID #380628087, Shari Newman, Cascade Hasson Sotheby's International Realty. RMLS (OR)
- $399,9001 bd2 ba1.1k sqft1030 NW 12th Ave APT 526, Portland, OR 97209ActiveMLS ID #283105047, Marcus Lathan, Brantley Christianson Real Estate. RMLS (OR)
- $389,9003 bd2 ba1.6k sqft2395 Snowberry Ridge Ct, West Linn, OR 97068ActiveMLS ID #185350083, Tricia Smith, Cascade Hasson Sotheby's International Realty. RMLS (OR)
- $389,0003 bd2 ba1.6k sqft10855 SW 130th Ave, Tigard, OR 97223ActiveMLS ID #242653264, Stephanie Peck, eXp Realty, LLC. RMLS (OR)
- $379,0002 bd2 ba1.4k sqft17027 SW Versailles Ln, King City, OR 97224ActiveMLS ID #209539333, Stella Black, MORE Realty. RMLS (OR)
- $399,9002 bd3 ba1.3k sqft3810 Summerlinn Dr, West Linn, OR 97068ActiveMLS ID #308628603, Mason Hawes, MORE Realty. RMLS (OR)
- $364,0001 bd1 ba1k sqft618 NW 12th Ave APT 306, Portland, OR 97209ActiveMLS ID #691638578, Kristi Calcagno, Cochran Property Group Inc.. RMLS (OR)
- $297,0002 bd2 ba1k sqft2021 SW Main St Unit 33, Portland, OR 97205ActiveMLS ID #492564455, Stuart Stevens, Realty Portland. RMLS (OR)
- $399,0002 bd2 ba1.3k sqft16055 SW Queen Victoria Pl, King City, OR 97224ActiveMLS ID #465407045, Matthew Morris, MORE Realty. RMLS (OR)
- $424,9003 bd1 ba1.1k sqft4141 SE 80th Ave, Portland, OR 97206ActiveMLS ID #443403034, Stephen Campbell, Premiere Property Group, LLC. RMLS (OR)
- $279,0002 bd2 ba1.1k sqft4320 S Corbett Ave APT 114, Portland, OR 97239ActiveMLS ID #638569291, Rick Sadle, Keller Williams Realty Professionals. RMLS (OR)
- $375,0002 bd1 ba1.2k sqft1224 NE 60th Ave, Portland, OR 97213ActiveMLS ID #783620361, Zak Meaut, Premiere Property Group, LLC. RMLS (OR)
- $359,9002 bd2 ba794 sqft701 Columbia St APT 404, Vancouver, WA 98660ActiveMLS ID #101195842, Julie Uskoski, Coldwell Banker United Brokers. RMLS (OR)
- $450,0002 bd2 ba953 sqft300 W 8th St 324 #324, Vancouver, WA 98660ActiveMLS ID #602702942, Julia Robertson, Living Room Realty Inc. RMLS (OR)
- $415,0003 bd1 ba1.4k sqft12839 SE Raymond St, Portland, OR 97236ActiveMLS ID #589481043, Benjamin Hollenbaugh, Living PDX Real Estate. RMLS (OR)
- $329,0002 bd2 ba1.1k sqft11990 SW Corby Dr APT 2, Portland, OR 97225ActiveMLS ID #788601310, Shayna Denny, Polaris Realty NW. RMLS (OR)
- $399,0002 bd3 ba1.9k sqft2772 E McLoughlin Blvd, Vancouver, WA 98661ActiveMLS ID #470541613, Susan Estes, RE/MAX Equity Group. RMLS (OR)
