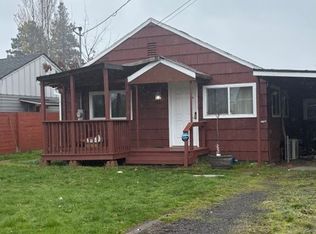
Property is now vacant! Huge opportunity in the desirable Irvington/Sabin neighborhood! Prime real estate location with endless potential—ideal for investors or developers. Options abound: renovate current home, build your luxury dream home or develop your ideal investment property. Rare chance to create value in one of Portland’s most sought-after communities close to shops, restaurants, parks, and transit. Buyer to perform all due diligence regarding development possibilities
Active
Price cut: $20K (9/9)
$260,000
3622 NE 8th Ave, Portland, OR 97212
2beds
928sqft
Residential, Single Family Residence
Built in 1913
2,613 Square Feet Lot
$259,700 Zestimate®
$280/sqft
$-- HOA
What's special
- 275 days
- 2,222
- 110
Zillow last checked:
Listing updated:
Listed by:
Andre Broadous 503-380-3221,
Kelly Right Real Estate of Portland, LLC
Source: RMLS (OR),MLS#: 767754628
Facts & features
Interior
Bedrooms & bathrooms
- Bedrooms: 2
- Bathrooms: 1
- Full bathrooms: 1
- Main level bathrooms: 1
Rooms
- Room types: Bedroom 2, Dining Room, Family Room, Kitchen, Living Room, Primary Bedroom
Primary bedroom
- Level: Upper
Bedroom 2
- Level: Upper
Kitchen
- Level: Main
Living room
- Level: Main
Appliances
- Included: Electric Water Heater
Interior area
- Total structure area: 928
- Total interior livable area: 928 sqft
Property
Features
- Levels: Two
- Stories: 2
Lot
- Size: 2,613 Square Feet
- Features: Level, SqFt 0K to 2999
Details
- Parcel number: R207133
Construction
Type & style
- Home type: SingleFamily
- Property subtype: Residential, Single Family Residence
Materials
- Other, Wood Siding
- Foundation: Concrete Perimeter
- Roof: Composition
Condition
- Fixer
- New construction: No
- Year built: 1913
Utilities & green energy
- Sewer: Public Sewer
- Water: Private, Public
Community & HOA
HOA
- Has HOA: No
Location
- Region: Portland
Financial & listing details
- Price per square foot: $280/sqft
- Tax assessed value: $346,910
- Annual tax amount: $887
- Date on market: 1/10/2026
- Listing terms: Cash,Rehab
- Road surface type: Concrete, Paved
Estimated market value
$259,700
$247,000 - $273,000
$2,323/mo
Price history
| Date | Event | Price |
|---|---|---|
| 9/9/2026 | Price change | $260,000-7.1%$280/sqft |
Source:  RMLS (OR) #767754628 Report a problem RMLS (OR) #767754628 Report a problem | ||
| 7/18/2026 | Price change | $280,000-5.1%$302/sqft |
Source: RMLS (OR) #767754628 Report a problem | ||
| 7/16/2026 | Pending sale | $295,000$318/sqft |
Source: RMLS (OR) #767754628 Report a problem | ||
| 6/19/2026 | Price change | $295,000-6.3%$318/sqft |
Source: RMLS (OR) #767754628 Report a problem | ||
| 6/9/2026 | Listed for sale | $315,000-7.4%$339/sqft |
Source: RMLS (OR) #767754628 Report a problem | ||
| 6/1/2026 | Listing removed | $340,000$366/sqft |
Source: RMLS (OR) #767754628 Report a problem | ||
| 3/6/2026 | Price change | $340,000-10.5%$366/sqft |
Source: RMLS (OR) #767754628 Report a problem | ||
| 1/10/2026 | Listed for sale | $380,000$409/sqft |
Source: RMLS (OR) #767754628 Report a problem | ||
Public tax history
| Year | Property taxes | Tax assessment |
|---|---|---|
| 2025 | $887 +3.7% | $32,920 +3% |
| 2024 | $855 +4% | $31,970 +3% |
| 2023 | $823 +2.2% | $31,040 +3% |
| 2022 | $805 +1.7% | $30,140 +3% |
| 2021 | $791 +9% | $29,270 +3% |
| 2020 | $726 +3.8% | $28,420 +3% |
| 2019 | $700 | $27,600 +3% |
| 2018 | $700 +3% | $26,800 +3% |
| 2017 | $679 +14% | $26,020 +3% |
| 2016 | $596 | $25,270 +3% |
| 2015 | $596 +2.7% | $24,540 +3% |
| 2014 | $580 +3.9% | $23,830 +3% |
| 2013 | $558 +10.5% | $23,140 +3% |
| 2012 | $505 +3.9% | $22,470 +3% |
| 2011 | $486 +5.4% | $21,820 +3% |
| 2010 | $462 +2.6% | $21,190 +3% |
| 2009 | $450 +5.9% | $20,580 +3% |
| 2008 | $425 +0.3% | $19,990 +3% |
| 2007 | $423 +11.3% | $19,410 +3% |
| 2006 | $380 +4.6% | $18,850 +2.9% |
| 2005 | $363 -8.2% | $18,310 +3% |
| 2004 | $396 +2.2% | $17,780 +3% |
| 2003 | $387 +8.9% | $17,270 +3% |
| 2002 | $356 +7.3% | $16,770 +6% |
| 2000 | $331 | $15,820 |
Find assessor info on the county website
Monthly payment
Est. payment
Payment breakdown
Explore the cost of this home by adjusting the details. Changes won't be saved.Climate risks
Neighborhood: King
Nearby schools
Schools provided by the listing agent
- Elementary: Sabin
- Middle: Harriet Tubman
- High: Jefferson
Source: RMLS (OR). This data may not be complete. We recommend contacting the local school district to confirm school assignments for this home.
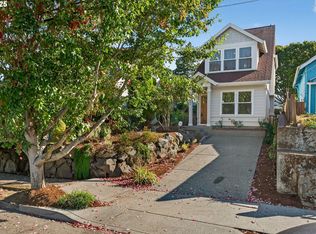
Similar homes
- $295,0002 bd1 ba1k sqft7210 NE 13th Ave, Portland, OR 97211Active
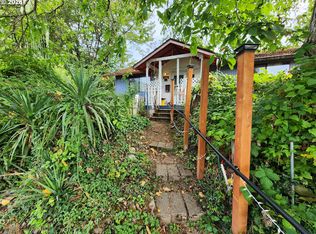
 MLS ID #509594529, Troy Wilkerson, The Broker Network, LLC. RMLS (OR)
 - $299,0002 bd1 ba729 sqft4425 NE 42nd Ave, Portland, OR 97218Active
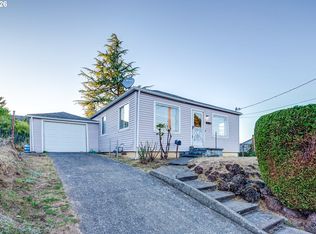 MLS ID #670035341, Long Truong, MORE Realty. RMLS (OR)
 - $259,0001 bd1 ba903 sqft7515 NE Glisan St, Portland, OR 97213Active
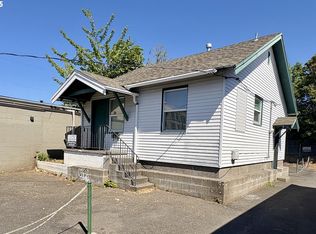 MLS ID #113090818, Barry Bahmanyar, MORE Realty. RMLS (OR)
 - $290,0002 bd2 ba840 sqft4120 SE 91st Ave, Portland, OR 97266Active
 MLS ID #310581047, James Lerman, Epique Realty. RMLS (OR)
 - $290,0003 bd1 ba1.3k sqft6122 SE 87th Ave, Portland, OR 97266ActiveMLS ID #179363584, Samantha Lossett, Oregon First. RMLS (OR)
- $232,0002 bd1 ba783 sqft2120 NE Halsey St APT 31, Portland, OR 97232ActiveMLS ID #561805685, Whitney Parker, Redfin. RMLS (OR)
- $340,0002 bd1 ba856 sqft5926 NE Going St, Portland, OR 97218ActiveMLS ID #337860607, Lou Chain, Think Real Estate. RMLS (OR)
- $265,0002 bd2 ba1.2k sqft3116 SE Chestnut St, Milwaukie, OR 97267ActiveMLS ID #247949909, Marc Fox, Keller Williams Realty Portland Premiere. RMLS (OR)
- $299,9002 bd2 ba1k sqft7408 S Virginia Ave, Portland, OR 97219ActiveMLS ID #719975125, Jesse Gantt, Redfin. RMLS (OR)
- $329,9002 bd2 ba958 sqft4556 NE 97th Ave, Portland, OR 97220ActiveMLS ID #225402943, Dan McCrea, D&D Realty LLC. RMLS (OR)
- $255,0003 bd2 ba1.1k sqft8250 SE 76th Pl, Portland, OR 97206ActiveMLS ID #487723822, Randall Hamilton, Elite Realty LTD. RMLS (OR)
- $295,0002 bd1 ba640 sqft3407 Grand Blvd, Vancouver, WA 98661ActiveMLS ID #102248110, Linda Hougan, Premier Realty. RMLS (OR)
- $339,9002 bd1 ba1k sqft6732 SE Rhone St, Portland, OR 97206ActiveMLS ID #453241153, Steve Tekander, Handris Realty Co.. RMLS (OR)
- $350,0002 bd1 ba768 sqft8233 NE Going Pl, Portland, OR 97220ActiveMLS ID #410552534, Meme Loggins, Redfin. RMLS (OR)
- $325,0003 bd2 ba1.2k sqft9339 SE Madison St, Portland, OR 97216ActiveMLS ID #626880225, Lydia Hallay, Ello Realty. RMLS (OR)
- $349,9002 bd1 ba1.1k sqft1015 NE 60th Ave, Portland, OR 97213ActiveMLS ID #181930597, Leanne Ishibashi, Works Real Estate. RMLS (OR)
- $275,0002 bd3 ba1.1k sqft9607 SE Center Ct, Portland, OR 97266For Sale
 MLS ID #839603, ROBERT VANLEUVEN, Exp Realty, Llc. WVMLS
 - $349,0002 bd1 ba913 sqft9641 SE Yukon St, Portland, OR 97266ActiveMLS ID #117765387, Monika Gray, Opt. RMLS (OR)
- $340,0003 bd1 ba1k sqft6318 SE 89th Ave, Portland, OR 97266ActiveMLS ID #158492140, Andy Wilcox, Matin Real Estate. RMLS (OR)
- $375,0002 bd1 ba1.2k sqft1224 NE 60th Ave, Portland, OR 97213ActiveMLS ID #783620361, Zak Meaut, Premiere Property Group, LLC. RMLS (OR)
