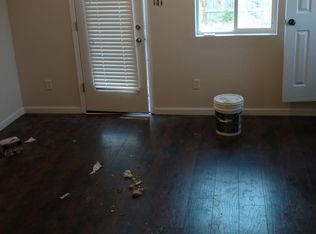
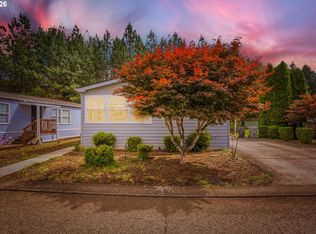
Opportunity awaits with this manufactured home on its own land! Situated on a private flag lot, this 3 bedroom, 2 bath home is ready for renovation and your personal vision. The functional floor plan features vaulted ceilings, a kitchen skylight, and large windows that bring in abundant natural light and create a spacious, open feel. The fenced property offers paved off street parking and a large storage shed for added storage, hobbies, or workspace. This home is ready for a transformation, offering an excellent opportunity for buyers willing to put in the work and make thoughtful improvements. Renovate, add value, and build equity while creating a home that’s uniquely your own!
Active
$255,000
8250 SE 76th Pl, Portland, OR 97206
3beds
1,188sqft
Residential, Manufactured Home
Built in 1998
4,791 Square Feet Lot
$-- Zestimate®
$215/sqft
$-- HOA
What's special
Fenced propertyPrivate flag lotVaulted ceilingsKitchen skylightSpacious open feelPaved off street parking
- 31 days
- 488
- 53
Zillow last checked:
Listing updated:
Listed by:
Randall Hamilton eliterealty@randybydesign.com,
Elite Realty LTD,
Amy Anderson 971-563-7373,
Equity Oregon Real Estate
Source: RMLS (OR),MLS#: 487723822
Facts & features
Interior
Bedrooms & bathrooms
- Bedrooms: 3
- Bathrooms: 2
- Full bathrooms: 2
- Main level bathrooms: 2
Rooms
- Room types: Mud Room, Bedroom 2, Bedroom 3, Dining Room, Family Room, Kitchen, Living Room, Primary Bedroom
Primary bedroom
- Features: Bathroom, Laminate Flooring, Vaulted Ceiling, Walkin Closet
- Level: Main
- Area: 144
- Dimensions: 12 x 12
Bedroom 2
- Features: Vaulted Ceiling, Wallto Wall Carpet
- Level: Main
- Area: 99
- Dimensions: 11 x 9
Bedroom 3
- Features: Laminate Flooring, Vaulted Ceiling
- Level: Main
- Area: 99
- Dimensions: 11 x 9
Dining room
- Features: Ceiling Fan, Laminate Flooring, Vaulted Ceiling
- Level: Main
- Area: 80
- Dimensions: 10 x 8
Kitchen
- Features: Dishwasher, Eat Bar, Pantry, Skylight, Free Standing Refrigerator, Plumbed For Ice Maker, Vaulted Ceiling, Vinyl Floor
- Level: Main
- Area: 120
- Width: 10
Living room
- Features: Laminate Flooring, Vaulted Ceiling
- Level: Main
- Area: 270
- Dimensions: 18 x 15
Heating
- Forced Air
Cooling
- None
Appliances
- Included: Dishwasher, Free-Standing Refrigerator, Plumbed For Ice Maker, Electric Water Heater
- Laundry: Laundry Room
Features
- Ceiling Fan(s), Vaulted Ceiling(s), Eat Bar, Pantry, Bathroom, Walk-In Closet(s), Tile
- Flooring: Laminate, Vinyl, Wall to Wall Carpet
- Windows: Vinyl Frames, Skylight(s)
- Basement: Crawl Space
Interior area
- Total structure area: 1,188
- Total interior livable area: 1,188 sqft
Property
Parking
- Parking features: Driveway, Off Street
- Has uncovered spaces: Yes
Accessibility
- Accessibility features: One Level, Accessibility
Features
- Levels: One
- Stories: 1
- Patio & porch: Deck
- Fencing: Fenced
Lot
- Size: 4,791 Square Feet
- Features: Flag Lot, Level, SqFt 3000 to 4999
Details
- Additional structures: ToolShed
- Parcel number: R617972
Construction
Type & style
- Home type: MobileManufactured
- Property subtype: Residential, Manufactured Home
Materials
- T111 Siding
- Roof: Composition
Condition
- Fixer
- New construction: No
- Year built: 1998
Utilities & green energy
- Sewer: Public Sewer
- Water: Public
Community & HOA
HOA
- Has HOA: No
Location
- Region: Portland
Financial & listing details
- Price per square foot: $215/sqft
- Tax assessed value: $340,040
- Annual tax amount: $2,856
- Date on market: 9/9/2026
- Listing terms: Cash,Conventional
- Road surface type: Paved
Estimated market value
Not available
Estimated sales range
Not available
Not available
Price history
| Date | Event | Price |
|---|---|---|
| 9/9/2026 | Listed for sale | $255,000-4.4%$215/sqft |
Source:  RMLS (OR) #487723822 Report a problem RMLS (OR) #487723822 Report a problem | ||
| 9/3/2025 | Sold | $266,809-5.1%$225/sqft |
Source: Public Record Report a problem | ||
| 11/12/2020 | Sold | $281,000+2.9%$237/sqft |
Source: RMLS (OR) #20050921 Report a problem | ||
| 9/30/2020 | Pending sale | $273,000$230/sqft |
Source: Cooper Realty LLC #20050921 Report a problem | ||
| 9/24/2020 | Listed for sale | $273,000+31.3%$230/sqft |
Source: Cooper Realty LLC #20050921 Report a problem | ||
| 6/9/2017 | Sold | $208,000+4.5%$175/sqft |
Source: RMLS (OR) #17607760 Report a problem | ||
| 4/29/2017 | Pending sale | $199,000$168/sqft |
Source: Metro West Realty #17607760 Report a problem | ||
| 4/26/2017 | Listed for sale | $199,000+4.8%$168/sqft |
Source: Metro West Realty #17607760 Report a problem | ||
| 3/13/2017 | Listing removed | $189,900$160/sqft |
Source: Metro West Realty #17315718 Report a problem | ||
| 1/19/2017 | Listed for sale | $189,900+644.7%$160/sqft |
Source: Metro West Realty #17315718 Report a problem | ||
| 3/9/2010 | Sold | $25,500$21/sqft |
Source: Public Record Report a problem | ||
Public tax history
| Year | Property taxes | Tax assessment |
|---|---|---|
| 2025 | $2,857 +3.7% | $106,030 +3% |
| 2024 | $2,754 +4% | $102,950 +3% |
| 2023 | $2,649 +2.2% | $99,960 +3% |
| 2022 | $2,591 +1.7% | $97,050 +3% |
| 2021 | $2,548 +9% | $94,230 +3% |
| 2020 | $2,337 +3.8% | $91,490 +3% |
| 2019 | $2,251 | $88,830 +3% |
| 2018 | $2,251 +3% | $86,250 +3% |
| 2017 | $2,185 +14% | $83,740 +3% |
| 2016 | $1,917 | $81,310 +3% |
| 2015 | $1,917 +2.7% | $78,950 +56.6% |
| 2014 | $1,867 +151.6% | $50,400 +19.5% |
| 2013 | $742 +6.2% | $42,180 +3% |
| 2012 | $699 -5.6% | $40,960 +3% |
| 2011 | $741 -11.9% | $39,770 +3% |
| 2010 | $841 +2.7% | $38,620 +3% |
| 2009 | $819 +106.1% | $37,500 +100.3% |
| 2008 | $398 | $18,720 |
Find assessor info on the county website
Monthly payment
Climate risks
Neighborhood: Brentwood-Darlington
Nearby schools
Schools provided by the listing agent
- Elementary: Whitman
- Middle: Brentwood
- High: Cleveland
Source: RMLS (OR). This data may not be complete. We recommend contacting the local school district to confirm school assignments for this home.
Similar homes
- $299,0003 bd2 ba1.1k sqft10815 SE Bush St, Portland, OR 97266Active
 MLS ID #599390511, Marquis Malcom, Property Group NW. RMLS (OR)
 - $265,0002 bd2 ba1.2k sqft3116 SE Chestnut St, Milwaukie, OR 97267Active
 MLS ID #247949909, Marc Fox, Keller Williams Realty Portland Premiere. RMLS (OR)
 - $199,9003 bd2 ba1.6k sqft10400 SE Cook Ct Unit 131, Milwaukie, OR 97222Active
 MLS ID #224584388, Estuardo Perez, JMG - Jason Mitchell Group. RMLS (OR)
 - $259,0003 bd2 ba1.5k sqft3403 NE 162nd Ave, Portland, OR 97230Active
 MLS ID #592806489, Kristen Downer, The Agency Portland. RMLS (OR)
 - $325,0003 bd2 ba1.2k sqft9339 SE Madison St, Portland, OR 97216ActiveMLS ID #626880225, Lydia Hallay, Ello Realty. RMLS (OR)
- $340,0003 bd1 ba1k sqft6318 SE 89th Ave, Portland, OR 97266ActiveMLS ID #158492140, Andy Wilcox, Matin Real Estate. RMLS (OR)
- $292,2253 bd3 ba1.4k sqft12102 SE Raymond St, Portland, OR 97266ActiveMLS ID #119951672, Undra Adams, Proud Ground. RMLS (OR)
- $350,0003 bd2 ba1k sqft2898 SE 90th Pl, Portland, OR 97266ActiveMLS ID #757384790, Sheng Hernandez, MORE Realty. RMLS (OR)
- $144,0003 bd2 ba1.2k sqft7455 SE King Rd Unit 58, Milwaukie, OR 97222ActiveMLS ID #285766418, Mia McCormick, Redfin. RMLS (OR)
- $205,0002 bd2 ba896 sqft11995 SE Holgate Blvd, Portland, OR 97266ActiveMLS ID #188192765, Cary Minden, CJM Realty. RMLS (OR)
- $176,5003 bd2 ba1k sqft7865 SE Phillips Creek Ln, Milwaukie, OR 97222ActiveMLS ID #218463869, Undra Adams, Proud Ground. RMLS (OR)
- $310,0003 bd2 ba1.1k sqft521 NE Mariners Loop, Portland, OR 97211ActiveMLS ID #461990578, Benjamin Fabian, Matin Real Estate. RMLS (OR)
- $299,9003 bd3 ba1.5k sqft3320 SE 87th Ave Unit 5, Portland, OR 97266ActiveMLS ID #349062218, Jon Conelly, Reger Homes, LLC. RMLS (OR)
- $255,0003 bd2 ba1.5k sqft17720 NW Shady Fir Loop, Beaverton, OR 97006ActiveMLS ID #435650238, Tia Strutz, MORE Realty. RMLS (OR)
- $149,9993 bd2 ba1.4k sqft4802 SE 133rd Dr, Portland, OR 97236ActiveMLS ID #252955287, Fernando Barajas, eXp Realty, LLC. RMLS (OR)
- $171,0004 bd2 ba1.5k sqft4655 SE 133rd Dr #89, Portland, OR 97236ActiveMLS ID #487335352, Cameron Davis, Move Real Estate Inc. RMLS (OR)
- $350,0003 bd2 ba1.5k sqft13025 SE Harold St, Portland, OR 97236ActiveMLS ID #552272686, Nick Shivers, eXp Realty, LLC. RMLS (OR)
- $369,9003 bd1 ba1.5k sqft630 SE 134th Ave, Portland, OR 97233ActiveMLS ID #397327872, Michael Farrell, Call it Closed International, Inc. RMLS (OR)
- $259,9002 bd1 ba800 sqft12908 NE 81st St, Vancouver, WA 98682ActiveMLS ID #526827190, Jodi Rayburn, Premiere Property Group, LLC. RMLS (OR)
- $269,9003 bd2 ba1.1k sqft20474 SW Rosa Dr, Aloha, OR 97078ActiveMLS ID #366784946, Daniel Mal, Mal & Seitz. RMLS (OR)
