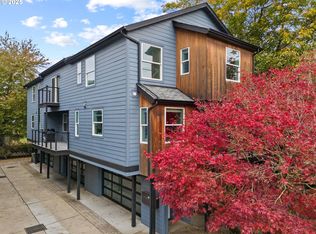
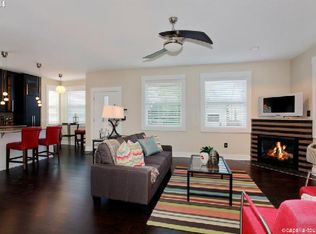
Modern Urban Living in the Heart of the Williams Corridor! Experience the perfect blend of contemporary style, thoughtful design, and unbeatable walkability in this beautifully maintained townhome-style condominium. Located in one of Portland's most vibrant neighborhoods, this 3-bedroom, 2.5-bath home offers 1,305 square feet of light-filled living space just steps from acclaimed restaurants, breweries, coffee shops, and boutiques.The open-concept main level features soaring ceilings, rich hardwood floors, a cozy gas fireplace, and oversized windows that fill the home with natural light. The stylish kitchen is ideal for entertaining, featuring granite countertops, stainless steel Bosch appliances, a center island, abundant cabinetry, and seamless flow into the dining and living areas. Upstairs, the spacious primary suite offers a peaceful retreat, while two additional bedrooms provide flexibility for guests, a home office, or creative space. Quality finishes include engineered hardwood floors, modern fixtures, high efficiency in floor heating, mini split system, double-pane vinyl windows, and generous storage throughout. Enjoy your morning coffee on the welcoming front porch/covered deck. The spacious attached two-car garage provides exceptional storage and convenience—a rare find in such a walkable neighborhood. With a Home Energy Score of 10, this home delivers outstanding energy efficiency and year-round comfort. Just moments from the Williams Corridor, you'll enjoy easy access to Portland's best dining, parks, shopping, and transit. Boasting a Walk Score of 91 and a Bike Score of 100, this home offers an unbeatable urban lifestyle. The intimate six-unit complex allows pets, has no rental cap, and provides an exceptional opportunity for both homeowners and investors.
Active
Price cut: $10K (8/26)
$489,999
223 NE Ivy St APT A, Portland, OR 97212
3beds
1,305sqft
Residential, Condominium, Townhouse
Built in 2002
-- sqft lot
$488,900 Zestimate®
$375/sqft
$395/mo HOA
What's special
Modern fixturesCozy gas fireplaceQuality finishesMini split systemIntimate six-unit complexBeautifully maintained townhome-style condominiumSoaring ceilings
- 84 days
- 550
- 52
Zillow last checked:
Listing updated:
Listed by:
Gus Sanchez 310-431-6317,
Redfin
Source: RMLS (OR),MLS#: 108060771
Facts & features
Interior
Bedrooms & bathrooms
- Bedrooms: 3
- Bathrooms: 3
- Full bathrooms: 2
- Partial bathrooms: 1
- Main level bathrooms: 1
Rooms
- Room types: Laundry, Bedroom 2, Bedroom 3, Dining Room, Family Room, Kitchen, Living Room, Primary Bedroom
Primary bedroom
- Features: Ensuite, Walkin Closet, Wallto Wall Carpet
- Level: Upper
Bedroom 2
- Features: Walkin Closet, Wallto Wall Carpet
- Level: Upper
Bedroom 3
- Features: Closet, Wallto Wall Carpet
- Level: Upper
Dining room
- Features: High Ceilings
- Level: Main
Kitchen
- Features: Dishwasher, Island, Kitchen Dining Room Combo, Microwave, Free Standing Range, Free Standing Refrigerator, High Ceilings
- Level: Main
Living room
- Features: Ceiling Fan, Fireplace, High Ceilings
- Level: Main
Heating
- Mini Split, Zoned, Fireplace(s)
Cooling
- Has cooling: Yes
Appliances
- Included: Dishwasher, Free-Standing Range, Free-Standing Refrigerator, Microwave, Stainless Steel Appliance(s), Gas Water Heater, Tank Water Heater
- Laundry: Laundry Room
Features
- Ceiling Fan(s), Granite, High Ceilings, Walk-In Closet(s), Closet, Kitchen Island, Kitchen Dining Room Combo
- Flooring: Wall to Wall Carpet
- Windows: Double Pane Windows, Vinyl Frames
- Number of fireplaces: 1
- Fireplace features: Gas
Interior area
- Total structure area: 1,305
- Total interior livable area: 1,305 sqft
Property
Parking
- Total spaces: 2
- Parking features: Off Street, On Street, Garage Door Opener, Condo Garage (Attached), Attached, Extra Deep Garage
- Attached garage spaces: 2
- Has uncovered spaces: Yes
Features
- Stories: 3
- Patio & porch: Porch
- Has view: Yes
- View description: Territorial
Lot
- Features: Commons, Level
Details
- Parcel number: R535378
Construction
Type & style
- Home type: Townhouse
- Architectural style: Contemporary
- Property subtype: Residential, Condominium, Townhouse
Materials
- Lap Siding, Other, Wood Siding
- Foundation: Concrete Perimeter
- Roof: Composition
Condition
- Resale
- New construction: No
- Year built: 2002
Utilities & green energy
- Gas: Gas
- Sewer: Public Sewer
- Water: Public
Community & HOA
Community
- Subdivision: Eliot
HOA
- Has HOA: Yes
- Amenities included: Exterior Maintenance, Insurance, Trash
- HOA fee: $395 monthly
Location
- Region: Portland
Financial & listing details
- Price per square foot: $375/sqft
- Tax assessed value: $504,370
- Annual tax amount: $8,139
- Date on market: 7/17/2026
- Listing terms: Cash,Conventional
- Road surface type: Paved
Estimated market value
$488,900
$464,000 - $513,000
$2,708/mo
Price history
| Date | Event | Price |
|---|---|---|
| 8/26/2026 | Price change | $489,999-2%$375/sqft |
Source:  RMLS (OR) #108060771 Report a problem RMLS (OR) #108060771 Report a problem | ||
| 8/5/2026 | Price change | $499,999-2%$383/sqft |
Source: RMLS (OR) #108060771 Report a problem | ||
| 7/17/2026 | Listed for sale | $510,000-1%$391/sqft |
Source: RMLS (OR) #108060771 Report a problem | ||
| 1/4/2023 | Sold | $515,000$395/sqft |
Source: RMLS (OR) #22681456 Report a problem | ||
| 11/14/2022 | Pending sale | $515,000$395/sqft |
Source: RMLS (OR) #22681456 Report a problem | ||
| 10/7/2022 | Listed for sale | $515,000+37.3%$395/sqft |
Source: RMLS (OR) #22681456 Report a problem | ||
| 11/8/2016 | Listing removed | $2,650-5.2%$2/sqft |
Source: CENTURY 21 Turner Properties Report a problem | ||
| 8/4/2015 | Listing removed | $2,795$2/sqft |
Source: CENTURY 21 Turner Properties Report a problem | ||
| 7/29/2015 | Listed for rent | $2,795+7.7%$2/sqft |
Source: CENTURY 21 Turner Properties Report a problem | ||
| 1/9/2015 | Listing removed | $2,595$2/sqft |
Source: CENTURY 21 Turner Properties Report a problem | ||
| 12/5/2014 | Listed for rent | $2,595$2/sqft |
Source: CENTURY 21 Turner Properties Report a problem | ||
| 11/26/2014 | Sold | $375,000-1.3%$287/sqft |
Source: RMLS (OR) #14622827 Report a problem | ||
| 8/16/2014 | Listed for sale | $379,900+130.5%$291/sqft |
Source: Keller Williams Realty Profes. #14622827 Report a problem | ||
| 7/22/2004 | Sold | $164,800$126/sqft |
Source: Public Record Report a problem | ||
Public tax history
| Year | Property taxes | Tax assessment |
|---|---|---|
| 2025 | $8,140 +3.7% | $302,090 +3% |
| 2024 | $7,847 +4% | $293,300 +3% |
| 2023 | $7,546 +2.2% | $284,760 +3% |
| 2022 | $7,382 +1.7% | $276,470 +3% |
| 2021 | $7,257 +9% | $268,420 +3% |
| 2020 | $6,658 +3.8% | $260,610 +3% |
| 2019 | $6,413 | $253,020 +3% |
| 2018 | $6,413 +3% | $245,660 +3% |
| 2017 | $6,225 +14% | $238,510 +3% |
| 2016 | $5,460 | $231,570 +3% |
| 2015 | $5,460 +2.7% | $224,830 +54.6% |
| 2014 | $5,317 +59.6% | $145,420 +3% |
| 2013 | $3,332 +343.3% | $141,190 +322.5% |
| 2012 | $751 +3.9% | $33,420 +3% |
| 2011 | $723 +5.4% | $32,450 +3% |
| 2010 | $686 +2.7% | $31,510 +3% |
| 2009 | $669 +6% | $30,600 +3% |
| 2008 | $631 +0.3% | $29,710 +3% |
| 2007 | $629 +11.4% | $28,850 +3% |
| 2006 | $565 +4.7% | $28,010 +3% |
| 2005 | $540 | $27,200 |
Find assessor info on the county website
Monthly payment
Est. payment
Payment breakdown
Explore the cost of this home by adjusting the details. Changes won't be saved.Climate risks
Neighborhood: Eliot
Nearby schools
Schools provided by the listing agent
- Elementary: Boise-Eliot
- Middle: Harriet Tubman
- High: Jefferson,Grant
Source: RMLS (OR). This data may not be complete. We recommend contacting the local school district to confirm school assignments for this home.

Similar homes
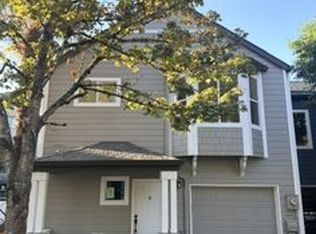
- $424,9002 bd3 ba1.3k sqft550 NE Knott St, Portland, OR 97212Active
 MLS ID #171342463, Jeff Capen, Windermere Realty Trust. RMLS (OR)
 - $485,0002 bd3 ba1.3k sqft322 N Ivy St, Portland, OR 97227Active
 MLS ID #304235109, Toni Mikel, Bluebird Real Estate. RMLS (OR)
 - $489,9003 bd3 ba1.5k sqft2150 NE Multnomah St, Portland, OR 97232Active
 MLS ID #533849596, Desiree Moore, Windermere Realty Trust. RMLS (OR)
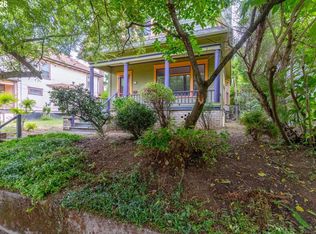
 - $519,0003 bd2 ba1.5k sqft71 NE San Rafael St, Portland, OR 97212Active
 MLS ID #291489363, Derrick Emmert, White Star Realty, Inc. RMLS (OR)
 - $549,9002 bd3 ba1.7k sqft1027 NE Hancock St, Portland, OR 97212ActiveMLS ID #294313454, Nancy Wheeler, Windermere Realty Trust. RMLS (OR)
- $514,9002 bd3 ba1.6k sqft1128 NE Schuyler St #106, Portland, OR 97212ActiveMLS ID #666986043, Alicia Smith, Matin Real Estate. RMLS (OR)
- $599,9003 bd4 ba1.9k sqft506 NE Sacramento St, Portland, OR 97212ActiveMLS ID #538812109, Andrew Pienovi, Christie's International Real Estate Evergreen. RMLS (OR)
- $399,0003 bd2 ba1.4k sqft512 NE Roselawn St, Portland, OR 97211ActiveMLS ID #720671728, Amy Asivido, Keller Williams Premier Partners. RMLS (OR)
- $499,0002 bd3 ba1.6k sqft2140 NW 16th Ave, Portland, OR 97209ActiveMLS ID #199597092, Jessica Lipscomb, Windermere West LLC. RMLS (OR)
- $459,9002 bd2 ba1.1k sqft325 N Emerson St Unit D, Portland, OR 97217ActiveMLS ID #447793084, Chris Mackovjak, Realty Portland. RMLS (OR)
- $550,0002 bd2 ba1.6k sqft6126 NE 12th Ave, Portland, OR 97211ActiveMLS ID #367962621, Heather Lamkins, Think Real Estate. RMLS (OR)
- $599,0002 bd1 ba1.7k sqft3807 NE Grand Ave, Portland, OR 97212ActiveMLS ID #552224065, Connor McWilliams, Kelly Right Real Estate of Portland, LLC. RMLS (OR)
- $385,0002 bd1 ba1k sqft1411 NE Skidmore St, Portland, OR 97211ActiveMLS ID #543811618, Chris Anderson, John L. Scott Sandy. RMLS (OR)
- $634,9002 bd3 ba1.6k sqft2543 NE 12th Ave, Portland, OR 97212ActiveMLS ID #192617025, Cynthia Johnson, Windermere Northwest Living. RMLS (OR)
- $499,9002 bd2 ba1.3k sqft1620 NE Broadway St Ste 222, Portland, OR 97232ActiveMLS ID #187856904, Russell Clum, Cascade Hasson Sotheby's International Realty. RMLS (OR)
- $475,0002 bd2 ba1.7k sqft1310 NW Naito Pkwy Unit 307A, Portland, OR 97209ActiveMLS ID #343558047, Julie Stephens, Reger Homes, LLC. RMLS (OR)
- $575,0003 bd3 ba1.9k sqft4222 N Montana Ave, Portland, OR 97217ActiveMLS ID #396520532, Doug Landers, John L. Scott Portland Central. RMLS (OR)
