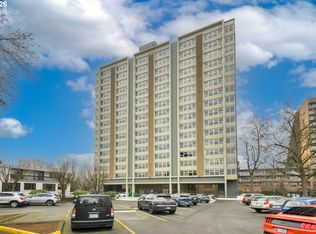
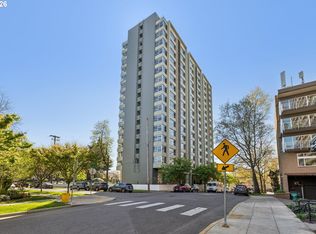
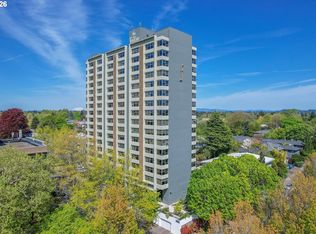
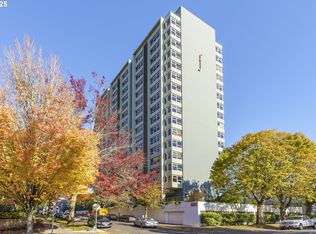
HOME WARRANTY OFFERED! Welcome to the Fontaine — Portland’s iconic mid-century classic in the heart of the city. Enjoy effortless urban living just minutes from NE Broadway’s favorite restaurants, shopping, groceries, parks, and convenient transit options, not to mention the upcoming Lloyd District redevelopment. This gorgeous light-filled unit features abundant windows framing serene treed views, creating a tranquil and inviting atmosphere throughout. The spacious living room offers a flexible open layout, with a second bedroom that can easily function as a stylish home office or den. In-unit HVAC is a rare value-add and keeps the home comfortable year-round. A deeded parking space adds convenience, and the assessment for the building’s new elevators has already been paid. The Fontaine is known for its strong, well-managed HOA and welcoming community. Residents enjoy secure private storage, a peaceful courtyard patio with fountains, an incredible rooftop with panoramic city and mountain views, and a reservable community room perfect for entertaining or meetings. Classic mid-century style, modern comfort, and an unbeatable location — this is Portland city living at its best.
Active
Price cut: $4.6K (6/27)
$274,900
1220 NE 17th Ave APT 2F, Portland, OR 97232
2beds
972sqft
Residential, Condominium
Built in 1963
-- sqft lot
$-- Zestimate®
$283/sqft
$525/mo HOA
What's special
In-unit hvacLight-filled unit
- 46 days |
- 327 |
- 13 |
Zillow last checked:
Listing updated:
Listed by:
Elizabeth James 503-488-9125,
Windermere Realty Trust
Source: RMLS (OR),MLS#: 384129004
Loading...
Facts & features
Interior
Bedrooms & bathrooms
- Bedrooms: 2
- Bathrooms: 1
- Full bathrooms: 1
- Main level bathrooms: 1
Rooms
- Room types: Storage, Bedroom 2, Dining Room, Family Room, Kitchen, Living Room, Primary Bedroom
Primary bedroom
- Level: Main
- Area: 182
- Dimensions: 14 x 13
Bedroom 2
- Level: Main
- Area: 126
- Dimensions: 9 x 14
Dining room
- Features: Wood Floors
- Level: Main
- Area: 90
- Dimensions: 9 x 10
Kitchen
- Level: Main
- Area: 64
- Width: 8
Living room
- Level: Main
- Area: 294
- Dimensions: 14 x 21
Heating
- Forced Air
Cooling
- Central Air
Appliances
- Included: Built-In Range, Dishwasher, Disposal, Free-Standing Refrigerator, Range Hood, Stainless Steel Appliance(s), Electric Water Heater
- Laundry: Common Area
Features
- Flooring: Bamboo, Tile, Wood
- Windows: Aluminum Frames, Double Pane Windows
Interior area
- Total structure area: 972
- Total interior livable area: 972 sqft
Video & virtual tour
Property
Parking
- Parking features: Deeded, Off Street, Condo Garage (Deeded), Attached
- Has attached garage: Yes
Accessibility
- Accessibility features: Accessible Approachwith Ramp, Accessible Elevator Installed, Accessible Entrance, One Level, Accessibility
Features
- Stories: 1
- Entry location: Lower Floor
- Patio & porch: Covered Patio, Patio
- Exterior features: Garden, Raised Beds, Water Feature
- Fencing: Fenced
- Has view: Yes
- View description: Trees/Woods
Lot
- Features: Commons, Corner Lot, Level, Trees
Details
- Parcel number: R285826
Construction
Type & style
- Home type: Condo
- Architectural style: Mid Century Modern
- Property subtype: Residential, Condominium
Materials
- Stucco
- Roof: Flat
Condition
- Resale
- New construction: No
- Year built: 1963
Utilities & green energy
- Sewer: Public Sewer
- Water: Public
Community & HOA
Community
- Features: Condo Elevator
- Security: Intercom Entry, Security Gate
- Subdivision: Fontaine Condominiums
HOA
- Has HOA: Yes
- Amenities included: All Landscaping, Commons, Exterior Maintenance, Gated, Insurance, Laundry, Maintenance Grounds, Management, Meeting Room, Party Room, Sewer, Trash, Water
- HOA fee: $525 monthly
Location
- Region: Portland
Financial & listing details
- Price per square foot: $283/sqft
- Tax assessed value: $250,100
- Annual tax amount: $4,347
- Date on market: 5/21/2026
- Listing terms: Cash,Conventional,FHA
- Road surface type: Paved
Estimated market value
Not available
Estimated sales range
Not available
Not available
Price history
| Date | Event | Price |
|---|---|---|
| 6/27/2026 | Price change | $274,900-1.6%$283/sqft |
Source: | ||
| 6/20/2026 | Listed for sale | $279,500$288/sqft |
Source: | ||
| 6/4/2026 | Pending sale | $279,500$288/sqft |
Source: | ||
| 5/21/2026 | Listed for sale | $279,500-1.2%$288/sqft |
Source: | ||
| 3/15/2021 | Sold | $283,000-2.4%$291/sqft |
Source: | ||
| 1/21/2021 | Pending sale | $290,000-1.7%$298/sqft |
Source: | ||
| 1/7/2021 | Price change | $295,000-1.6%$303/sqft |
Source: | ||
| 12/12/2020 | Price change | $299,9000%$309/sqft |
Source: Harnish Properties #21409761 Report a problem | ||
| 12/3/2020 | Listed for sale | $300,000+22.4%$309/sqft |
Source: Harnish Properties #21409761 Report a problem | ||
| 2/19/2016 | Sold | $245,000-2%$252/sqft |
Source: | ||
| 1/29/2016 | Pending sale | $249,900$257/sqft |
Source: JMA Properties LLC #16210801 Report a problem | ||
| 1/10/2016 | Price change | $249,900+4.1%$257/sqft |
Source: JMA Properties LLC #16210801 Report a problem | ||
| 11/15/2015 | Listed for sale | $240,000+29.8%$247/sqft |
Source: Owner Report a problem | ||
| 11/1/2011 | Listing removed | $184,900$190/sqft |
Source: Real Estate by Lois #11254320 Report a problem | ||
| 9/23/2011 | Pending sale | $184,900$190/sqft |
Source: Real Estate by Lois #11254320 Report a problem | ||
| 6/29/2011 | Listed for sale | $184,900+43.4%$190/sqft |
Source: AgentWebsite Inc. #11254320 Report a problem | ||
| 11/15/2000 | Sold | $128,900$133/sqft |
Source: Public Record Report a problem | ||
Public tax history
| Year | Property taxes | Tax assessment |
|---|---|---|
| 2025 | $4,348 +3.2% | $162,220 +3% |
| 2024 | $4,214 +4% | $157,500 +3% |
| 2023 | $4,052 +2.2% | $152,920 +3% |
| 2022 | $3,964 +1.7% | $148,470 +3% |
| 2021 | $3,897 +9% | $144,150 +3% |
| 2020 | $3,576 +3.8% | $139,960 +3% |
| 2019 | $3,444 | $135,890 +3% |
| 2018 | $3,444 +3% | $131,940 +3% |
| 2017 | $3,343 +14% | $128,100 +3% |
| 2016 | $2,932 | $124,370 +3% |
| 2015 | $2,932 +2.7% | $120,750 +3% |
| 2014 | $2,855 +6% | $117,240 +3% |
| 2013 | $2,695 +20% | $113,830 +3% |
| 2012 | $2,245 -0.3% | $110,520 +3% |
| 2011 | $2,253 -0.7% | $107,310 +3% |
| 2010 | $2,269 +2.7% | $104,190 +3% |
| 2009 | $2,210 +6% | $101,160 +3% |
| 2008 | $2,086 +0.3% | $98,220 +3% |
| 2007 | $2,079 +11.4% | $95,360 +3% |
| 2006 | $1,867 | $92,590 |
Find assessor info on the county website
Monthly payment
Est. payment$--/mo
Payment breakdown
Explore the cost of this home by adjusting the details. Changes won't be saved.All calculations are estimates and provided by Zillow, Inc. for informational purposes only. Actual amounts may vary.
HOA fees may include property taxes on listings classified as Co-Ops. Contact the listing agent and/or owner for fee details.
Mortgage interest rates are dependent on a number of factors, including credit score, down payment, and repayment length. Interest rate data provided by Zillow Group Marketplace, Inc. as of 1/1/1970 from various mortgage lenders with which we have lead or other similar arrangements; the Estimated Payment is an average of those rates.
See how much you could borrow to make a competitive offer.
Climate risks
Neighborhood: Sullivan's Gulch
Nearby schools
GreatSchools rating
- 8/10Buckman Elementary SchoolGrades: K-5Distance: 0.8 mi
- 8/10Hosford Middle SchoolGrades: 6-8Distance: 1.9 mi
- 7/10Cleveland High SchoolGrades: 9-12Distance: 2.4 mi
Schools provided by the listing agent
- Elementary: Buckman
- Middle: Hosford
- High: Cleveland
Source: RMLS (OR). This data may not be complete. We recommend contacting the local school district to confirm school assignments for this home.
A local agent can set up tours, give advice and negotiate with sellers.
- Oregon
- Multnomah County
- Portland
- 97232
- Sullivan's Gulch
- 1220 NE 17th Ave Apartment 2F