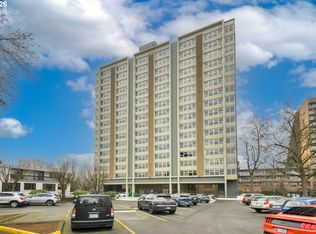
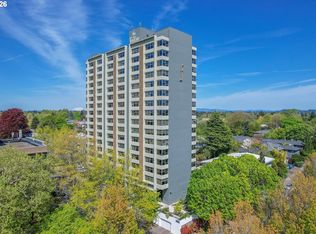
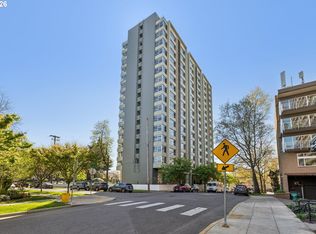
HIGHLIGHTS: 2 deeded parking spaces, centralized A/C. A rare offering at The Fontaine. Morning light pours through SouthWest-facing windows, bathing the home in a warm southern exposure as Portland stirs below. Expansive views captivate: layered rooftops, iconic bridges across the Willamette, and the majestic West Hills. This panorama, with seasonal glimpses of mature trees, allows you to watch weather roll in from the west and sunsets in the evening. A vista that never becomes ordinary.Timeless charm meets modern comfort in this thoughtfully appointed condo. The Fontaine's exquisite wood craftsmanship shines with elegant louver doors, classic brass hardware, and a charming pocket door. These details are integrated with modern comforts, including central HVAC. Hardwood floors lead to an expansive, updated kitchen with granite countertops, perfect for daily living and entertaining. The open layout allows natural light to create an expansive and comfortable atmosphere.Practicality meets luxury. One of the few homes with two deeded parking spaces: one on the surface, one in the garage for easy street access. Ample storage for bikes, gear, and seasonal items. This move-in-ready home is a great place to build community, spacious enough for family and friends.Outside, the vibrant neighborhood beckons. Restaurants, shops, and coffee roasters are steps away, making for a truly walkable life. Whether a market run or a weeknight dinner, this prime location delivers.This is more than a condominium; it is a coveted foothold in one of Portland's most livable corners, offering a front-row seat to the city's dynamic skyline and the kind of daily rhythm that reminds you why you chose urban living in the first place.
Pending
Price cut: $30K (4/9)
$295,000
1220 NE 17th Ave APT 5F, Portland, OR 97232
2beds
972sqft
Residential, Condominium
Built in 1963
-- sqft lot
$-- Zestimate®
$303/sqft
$578/mo HOA
What's special
Vibrant neighborhoodExpansive viewsTimeless charmClassic brass hardwareCentral hvacSouthwest-facing windowsExpansive updated kitchen
- 111 days |
- 118 |
- 6 |
Zillow last checked:
Listing updated:
Listed by:
Kimberly Williams 971-488-1252,
Keller Williams Realty Portland Premiere
Source: RMLS (OR),MLS#: 350990288
Facts & features
Interior
Bedrooms & bathrooms
- Bedrooms: 2
- Bathrooms: 1
- Full bathrooms: 1
- Main level bathrooms: 1
Rooms
- Room types: Bedroom 2, Dining Room, Family Room, Kitchen, Living Room, Primary Bedroom
Primary bedroom
- Level: Main
- Area: 169
- Dimensions: 13 x 13
Bedroom 2
- Level: Main
- Area: 112
- Dimensions: 8 x 14
Dining room
- Level: Main
- Area: 70
- Dimensions: 10 x 7
Kitchen
- Level: Main
- Area: 80
- Width: 8
Living room
- Level: Main
- Area: 200
- Dimensions: 10 x 20
Heating
- Forced Air
Cooling
- Central Air
Appliances
- Included: Electric Water Heater
- Laundry: Common Area
Interior area
- Total structure area: 972
- Total interior livable area: 972 sqft
Video & virtual tour
Property
Parking
- Parking features: Deeded
Features
- Stories: 1
- Entry location: Upper Floor
- Has view: Yes
- View description: City, Territorial
Lot
- Features: Commons, Gated
Details
- Parcel number: R285839
Construction
Type & style
- Home type: Condo
- Architectural style: Mid Century Modern
- Property subtype: Residential, Condominium
Materials
- Hard Concrete Stucco
- Roof: Flat
Condition
- Resale
- New construction: No
- Year built: 1963
Utilities & green energy
- Sewer: Public Sewer
- Water: Public
Community & HOA
Community
- Features: Condo Elevator
HOA
- Has HOA: Yes
- HOA fee: $578 monthly
Location
- Region: Portland
Financial & listing details
- Price per square foot: $303/sqft
- Tax assessed value: $252,220
- Annual tax amount: $4,832
- Date on market: 3/5/2026
- Cumulative days on market: 111 days
- Listing terms: Cash,Conventional
Estimated market value
Not available
Estimated sales range
Not available
Not available
Price history
| Date | Event | Price |
|---|---|---|
| 6/10/2026 | Pending sale | $295,000$303/sqft |
Source: | ||
| 4/9/2026 | Price change | $295,000-9.2%$303/sqft |
Source: | ||
| 3/5/2026 | Listed for sale | $325,000+8.3%$334/sqft |
Source: | ||
| 8/7/2020 | Sold | $300,000+33.3%$309/sqft |
Source: Public Record Report a problem | ||
| 9/30/2009 | Sold | $225,000$231/sqft |
Source: Public Record Report a problem | ||
Public tax history
| Year | Property taxes | Tax assessment |
|---|---|---|
| 2025 | $4,488 +1% | $171,100 +3% |
| 2024 | $4,445 +4% | $166,120 +3% |
| 2023 | $4,274 +2.2% | $161,290 +3% |
| 2022 | $4,182 +1.7% | $156,600 +3% |
| 2021 | $4,111 +9% | $152,040 +3% |
| 2020 | $3,771 +3.8% | $147,620 +3% |
| 2019 | $3,633 | $143,330 +3% |
| 2018 | $3,633 +3% | $139,160 +3% |
| 2017 | $3,526 +14% | $135,110 +3% |
| 2016 | $3,093 | $131,180 +3% |
| 2015 | $3,093 +2.7% | $127,360 +3% |
| 2014 | $3,012 +11.9% | $123,660 +3% |
| 2013 | $2,690 +20.7% | $120,060 +3% |
| 2012 | $2,229 -1.3% | $116,570 +3% |
| 2011 | $2,258 -5.7% | $113,180 +3% |
| 2010 | $2,394 +2.7% | $109,890 +3% |
| 2009 | $2,331 +6% | $106,690 +3% |
| 2008 | $2,200 +0.3% | $103,590 +3% |
| 2007 | $2,193 +11.3% | $100,580 +3% |
| 2006 | $1,970 | $97,660 |
Find assessor info on the county website
Monthly payment
Est. payment$--/mo
Payment breakdown
Explore the cost of this home by adjusting the details. Changes won't be saved.All calculations are estimates and provided by Zillow, Inc. for informational purposes only. Actual amounts may vary.
HOA fees may include property taxes on listings classified as Co-Ops. Contact the listing agent and/or owner for fee details.
Mortgage interest rates are dependent on a number of factors, including credit score, down payment, and repayment length. Interest rate data provided by Zillow Group Marketplace, Inc. as of 1/1/1970 from various mortgage lenders with which we have lead or other similar arrangements; the Estimated Payment is an average of those rates.
See how much you could borrow to make a competitive offer.
Climate risks
Neighborhood: Sullivan's Gulch
Nearby schools
GreatSchools rating
- 8/10Buckman Elementary SchoolGrades: K-5Distance: 0.8 mi
- 8/10Hosford Middle SchoolGrades: 6-8Distance: 1.9 mi
- 7/10Cleveland High SchoolGrades: 9-12Distance: 2.4 mi
Schools provided by the listing agent
- Elementary: Buckman
- Middle: Hosford
- High: Cleveland
Source: RMLS (OR). This data may not be complete. We recommend contacting the local school district to confirm school assignments for this home.
A local agent can set up tours, give advice and negotiate with sellers.
- Oregon
- Multnomah County
- Portland
- 97232
- Sullivan's Gulch
- 1220 NE 17th Ave Apartment 5F