Skip main navigation
Sold
  • $315,000

    1220 NE 17th Ave APT 16F, Portland, OR 97232

    1beds
    972sqft
    Residential, Condominium
    Built in 1963
    -- sqft lot
    $315,200 Zestimate®
    $324/sqft
    $1,842 Estimated rent

    Home value

    $315,200

    $296,000 - $334,000

    $1,842/mo

    Zestimate® history
    Loading
    Loading...

    Owner options

    List your home for rent

    $1,842/mo

    Rent Zestimate®

    Find your next renter with Zillow Rental Manager. Plus, with online applications, you can quickly screen prospective tenants – for free.

    Learn more

    $1,842/mo

    Rent Zestimate®

    Refinance and save

    $2,297/mo

    Est. payment

    Refinancing to a lower rate could help reduce your monthly payments and save thousands over the life of the loan.

    See today's rates

    $2,297/mo

    Est. payment

    Explore your selling options

    Work with a Zillow partner agent

    Leverage their expertise and Zillow's premium Showcase listings to get your home seen by more buyers.

    Get started

    List with your own agent

    Get your home in front of millions of buyers by listing it on Zillow.

    Learn how to do it

    Sell it yourself

    Take full control of how buyers see your home on Zillow by listing For Sale by Owner (FSBO).

    List your home

    What's special

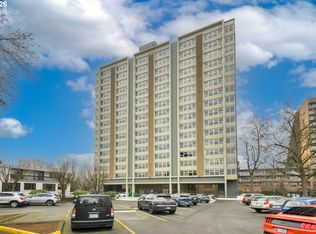
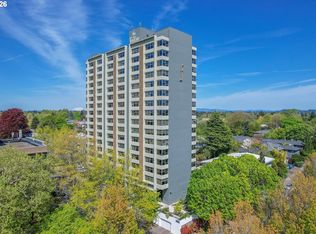
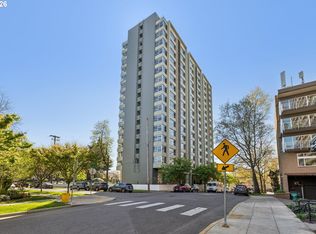
    Step into this spacious 16th floor corner condo and see one of the most unique renovations in the iconic Fontaine. This Paul Scardina-designed unit was featured in Oregon Home magazine in 2004, and was imagined with entertainers in mind. The open-concept kitchen/living/dining space can accommodate your longest guest list. The star of the show is the 9-foot island featuring extensive storage. Ample room for four barstools so you'll have company while you cook. The paneled Sub-Zero fridge blends in seamlessly. Spacious appliance garage keeps the countertops streamlined. When the sun sets behind West Hills, dim the lights and watch the city come to life. Every night will feel like a special occasion with the mood lighting dancing on the gleaming polished concrete floors. You will have a front row view of the Lloyd District revival. The gorgeous primary suite with a rare walk-in closet & custom built-ins. The ensuite bath is kept private with a heavy, frosted glass door. Once inside, you are greeted by a wall of warm-toned wood cubbies and cabinets, a spacious walk-in shower and stylish vanity. Living in the Fontaine is about easy, high-rise living with virtually no steps to navigate. Take the elevator to the roof deck for 360-degree sweeping views from four corner seating areas to watch sunrises, sunsets, fireworks, weather systems rolling in. Back on the main level, a gated, covered patio with table seating is perfect for hosting friends, family, co-workers, just reserve in advance at no charge. A beautiful community garden adjacent to the patio makes a lovely backdrop. This condo has it ALL- including a gated, secure deeded parking space and a storage locker in the basement, Low taxes and HOA fees make this special Eastside tower an affordable alternative to the Pearl. Close to freeways, shopping, coffee, eateries, and public transit, this is the home you've been dreaming about.

    Zillow last checked:

    Listing updated:

    Listed by:

    Lulu Barker 503-866-8474,

    Windermere Realty Trust

    Bought with:

    Kyle Rohwer, 201261348

    Keller Williams Premier Partners

    Source: RMLS (OR),MLS#: 326912381MLS Logo

    Facts & features

    Interior

    Bedrooms & bathrooms
    • Bedrooms: 1
    • Bathrooms: 1
    • Full bathrooms: 1
    • Main level bathrooms: 1
    Primary bedroom
    • Features: Bathroom, Builtin Features, Closet Organizer, Ensuite, Laminate Flooring, See Amenities Form, Walkin Closet, Walkin Shower
    • Level: Main
    • Area: 272
    • Dimensions: 17 x 16
    Primary bathroom
    • Features: Builtin Features, Ensuite, See Amenities Form, Walkin Shower
    • Level: Main
    • Area: 72
    • Dimensions: 12 x 6
    Dining room
    • Features: Builtin Features, Kitchen Dining Room Combo, See Amenities Form
    • Level: Main
    • Area: 77
    • Dimensions: 11 x 7
    Kitchen
    • Features: Appliance Garage, Bookcases, Builtin Features, Builtin Refrigerator, Dishwasher, Disposal, Eat Bar, Island, Microwave, Convection Oven, Granite, See Amenities Form
    • Level: Main
    • Area: 209
    • Width: 11
    Living room
    • Features: Builtin Features, Family Room Kitchen Combo, Living Room Dining Room Combo, Pantry, Closet, See Amenities Form
    • Level: Main
    • Area: 304
    • Dimensions: 16 x 19
    Heating
    • Heat Pump, Mini Split
    Cooling
    • Heat Pump
    Appliances
    • Included: Appliance Garage, Built-In Range, Built-In Refrigerator, Convection Oven, Dishwasher, Disposal, Microwave, Electric Water Heater, Tank Water Heater
    • Laundry: Common Area
    Features
    • Granite, Built-in Features, See Amenities Form, Walkin Shower, Closet, Kitchen Dining Room Combo, Bookcases, Eat Bar, Kitchen Island, Family Room Kitchen Combo, Living Room Dining Room Combo, Pantry, Bathroom, Closet Organizer, Walk-In Closet(s)
    • Flooring: Concrete, Laminate
    • Windows: Aluminum Frames, Double Pane Windows
    • Basement: Storage Space
    Interior area
    • Total structure area: 972
    • Total interior livable area: 972 sqft

    Property

    Parking
    • Parking features: Deeded, Secured, Condo Garage (Deeded), Attached, Shared Garage
    • Has attached garage: Yes
    Accessibility
    • Accessibility features: Garage On Main, Main Floor Bedroom Bath, Minimal Steps, One Level, Parking, Walkin Shower, Accessibility
    Features
    • Stories: 1
    • Entry location: Upper Floor
    • Patio & porch: Covered Patio, Deck
    • Exterior features: Garden
    • Has view: Yes
    • View description: City, Seasonal, Trees/Woods
    Lot
    • Features: Commons, Corner Lot, Gated, Gentle Sloping, Level, Trees
    Details
    • Parcel number: R285904

    Construction

    Type & style
    • Home type: Condo
    • Architectural style: Mid Century Modern,Other
    • Property subtype: Residential, Condominium
    Materials
    • Hard Concrete Stucco, Other
    • Foundation: Concrete Perimeter, Other
    • Roof: Other
    Condition
    • Updated/Remodeled
    • New construction: No
    • Year built: 1963

    Utilities & green energy

    • Sewer: Public Sewer
    • Water: Public

    Community & neighborhood

    Security
    • Security features: Entry, Intercom Entry, Security Gate, Security Lights
    Community
    • Community features: Condo Elevator
    Location
    • Region: Portland
    • Subdivision: Sullivans Gulch/Fontaine

    HOA & financial

    HOA
    • Has HOA: Yes
    • HOA fee: $713 monthly
    • Amenities included: All Landscaping, Commons, Exterior Maintenance, Gated, Insurance, Laundry, Maintenance Grounds, Management, Meeting Room, Sewer, Trash, Water

    Other

    Other facts
    • Listing terms: Cash,Conventional
    • Road surface type: Concrete, Paved

    Price history

    DateEventPrice
    4/30/2026Sold$315,000+3.3%$324/sqft
    Source: RMLS (OR) #326912381 Report a problem
    4/14/2026Pending sale$305,000$314/sqft
    Source: RMLS (OR) #326912381 Report a problem
    3/27/2026Price change$305,000-7.6%$314/sqft
    Source: RMLS (OR) #326912381 Report a problem
    2/19/2026Listed for sale$330,000+13.8%$340/sqft
    Source: RMLS (OR) #326912381 Report a problem
    7/31/2013Sold$290,000-3.3%$298/sqft
    Source: RMLS (OR) #13449805 Report a problem
    4/16/2013Listed for sale$300,000+5.3%$309/sqft
    Source: The Hasson Company #13449805 Report a problem
    6/14/2005Sold$285,000+74.8%$293/sqft
    Source: Public Record Report a problem
    11/18/2002Sold$163,000$168/sqft
    Source: Agent Provided Report a problem

    Public tax history

    YearProperty taxesTax assessment
    2025$6,215 +3.7%$230,650 +3%
    2024$5,992 +4%$223,940 +3%
    2023$5,761 +2.2%$217,420 +3%
    2022$5,637 +1.7%$211,090 +3%
    2021$5,541 +9%$204,950 +3%
    2020$5,084 +3.8%$198,990 +3%
    2019$4,897 $193,200 +3%
    2018$4,897 +3%$187,580 +3%
    2017$4,753 +14%$182,120 +3%
    2016$4,169 $176,820 +3%
    2015$4,169 +2.7%$171,670 +3%
    2014$4,060 +3.9%$166,670 +3%
    2013$3,905 +10.5%$161,820 +3%
    2012$3,533 +3.9%$157,110 +3%
    2011$3,400 +5.4%$152,540 +3%
    2010$3,226 +2.7%$148,100 +3%
    2009$3,141 +6%$143,790 +3%
    2008$2,965 +0.3%$139,610 +3%
    2007$2,956 +11.4%$135,550 +3%
    2006$2,654 $131,610

    Find assessor info on the county website

    Neighborhood: Sullivan's Gulch

    Nearby schools

    GreatSchools rating
    Schools provided by the listing agent
    • Elementary: Buckman
    • Middle: Hosford
    • High: Cleveland

    Source: RMLS (OR). This data may not be complete. We recommend contacting the local school district to confirm school assignments for this home.

    Get a cash offer in 3 minutes
    Find out how much your home could sell for in as little as 3 minutes with a no-obligation cash offer.
    Estimated market value
    $315,200
    Get a cash offer in 3 minutes
    Find out how much your home could sell for in as little as 3 minutes with a no-obligation cash offer.
    Estimated market value
    $315,200