New period correct oakSurrounded by washington parkExtensive millworkReconditioned windowsOriginal pocket doorsBuilt-in cabinetryNew roof
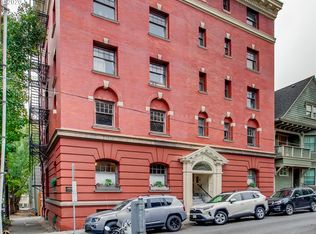
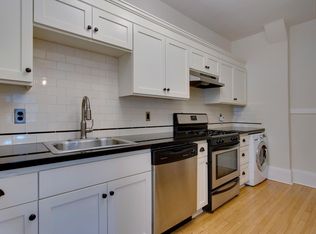
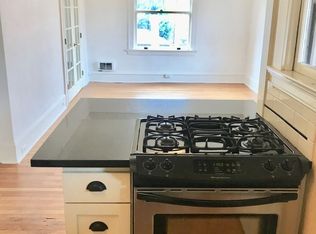
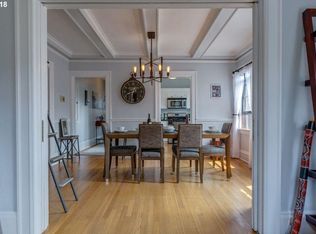
Welcome to the Alphabet Districts premier one-story walk-up surrounded by Washington Park and the shopping and dining of NW 23rd and NW 21st Avenues. Built in 1909 and designed by architect Emil Schacht, this historic building retains much of its original charm. This 2nd floor corner unit has both South and North facing windows. Inside, you’ll find beautifully preserved Douglas Fur hardwood floors and new period correct Oak. Other historic features include built-in cabinetry, and extensive millwork. The large living room features high ceilings and windows overlooking the quiet street. Down the hall is your own in unit laundry and storage. Original pocket doors open to an intimate, coffered ceiling dining room. For those who prefer to cook at home, the kitchen is fully equipped with a gas range, granite countertops, and ample cabinetry. Whether you eat in or explore the many nearby restaurants, it's a matter of choice—not necessity. North facing the spacious bedroom includes a balcony with a city view. There is no lack of closet space and the bedroom includes a walk-in closet with its own window. The spa-like bath is rich in tile and full of charm. This unit has a dedicated basement storage unit for bikes and other belongings. The Georgian-style building recently received a new roof, reconditioned windows and a full exterior repaint. Come experience everything this incredible neighborhood has to offer—with a 98 Walk Score, the best of Portland is just outside your door.
98 days
|
389
|
24
|
Zillow last checked:
Listing updated:
Listed by:
Jonathan Ziegler971-346-0252,
ELEETE Real Estate,
Connie Apa503-805-7474,
ELEETE Real Estate
Source: RMLS (OR),MLS#: 133982822
Loading...
Facts & features
Interior
Bedrooms & bathrooms
Bedrooms: 1
Bathrooms: 1
Full bathrooms: 1
Main level bathrooms: 1
Rooms
Room types: Laundry, Storage, Dining Room, Family Room, Kitchen, Living Room, Primary Bedroom
Primary bedroom
Features: Balcony, Walkin Closet, Wood Floors
Level: Main
Dining room
Features: Beamed Ceilings, Wood Floors
Level: Main
Kitchen
Features: Builtin Range, Builtin Refrigerator, Dishwasher, Eat Bar, Granite
Level: Main
Living room
Features: Builtin Features, High Ceilings, Wainscoting, Wood Floors
Level: Main
Appliances
Included: Free-Standing Gas Range, Free-Standing Refrigerator, Washer/Dryer, Built-In Range, Built-In Refrigerator, Dishwasher, Gas Water Heater
Laundry: Laundry Room
Features
Granite, High Ceilings, Soaking Tub, Wainscoting, Beamed Ceilings, Eat Bar, Built-in Features, Balcony, Walk-In Closet(s), Pantry, Tile
Flooring: Hardwood, Wood, Tile
Windows: Wood Frames
Basement: Full,Storage Space
Interior area
Total structure area: 795
Total interior livable area: 795 sqft
Property
Parking
Parking features: On Street
Has uncovered spaces: Yes
Features
Stories: 1
Entry location: Upper Floor
Exterior features: Balcony
Has view: Yes
View description: City
Lot
Features: Corner Lot, Level, Light Rail, On Busline
Details
Parcel number: R591659
Other equipment: Intercom
Construction
Type & style
Home type: Condo
Architectural style: Georgian
Property subtype: Residential, Condominium
Materials
Brick
Foundation: Slab
Roof: Membrane
Condition
Resale
New construction: No
Year built: 1909
Utilities & green energy
Gas: Gas
Sewer: Public Sewer
Water: Public
Utilities for property: Cable Connected
Green energy
Construction elements: Reclaimed Material
Community & HOA
Community
Features: Condo Elevator
Security: Entry, Intercom Entry, Security Gate
HOA
Has HOA: Yes
Amenities included: All Landscaping, Commons, Hot Water, Insurance, Management, Trash
Explore the cost of this home by adjusting the details. Changes won't be saved.
Principal & interest
$1,547
Mortgage insurance
$0
Property taxes
$170
Home insurance
$105
HOA fees
$0
Utilities
Not included
All calculations are estimates and provided by Zillow, Inc. for informational purposes only. Actual amounts may vary.
HOA fees may include property taxes on listings classified as Co-Ops. Contact the listing agent and/or owner for fee details.
Mortgage interest rates are dependent on a number of factors, including credit score, down payment, and repayment length. Interest rate data provided by Zillow Group Marketplace, Inc. as of 1/1/1970 from various mortgage lenders with which we have lead or other similar arrangements; the Estimated Payment is an average of those rates.
See how much you could borrow to make a competitive offer.