Vintage-inspired finishesModern comfortHistoric characterAmple workspaceFresh paintRecent exterior updatesTasteful modern updates throughout
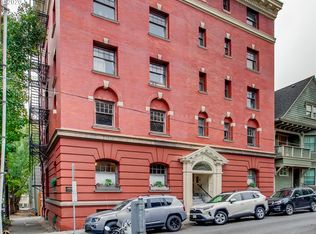
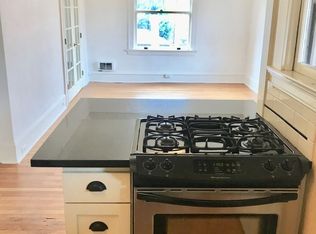
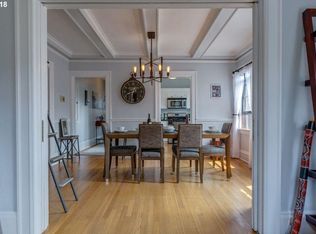
Located in the iconic King-Davis Building, this charming main-level condo offers a perfect blend of historic character and modern comfort in the heart of Portland’s sought-after Alphabet District. Designed by renowned architect Emil Schacht in 1909, the building showcases timeless architecture while benefiting from recent exterior updates, including a new roof and fresh paint.Inside, the thoughtfully designed layout is filled with natural light from expansive windows that frame peaceful neighborhood and treetop views. Original details such as hardwood floors, classic millwork, and vintage-inspired finishes create a warm and inviting atmosphere, complemented by tasteful modern updates throughout.The kitchen is well-equipped for both everyday living and entertaining, featuring quality appliances and ample workspace, with direct access to a private balcony—perfect for outdoor dining, relaxing, or enjoying your morning coffee. The living area flows effortlessly, while the bedroom offers a quiet and comfortable retreat.An updated bathroom maintains its character with elegant finishes, and the convenience of in-unit laundry adds to the ease of living. Additional highlights include a dedicated storage unit.With an exceptional Walk Score, you are just moments from NW 23rd, Washington Park, shops, dining, and public transportation.This residence captures the essence of classic Portland living with all the conveniences of today—an ideal opportunity to own a piece of history in one of the city’s most vibrant neighborhoods.
117 days
|
245
|
11
|
Zillow last checked:
Listing updated:
Listed by:
Vladimir Zaharchook503-740-9777,
MORE Realty
Source: RMLS (OR),MLS#: 309501987
Facts & features
Interior
Bedrooms & bathrooms
Bedrooms: 1
Bathrooms: 1
Full bathrooms: 1
Main level bathrooms: 1
Rooms
Room types: Storage, Dining Room, Family Room, Kitchen, Living Room, Primary Bedroom
Primary bedroom
Features: French Doors, Hardwood Floors, Bathtub With Shower
Included: Disposal, Free-Standing Gas Range, Free-Standing Refrigerator, Range Hood, Stainless Steel Appliance(s), Washer/Dryer, Dishwasher, Free-Standing Range, Gas Water Heater
Features
Granite, High Ceilings, Bathtub With Shower
Flooring: Hardwood
Doors: French Doors
Windows: Wood Frames
Basement: Full
Interior area
Total structure area: 508
Total interior livable area: 508 sqft
Property
Parking
Parking features: On Street
Has uncovered spaces: Yes
Features
Stories: 1
Entry location: Main Level
Patio & porch: Covered Deck
Has view: Yes
View description: City
Lot
Features: Level
Details
Parcel number: R591658
Construction
Type & style
Home type: Condo
Architectural style: Georgian
Property subtype: Residential, Condominium
Materials
Brick
Foundation: Other
Roof: Flat
Condition
Approximately
New construction: No
Year built: 1909
Utilities & green energy
Sewer: Public Sewer
Water: Public
Community & HOA
Community
Features: Condo Elevator
Security: Entry, Fire Escape
HOA
Has HOA: Yes
Amenities included: Exterior Maintenance, Hot Water, Maintenance Grounds, Management, Sewer, Trash, Water
Explore the cost of this home by adjusting the details. Changes won't be saved.
Principal & interest
$1,547
Mortgage insurance
$0
Property taxes
$170
Home insurance
$105
HOA fees
$0
Utilities
Not included
All calculations are estimates and provided by Zillow, Inc. for informational purposes only. Actual amounts may vary.
HOA fees may include property taxes on listings classified as Co-Ops. Contact the listing agent and/or owner for fee details.
Mortgage interest rates are dependent on a number of factors, including credit score, down payment, and repayment length. Interest rate data provided by Zillow Group Marketplace, Inc. as of 1/1/1970 from various mortgage lenders with which we have lead or other similar arrangements; the Estimated Payment is an average of those rates.
See how much you could borrow to make a competitive offer.