UNIT A3 - Welcoming single-level building, with only 1 neighbor (like a duplex). This move-in-ready, FHA APPROVED condo is located in a rare prime location - end unit, but also Extra GREEN SPACE maintained for you! HOA $425 a month, with a Pool! This complex provides quick access to local shopping, dining, and the freeway. The unit offers an ideal layout featuring one spacious bedroom & full bathroom, designed for easy, low-maintenance living. It also has the convenience of an in-unit laundry setup. Residents enjoy access to fantastic community amenities, including a pool for these hot afternoons and a dedicated parking space. Whether you are looking for your first home or an investment, this one is ready to be your new hang-out! This area qualifies for the "Welcome Home Beaverton" program which can give a lot to qualified buyers! Buyers can also receive down payment assistance with Wells Fargo's Home Access grant. CHECK IT OUT! SELLER FINANCING AVAILABLE
Active
Price cut: $9.6K (9/12)
$179,900
5470 SW Alger Ave #A-3, Beaverton, OR 97005
1beds
630sqft
Residential, Condominium
Built in 1977
-- sqft lot
$-- Zestimate®
$286/sqft
$425/mo HOA
What's special
Single-level buildingSpacious bedroomIn-unit laundry setup
- 22 days
- 151
- 8
Zillow last checked:
Listing updated:
Listed by:
Wendy Ebster 503-826-7300,
ROI Realty
Source: RMLS (OR),MLS#: 682159453
Facts & features
Interior
Bedrooms & bathrooms
- Bedrooms: 1
- Bathrooms: 1
- Full bathrooms: 1
- Main level bathrooms: 1
Rooms
- Room types: Laundry, Dining Room, Family Room, Kitchen, Living Room, Primary Bedroom
Primary bedroom
- Features: Closet Organizer, Walkin Closet
- Level: Main
- Area: 180
- Dimensions: 15 x 12
Dining room
- Level: Main
- Area: 54
- Dimensions: 6 x 9
Kitchen
- Features: Dishwasher, Free Standing Range, Free Standing Refrigerator, Granite
- Level: Main
- Area: 64
- Width: 8
Living room
- Features: Sliding Doors
- Level: Main
- Area: 210
- Dimensions: 15 x 14
Heating
- Baseboard
Appliances
- Included: Dishwasher, Free-Standing Range, Free-Standing Refrigerator, Washer/Dryer, Electric Water Heater
- Laundry: Hookup Available, Laundry Room
Features
- Granite, Closet Organizer, Walk-In Closet(s)
- Flooring: Wall to Wall Carpet
- Doors: Sliding Doors
- Windows: Double Pane Windows, Vinyl Frames
Interior area
- Total structure area: 630
- Total interior livable area: 630 sqft
Video & virtual tour
Property
Parking
- Parking features: Parking Pad, Condo Garage (Undeeded)
- Has uncovered spaces: Yes
Accessibility
- Accessibility features: Minimal Steps, Accessibility
Features
- Levels: One
- Stories: 1
- Entry location: Main Level
- Patio & porch: Patio
- Exterior features: Yard
Lot
- Features: Level
Details
- Parcel number: R1180322
Construction
Type & style
- Home type: Condo
- Architectural style: Bungalow
- Property subtype: Residential, Condominium
Materials
- Lap Siding
- Foundation: Slab
- Roof: Composition
Condition
- Resale
- New construction: No
- Year built: 1977
Utilities & green energy
- Sewer: Public Sewer
- Water: Public
- Utilities for property: Cable Connected
Community & HOA
Community
- Security: Security Lights
HOA
- Has HOA: Yes
- Amenities included: Insurance, Management, Pool, Trash, Water
- HOA fee: $425 monthly
Location
- Region: Beaverton
Financial & listing details
- Price per square foot: $286/sqft
- Annual tax amount: $1,555
- Date on market: 8/29/2026
- Listing terms: Cash,Conventional,FHA,Owner Will Carry,VA Loan
- Road surface type: Paved
Estimated market value
Not available
Estimated sales range
Not available
Not available
Price history
| Date | Event | Price |
|---|---|---|
| 9/12/2026 | Price change | $179,900-5.1%$286/sqft |
Source:  RMLS (OR) #682159453 Report a problem RMLS (OR) #682159453 Report a problem | ||
| 8/29/2026 | Listed for sale | $189,500$301/sqft |
Source: RMLS (OR) #682159453 Report a problem | ||
Public tax history
Tax history is unavailable.
Monthly payment
Est. payment
Payment breakdown
Explore the cost of this home by adjusting the details. Changes won't be saved.Climate risks
Neighborhood: Vose
Nearby schools
Schools provided by the listing agent
- Elementary: Vose
- Middle: Whitford
- High: Beaverton
Source: RMLS (OR). This data may not be complete. We recommend contacting the local school district to confirm school assignments for this home.
- $185,0001 bd1 ba630 sqft5470 SW Alger Ave APT 1, Beaverton, OR 97005Sold
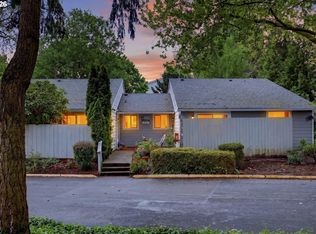
- $185,0001 bd1 ba630 sqft5470 SW Alger Ave UNIT 1-A1, Beaverton, OR 97005Sold
- $171,4001 bd1 ba630 sqft5470 SW Alger Ave UNIT 2-A-2, Beaverton, OR 97005Off Market
- $176,6001 bd1 ba630 sqft5470 SW Alger Ave UNIT 3-A-3, Beaverton, OR 97005Off Market
Similar homes
- $179,0002 bd1 ba736 sqft5488 SW Alger Ave APT 12, Beaverton, OR 97005Active

 MLS ID #361104378, Nick Shivers, eXp Realty, LLC. RMLS (OR)
 - $175,0001 bd1 ba630 sqft5488 SW Alger Ave #I10, Beaverton, OR 97005Active
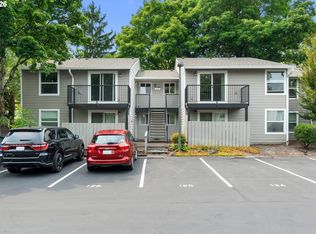 MLS ID #340874922, Jasmine Hill, Oregon First. RMLS (OR)
 - $204,9901 bd1 ba630 sqft5484 SW Alger Ave Unit 7-G7, Beaverton, OR 97005Active
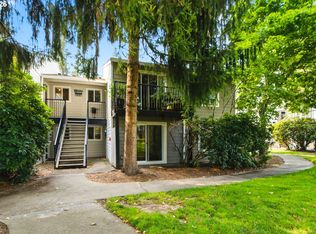 MLS ID #528608399, Jenny Troy, Move Real Estate Inc. RMLS (OR)
 - $212,0001 bd1 ba630 sqft5482 SW Alger Ave #17, Beaverton, OR 97005Active
 MLS ID #279638128, Rachelle Kammann, Kevin Morris Realty. RMLS (OR)
 - $205,0001 bd1 ba630 sqft5482 SW Alger Ave Unit 19-F-19, Beaverton, OR 97005ActiveMLS ID #106030151, Christopher Lawrence, Trillionaire Realty. RMLS (OR)
- $180,0001 bd1 ba676 sqft14720 SW Grayling Ln, Beaverton, OR 97007ActiveMLS ID #604237696, Donald Clemons, JMG - Jason Mitchell Group. RMLS (OR)
- $149,5001 bd1 ba596 sqft11040 SW Greenburg Rd, Tigard, OR 97223ActiveMLS ID #360924241, Wendy Ebster, ROI Realty. RMLS (OR)
- $199,5002 bd2 ba851 sqft650 SW Meadow Dr, Beaverton, OR 97006ActiveMLS ID #549449085, John Velez, Keller Williams Realty Portland Premiere. RMLS (OR)
- $199,9002 bd1 ba775 sqft5005 SW Mitchell St Unit 2, Portland, OR 97221ActiveMLS ID #505398879, Jessica Hanberry, John L. Scott Portland Central. RMLS (OR)
- $235,0002 bd1 ba771 sqft13320 SW Allen Blvd APT 205, Beaverton, OR 97005ActiveMLS ID #241892229, Jordan McAllister, MORE Realty. RMLS (OR)
- $181,9001 bd1 ba596 sqft12634 NW Barnes Rd APT 6, Portland, OR 97229ActiveMLS ID #777155987, Gary Horton, RE/MAX Equity Group. RMLS (OR)
- $179,0001 bd1 ba598 sqft7522 SW Barnes Rd APT E, Portland, OR 97225ActiveMLS ID #789874772, Sonja Christiansen, Move Real Estate Inc. RMLS (OR)
- $175,0002 bd1 ba812 sqft12638 NW Barnes Rd APT 5, Portland, OR 97229ActiveMLS ID #142074529, Lindsay Fiarito, MORE Realty. RMLS (OR)
- $205,0001 bd1 ba722 sqft1160 SW 170th Ave, Beaverton, OR 97003ActiveMLS ID #678048152, Estuardo Perez, JMG - Jason Mitchell Group. RMLS (OR)
- $175,0002 bd1 ba737 sqft12642 NW Barnes Rd APT 3, Portland, OR 97229ActiveMLS ID #531308071, Sharon Parmenter, Opendoor Brokerage LLC. RMLS (OR)
- $185,0002 bd1 ba820 sqft15200 SW Crown Dr Unit 4, King City, OR 97224ActiveMLS ID #270681102, Elaine Simms, Ken Miller & Associates. RMLS (OR)
- $188,9001 bd1 ba572 sqft7538 SW Barnes Rd Unit H, Portland, OR 97225ActiveMLS ID #554804320, Laurie Bornstein, Eleete Real Estate. RMLS (OR)
