
Enjoy convenient city living in this charming 581-square-foot studio condo, ideally located near Portland State University and OHSU. Whether you're looking for a primary residence, a convenient in-town home, or housing close to work or school, this inviting condo offers comfort, functionality, and an unbeatable location. Natural light fills the living space through a large picture window overlooking a private forested setting, creating a peaceful retreat in the heart of the city. The efficient floor plan is thoughtfully designed to maximize space and includes a generous 10' x 4' walk-in closet for exceptional storage. In-unit laundry provides added everyday convenience. The well-appointed kitchen features abundant cabinet space, all appliances included, and durable luxury vinyl plank flooring. The bathroom offers a custom tile tub/shower surround, pedestal sink, and matching LVP flooring for a clean, modern look. Located in a secure building nestled into the hillside between OHSU and Portland State University, this home provides easy access to downtown Portland, restaurants, coffee shops, parks, shopping, and cultural attractions. Excellent public transportation options—including MAX, Portland Streetcar, and TriMet bus lines—make commuting throughout the city simple without needing a car. Affordable, low-maintenance, and centrally located, this is an outstanding opportunity to own in one of Portland's most convenient neighborhoods. No rental cap. Don't miss your chance to make this inviting studio your own.
Active
$125,000
1205 SW Cardinell Dr Unit 706, Portland, OR 97201
--beds
581sqft
Residential, Condominium
Built in 1951
-- sqft lot
$-- Zestimate®
$215/sqft
$872/mo HOA
What's special
Inviting studioAbundant cabinet spaceWell-appointed kitchenIn-unit laundryPedestal sinkAll appliances included
- 48 days
- 227
- 21
Zillow last checked:
Listing updated:
Listed by:
Michele Montoya 503-453-7242,
MORE Realty
Source: RMLS (OR),MLS#: 654249700
Facts & features
Interior
Bedrooms & bathrooms
- Bathrooms: 1
- Full bathrooms: 1
- Main level bathrooms: 1
Rooms
- Room types: Laundry, Dining Room, Family Room, Kitchen, Living Room, Primary Bedroom
Primary bedroom
- Features: Walkin Closet, Wallto Wall Carpet
- Level: Main
- Area: 190
- Dimensions: 19 x 10
Dining room
- Features: Great Room, Wallto Wall Carpet
- Level: Main
- Area: 380
- Dimensions: 20 x 19
Kitchen
- Features: Dishwasher, Free Standing Range, Free Standing Refrigerator, Laminate Flooring
- Level: Main
- Area: 88
- Width: 11
Heating
- Mini Split
Cooling
- Has cooling: Yes
Appliances
- Included: Dishwasher, Free-Standing Range, Free-Standing Refrigerator, Gas Appliances, Washer/Dryer, Gas Water Heater
- Laundry: Laundry Room
Features
- Great Room, Walk-In Closet(s)
- Flooring: Luxury Vinyl Plank, Wall to Wall Carpet, Laminate
- Windows: Double Pane Windows, Vinyl Frames
- Basement: None
Interior area
- Total structure area: 581
- Total interior livable area: 581 sqft
Video & virtual tour
Property
Parking
- Parking features: None
Accessibility
- Accessibility features: Accessible Elevator Installed, Accessible Entrance, One Level, Accessibility
Features
- Stories: 1
- Entry location: Upper Floor
- Has view: Yes
- View description: Trees/Woods
Lot
- Features: Hilly
Details
- Parcel number: R603140
- Other equipment: Intercom
Construction
Type & style
- Home type: Condo
- Architectural style: Contemporary
- Property subtype: Residential, Condominium
Materials
- Brick
- Foundation: Slab
- Roof: Flat
Condition
- Resale
- New construction: No
- Year built: 1951
Utilities & green energy
- Gas: Gas
- Sewer: Public Sewer
- Water: Public
Community & HOA
Community
- Features: Condo Elevator
- Security: Intercom Entry
- Subdivision: Cardinell View Lofts
HOA
- Has HOA: Yes
- Amenities included: Commons, Gas, Heat, Hot Water, Insurance, Maintenance Grounds, Management, Trash, Water
- HOA fee: $872 monthly
Location
- Region: Portland
Financial & listing details
- Price per square foot: $215/sqft
- Tax assessed value: $205,260
- Annual tax amount: $3,618
- Date on market: 8/6/2026
- Listing terms: Cash,Conventional
- Road surface type: Paved
Estimated market value
Not available
Estimated sales range
Not available
Not available
Price history
| Date | Event | Price |
|---|---|---|
| 8/7/2026 | Listed for sale | $125,000-13.8%$215/sqft |
Source:  RMLS (OR) #654249700 Report a problem RMLS (OR) #654249700 Report a problem | ||
| 3/17/2014 | Sold | $145,000+22.9%$250/sqft |
Source: RMLS (OR) #13005770 Report a problem | ||
| 1/11/2011 | Sold | $118,000$203/sqft |
Source: Public Record Report a problem | ||
Public tax history
| Year | Property taxes | Tax assessment |
|---|---|---|
| 2025 | $3,618 +2.9% | $135,910 +3% |
| 2024 | $3,516 +3.7% | $131,960 +3% |
| 2023 | $3,392 +2.2% | $128,120 +3% |
| 2022 | $3,318 +1.7% | $124,390 +3% |
| 2021 | $3,262 +9% | $120,770 +3% |
| 2020 | $2,993 +3.8% | $117,260 +3% |
| 2019 | $2,883 | $113,850 +3% |
| 2018 | $2,883 +3% | $110,540 +3% |
| 2017 | $2,798 +14% | $107,330 +3% |
| 2016 | $2,454 | $104,210 +3% |
| 2015 | $2,454 +7.2% | $101,180 +3% |
| 2014 | $2,289 +5.9% | $98,240 +3% |
| 2013 | $2,161 +17.9% | $95,380 +3% |
| 2012 | $1,833 -1.3% | $92,610 +3% |
| 2011 | $1,857 +4.5% | $89,920 +3% |
| 2010 | $1,776 +5.8% | $87,310 +3% |
| 2009 | $1,679 -3.7% | $84,770 +3% |
| 2008 | $1,744 +158.2% | $82,310 +165.3% |
| 2007 | $675 | $31,020 |
Find assessor info on the county website
Monthly payment
Est. payment
Payment breakdown
Explore the cost of this home by adjusting the details. Changes won't be saved.Climate risks
Neighborhood: Goose Hollow
Nearby schools
Schools provided by the listing agent
- Elementary: Chapman
- Middle: West Sylvan
- High: Lincoln
Source: RMLS (OR). This data may not be complete. We recommend contacting the local school district to confirm school assignments for this home.
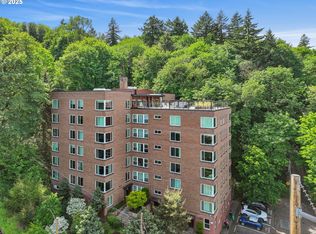
- $102,500-- bd1 ba367 sqft1205 SW Cardinell Dr UNIT 604, Portland, OR 97201Sold
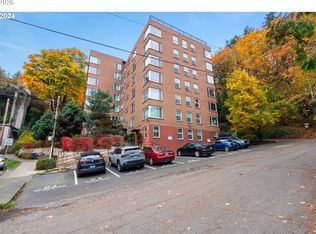
- $215,0002 bd2 ba1.4k sqft1205 SW Cardinell Dr UNIT 802, Portland, OR 97201Sold
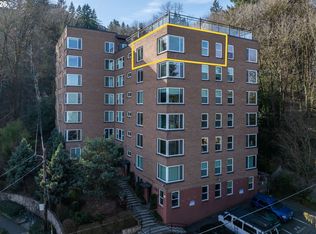
- $174,900-- bd1 ba601 sqft1205 SW Cardinell Dr UNIT 702, Portland, OR 97201Sold
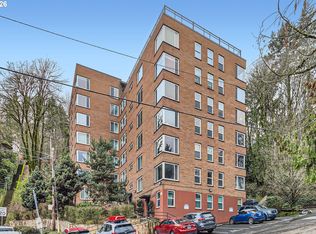
- $164,0001 bd1 ba579 sqft1205 SW Cardinell Dr UNIT 202, Portland, OR 97201For Sale
Similar homes
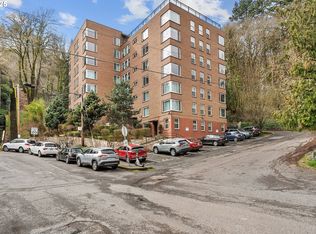
- $125,000-- bd1 ba368 sqft1205 SW Cardinell Dr Unit 704, Portland, OR 97201Active
 MLS ID #225322684, Travis Carver, The Agency Lake Oswego. RMLS (OR)
 - $119,900-- bd1 ba574 sqft1205 SW Cardinell Dr Unit 609, Portland, OR 97201Active
 MLS ID #240301232, Chris Suarez, Keller Williams Sunset Corridor. RMLS (OR)
 - $130,000-- bd1 ba481 sqft1134 SW Jefferson St APT 204, Portland, OR 97201Active
 MLS ID #451045728, Marissa Sainz, Living Room Realty. RMLS (OR)
 - $120,0001 bd1 ba756 sqft1134 SW Jefferson St APT 309, Portland, OR 97201Active
 MLS ID #24242336, Stuart Stevens, Realty Portland. RMLS (OR)
 - $164,0001 bd1 ba579 sqft1205 SW Cardinell Dr Unit 202, Portland, OR 97201ActiveMLS ID #547473615, Marissa Sainz, Living Room Realty. RMLS (OR)
- $125,0001 bd1 ba367 sqft1829 NW Lovejoy St Unit 106, Portland, OR 97209ActiveMLS ID #305300228, Stephen FitzMaurice, eXp Realty, LLC. RMLS (OR)
- $124,9991 bd1 ba558 sqft20 NW 16th Ave APT 8, Portland, OR 97209ActiveMLS ID #409902445, Maddy Keo, Premiere Property Group, LLC. RMLS (OR)
- $130,0001 bd1 ba444 sqft20 NW 16th Ave APT 212, Portland, OR 97209ActiveMLS ID #702704802, Kimberly Parmon, Living Room Realty. RMLS (OR)
- $149,0001 bd1 ba756 sqft1134 SW Jefferson St APT 509, Portland, OR 97201ActiveMLS ID #389206859, Kate Barclift, Coldwell Banker Bain. RMLS (OR)
- $155,0001 bd1 ba707 sqft6685 W Burnside St Unit 343, Portland, OR 97210ActiveMLS ID #450174438, Daniel Mal, Mal & Seitz. RMLS (OR)
- $110,0001 bd1 ba313 sqft20 NW 16th Ave APT 208, Portland, OR 97209ActiveMLS ID #795709108, Reed Bright, Matin Real Estate. RMLS (OR)
- $110,000-- bd1 ba304 sqft20 NW 16th Ave, Portland, OR 97209ActiveMLS ID #111315612, Delia Slattery, John L. Scott. RMLS (OR)
- $150,000-- bd1 ba481 sqft1509 NE 10th Ave Unit 106, Portland, OR 97232ActiveMLS ID #374580786, Alexander Johnson, Keller Williams PDX Central. RMLS (OR)
- $170,0001 bd1 ba600 sqft255 SW Harrison St APT 5C, Portland, OR 97201ActiveMLS ID #205980598, Amy Minister, Keller Williams Premier Partners. RMLS (OR)
- $134,900-- bd1 ba348 sqft1811 NW Couch St APT 102, Portland, OR 97209ActiveMLS ID #783281956, Chris Suarez, Keller Williams Sunset Corridor. RMLS (OR)
- $145,0001 bd1 ba452 sqft1005 SW Park Ave Unit 204, Portland, OR 97205ActiveMLS ID #571449865, Stuart Stevens, Realty Portland. RMLS (OR)
- $179,9001 bd1 ba731 sqft255 SW Harrison St APT 14B, Portland, OR 97201ActiveMLS ID #723719625, Kevin May, Coldwell Banker Bain. RMLS (OR)
- $179,0001 bd1 ba606 sqft255 SW Harrison St APT 15C, Portland, OR 97201ActiveMLS ID #463472046, Stephen FitzMaurice, eXp Realty, LLC. RMLS (OR)
- $132,900-- bd1 ba312 sqft2109 NW Irving St Unit 410, Portland, OR 97210ActiveMLS ID #210982259, Jessica Tindell, Tindell & Co. RMLS (OR)
- $144,9001 bd1 ba700 sqft410 NW 18th Ave APT 7, Portland, OR 97209ActiveMLS ID #125871536, Valerie Hunter, H & H Preferred Real Estate. RMLS (OR)
