Exquisite Contemporary Townhome! Step into the epitome of modern living with this impeccably designed townhome in Happy Valley. Nearly new built in 2021 and lightly lived in. Enjoy builder upgrades as well as additional dimmable lighting and ceiling fans. Inside, discover an open-concept layout that effortlessly connects the living, dining, and kitchen areas, fostering an ideal space for entertaining guests or simply unwinding after a long day. Gather around the large island in the kitchen with food and drinks while socializing. 3 of the bedrooms and laundry all conveniently together on the upper level. Primary suite with vaulted ceilings has peak-a-boo views of Mt St Helens. Enjoy the balcony off main level with territorial views as well. 4th bedroom/bonus room on the lower level could also be a great office/den, hobby/sewing room, home gym space, only limited by your imagination. Oversized two car garage with electric opener accessed through private alley behind the townhome. Among all these great features is a tankless gas hot water system and mini-split for heating and AC. The community park is available for all residents. All common areas and landscaping covered by HOA.
Sold
$475,900
17298 SE Crossroads Ave, Happy Valley, OR 97086
4beds
2,208sqft
Residential, Townhouse
Built in 2021
-- sqft lot
$492,600 Zestimate®
$216/sqft
$3,177 Estimated rent
Home value
$492,600
$468,000 - $517,000
$3,177/mo
Zestimate® history
Owner options
List your home for rent
$3,177/mo
Rent Zestimate®
Find your next renter with Zillow Rental Manager. Plus, with online applications, you can quickly screen prospective tenants – for free.
$3,177/mo
Rent Zestimate®
Refinance and save
$3,362/mo
Est. payment
Refinancing to a lower rate could help reduce your monthly payments and save thousands over the life of the loan.
$3,362/mo
Est. payment
Explore your selling options
Work with a Zillow partner agent
Leverage their expertise and Zillow's premium Showcase listings to get your home seen by more buyers.
Get startedList with your own agent
Get your home in front of millions of buyers by listing it on Zillow.
Learn how to do itSell it yourself
Take full control of how buyers see your home on Zillow by listing For Sale by Owner (FSBO).
List your homeWhat's special
Large islandPrimary suiteOversized two car garagePrivate alleyVaulted ceilings
Zillow last checked:
Listing updated:
Listed by:
Michael Bouldin 503-313-1992,
RE/MAX Equity Group
Bought with:
Daniel Hardy, 200311074
Hardy Properties
Source: RMLS (OR),MLS#: 24458287
Facts & features
Interior
Bedrooms & bathrooms
- Bedrooms: 4
- Bathrooms: 3
- Full bathrooms: 2
- Partial bathrooms: 1
- Main level bathrooms: 1
Rooms
- Room types: Laundry, Bedroom 4, Bedroom 2, Bedroom 3, Dining Room, Family Room, Kitchen, Living Room, Primary Bedroom
Primary bedroom
- Features: Ceiling Fan, Walkin Closet, Wallto Wall Carpet
- Level: Upper
- Area: 221
- Dimensions: 13 x 17
Bedroom 2
- Features: Walkin Closet, Wallto Wall Carpet
- Level: Upper
- Area: 108
- Dimensions: 9 x 12
Bedroom 3
- Features: Walkin Closet, Wallto Wall Carpet
- Level: Upper
- Area: 110
- Dimensions: 10 x 11
Bedroom 4
- Features: Ceiling Fan, Closet, Wallto Wall Carpet
- Level: Lower
- Area: 192
- Dimensions: 12 x 16
Dining room
- Features: Great Room, Laminate Flooring
- Level: Main
- Area: 128
- Dimensions: 8 x 16
Kitchen
- Features: Dishwasher, Disposal, Eat Bar, Island, Microwave, Pantry, Free Standing Range, Free Standing Refrigerator, Quartz
- Level: Main
- Area: 176
- Width: 16
Living room
- Features: Great Room, Laminate Flooring
- Level: Main
- Area: 640
- Dimensions: 20 x 32
Heating
- Ductless, Mini Split
Cooling
- Has cooling: Yes
Appliances
- Included: Convection Oven, Dishwasher, Disposal, Free-Standing Gas Range, Free-Standing Refrigerator, Microwave, Plumbed For Ice Maker, Stainless Steel Appliance(s), Washer/Dryer, Free-Standing Range, Gas Water Heater, Tankless Water Heater
- Laundry: Laundry Room
Features
- Floor 3rd, Ceiling Fan(s), High Ceilings, High Speed Internet, Quartz, Vaulted Ceiling(s), Closet, Walk-In Closet(s), Great Room, Eat Bar, Kitchen Island, Pantry
- Flooring: Vinyl, Wall to Wall Carpet, Laminate
- Windows: Double Pane Windows, Vinyl Frames
- Basement: Crawl Space
- Number of fireplaces: 1
- Fireplace features: Electric
Interior area
- Total structure area: 2,208
- Total interior livable area: 2,208 sqft
Property
Parking
- Total spaces: 2
- Parking features: Off Street, On Street, Garage Door Opener, Attached
- Attached garage spaces: 2
- Has uncovered spaces: Yes
Accessibility
- Accessibility features: Garage On Main, Accessibility
Features
- Stories: 3
- Patio & porch: Deck, Patio
- Has view: Yes
- View description: Mountain(s), Territorial
Lot
- Features: Commons, Level, Sprinkler, SqFt 0K to 2999
Details
- Parcel number: 05034699
- Zoning: RES
Construction
Type & style
- Home type: Townhouse
- Architectural style: Contemporary
- Property subtype: Residential, Townhouse
- Attached to another structure: Yes
Materials
- Cement Siding
- Foundation: Concrete Perimeter
- Roof: Composition
Condition
- Resale
- New construction: No
- Year built: 2021
Utilities & green energy
- Sewer: Public Sewer
- Water: Public
- Utilities for property: Cable Connected, Satellite Internet Service
Community & HOA
Community
- Subdivision: Towns At Crossroads
HOA
- Has HOA: Yes
- Amenities included: Commons, Exterior Maintenance, Front Yard Landscaping, Maintenance Grounds, Management
- HOA fee: $310 monthly
Location
- Region: Happy Valley
Financial & listing details
- Price per square foot: $216/sqft
- Tax assessed value: $613,553
- Annual tax amount: $6,284
- Date on market: 1/3/2024
- Cumulative days on market: 43 days
- Listing terms: Cash,Conventional,FHA,State GI Loan,VA Loan
- Road surface type: Concrete, Paved
Price history
| Date | Event | Price |
|---|---|---|
| 3/7/2024 | Sold | $475,900+1.3%$216/sqft |
Source:  RMLS (OR) #24458287 Report a problem RMLS (OR) #24458287 Report a problem | ||
| 2/15/2024 | Pending sale | $469,900$213/sqft |
Source: RMLS (OR) #24458287 Report a problem | ||
| 1/30/2024 | Price change | $469,900-3.9%$213/sqft |
Source: RMLS (OR) #24458287 Report a problem | ||
| 1/3/2024 | Listed for sale | $488,888$221/sqft |
Source: RMLS (OR) #24458287 Report a problem | ||
Public tax history
| Year | Property taxes | Tax assessment |
|---|---|---|
| 2025 | $6,701 +3.6% | $338,351 +3% |
| 2024 | $6,466 +2.9% | $328,497 +3% |
| 2023 | $6,284 +5.6% | $318,930 +3% |
| 2022 | $5,953 +314.7% | $309,641 +307% |
| 2021 | $1,436 +3.3% | $76,071 +3% |
| 2020 | $1,390 +76.8% | $73,856 +79.4% |
| 2019 | $786 | $41,171 |
Find assessor info on the county website
Neighborhood: 97086
Nearby homes
- $486,8003 bd2 ba1.6k sqft17286 SE Crossroads Ave, Damascus, OR 97089Off Market
- $405,6163 bd2 ba1.6k sqft12550 SE 172nd Ave, Damascus, OR 97089Off Market
- $429,0003 bd3 ba1.6k sqft17322 SE Crossroads Ave, Happy Valley, OR 97086For Sale
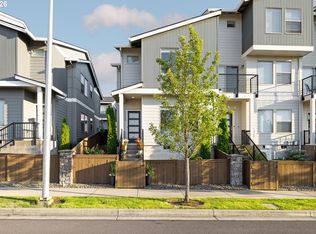
- $483,3003 bd2 ba1.6k sqft17274 SE Crossroads Ave, Damascus, OR 97089Off Market
- $440,3003 bd3 ba1.5k sqft17262 SE Crossroads Ave LOT 16, Damascus, OR 97089Off Market
- $556,3004 bd2 ba2.2k sqft17291 SE Cuyahoga Way, Happy Valley, OR 97089Off Market
- $556,3004 bd2 ba2.2k sqft17303 SE Cuyahoga Way, Happy Valley, OR 97089Off Market
- $475,3004 bd3 ba2.1k sqft17303 SE Cuyahoga Way LOT 35, Damascus, OR 97089Off Market
Nearby schools
GreatSchools rating
- 7/10Beatrice Morrow Cannady ElementaryGrades: K-5Distance: 0.4 mi
- 5/10Happy Valley Middle SchoolGrades: 6-8Distance: 1.9 mi
- 6/10Adrienne C. Nelson High SchoolGrades: 9-12Distance: 1.2 mi
Schools provided by the listing agent
- Elementary: Beatricecannady
- Middle: Happy Valley
- High: Adrienne Nelson
Source: RMLS (OR). This data may not be complete. We recommend contacting the local school district to confirm school assignments for this home.
Get a cash offer in 3 minutes
Find out how much your home could sell for in as little as 3 minutes with a no-obligation cash offer.
Estimated market value
$492,600
Get a cash offer in 3 minutes
Find out how much your home could sell for in as little as 3 minutes with a no-obligation cash offer.
Estimated market value
$492,600
- Oregon
- Clackamas County
- Damascus
- 97086
- 17298 SE Crossroads Ave
