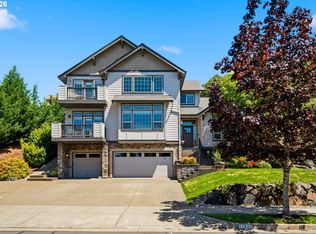
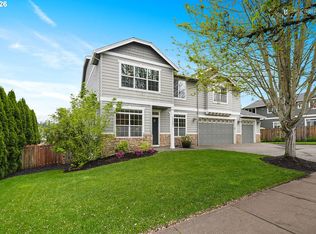
Welcome to this impeccably maintained custom residence, offered for the first time by its original owners. Ideally located in the heart of Clackamas with convenient access to Happy Valley amenities and major commuting routes, this home offers a rare balance of accessibility and privacy. A gracious driveway approach and impressive front entry introduce a refined interior featuring a soaring two-story foyer, elegant formal living and dining areas, over-sized windows, abundant natural light, and a sweeping staircase with custom iron railings. The main level includes a bright office behind French glass doors, currently used as a bedroom. Designed for both everyday living and entertaining, the gourmet kitchen showcases custom cherry cabinetry, granite countertops, high-end appliances, a spacious island with eat-bar seating, generous counter space, and pantry storage. The kitchen opens seamlessly to a large dining nook and inviting family room with fireplace and built-in speakers. Cherry hardwood floors throughout the main level add warmth and continuity. Upstairs, an open landing leads to spacious bedrooms, including a well-appointed primary suite with walk-in closet, double vanity, walk-in shower with two shower heads, and a soaking tub. A secondary bath offers double sinks, shower-bathtub combo, and extra storage. Additional highlights include custom millwork, quality finishes, central A/C, newer water heater, laundry room with built-ins and utility sink, and an oversized three-car garage with extra-tall ceilings if adding shelving for additional storage is of need. The extended driveway and covered side parking are ideal for accommodating a trailer, boat, midsize RV, or camper van. Detached storage shed included. Outdoors, the low-maintenance evergreen lawnscape enhances the front and back grounds year-round. Enjoy multiple outdoor living spaces including a covered patio, open sun deck, and charming garden pavilion ideal for morning coffee. Let's make this home yours!
Active
Price cut: $50K (6/22)
$789,000
13048 SE Almond Ln, Clackamas, OR 97015
3beds
2,373sqft
:
Get pre-qualified$5,477/mo
Residential, Single Family Residence
Built in 2004
7,405 Square Feet Lot
$-- Zestimate®
$332/sqft
$-- HOA
What's special
Quality finishesGenerous counter spacePantry storageCustom millworkCustom cherry cabinetrySoaring two-story foyerOver-sized windows
- 58 days |
- 505 |
- 29 |
Zillow last checked:
Listing updated:
Listed by:
Eduard Anishchenko 503-888-1504,
Better Homes & Gardens Realty
Source: RMLS (OR),MLS#: 112481039
Facts & features
Interior
Bedrooms & bathrooms
- Bedrooms: 3
- Bathrooms: 3
- Full bathrooms: 2
- Partial bathrooms: 1
- Main level bathrooms: 1
Rooms
- Room types: Den, Nook, Laundry, Bedroom 2, Bedroom 3, Dining Room, Family Room, Kitchen, Living Room, Primary Bedroom
Primary bedroom
- Features: French Doors, Sound System, Double Sinks, Jetted Tub, Tile Floor, Walkin Closet, Walkin Shower, Wallto Wall Carpet
- Level: Upper
Bedroom 2
- Features: Closet Organizer, Wallto Wall Carpet
- Level: Main
Bedroom 3
- Features: Closet Organizer, Wallto Wall Carpet
- Level: Upper
Dining room
- Features: Formal, Hardwood Floors, High Ceilings
- Level: Main
Family room
- Features: Family Room Kitchen Combo, Fireplace, Hardwood Floors, Sound System, High Ceilings
- Level: Main
Kitchen
- Features: Builtin Range, Cook Island, Dishwasher, Eat Bar, Gas Appliances, Hardwood Floors, Microwave, Pantry, Builtin Oven, High Ceilings
- Level: Main
Living room
- Features: Great Room, Hardwood Floors, High Ceilings
- Level: Main
Heating
- Forced Air, Fireplace(s)
Cooling
- Central Air
Appliances
- Included: Built In Oven, Built-In Range, Cooktop, Dishwasher, Disposal, Gas Appliances, Microwave, Plumbed For Ice Maker, Stainless Steel Appliance(s), Gas Water Heater
- Laundry: Laundry Room
Features
- Granite, High Ceilings, Soaking Tub, Sound System, Built-in Features, Sink, Closet Organizer, Formal, Family Room Kitchen Combo, Cook Island, Eat Bar, Pantry, Great Room, Double Vanity, Walk-In Closet(s), Walkin Shower, Butlers Pantry, Kitchen Island
- Flooring: Hardwood, Tile, Wall to Wall Carpet
- Doors: French Doors
- Windows: Double Pane Windows
- Basement: Crawl Space
- Number of fireplaces: 1
- Fireplace features: Gas
Interior area
- Total structure area: 2,373
- Total interior livable area: 2,373 sqft
Property
Parking
- Total spaces: 3
- Parking features: Driveway, RV Access/Parking, Garage Door Opener, Attached, Oversized
- Attached garage spaces: 3
- Has uncovered spaces: Yes
Features
- Levels: Two
- Stories: 2
- Patio & porch: Covered Patio, Deck, Porch, Patio
- Exterior features: Yard
- Has spa: Yes
- Spa features: Bath
- Fencing: Fenced
Lot
- Size: 7,405 Square Feet
- Dimensions: 7,495 sq. ft. /trio
- Features: Level, Secluded, Sprinkler, SqFt 7000 to 9999
Details
- Additional structures: ToolShed
- Parcel number: 05007686
Construction
Type & style
- Home type: SingleFamily
- Architectural style: Custom Style
- Property subtype: Residential, Single Family Residence
Materials
- Cement Siding, Cultured Stone, Lap Siding
- Foundation: Concrete Perimeter
- Roof: Composition
Condition
- Resale
- New construction: No
- Year built: 2004
Utilities & green energy
- Gas: Gas
- Sewer: Public Sewer
- Water: Public
- Utilities for property: Cable Connected
Community & HOA
HOA
- Has HOA: No
Location
- Region: Clackamas
Financial & listing details
- Price per square foot: $332/sqft
- Tax assessed value: $717,994
- Annual tax amount: $8,266
- Date on market: 5/27/2026
- Listing terms: Cash,Conventional,FHA,VA Loan
- Road surface type: Paved
Estimated market value
Not available
Estimated sales range
Not available
Not available
Price history
| Date | Event | Price |
|---|---|---|
| 6/22/2026 | Price change | $789,000-6%$332/sqft |
Source:  RMLS (OR) #112481039 Report a problem RMLS (OR) #112481039 Report a problem | ||
| 5/27/2026 | Listed for sale | $839,000+962%$354/sqft |
Source: RMLS (OR) #112481039 Report a problem | ||
| 6/8/2004 | Sold | $79,000$33/sqft |
Source: Public Record Report a problem | ||
Public tax history
| Year | Property taxes | Tax assessment |
|---|---|---|
| 2025 | $8,267 +7.7% | $418,455 +3% |
| 2024 | $7,673 +2.9% | $406,267 +3% |
| 2023 | $7,456 +5.7% | $394,434 +3% |
| 2022 | $7,056 +3.8% | $382,946 +3% |
| 2021 | $6,799 +3.5% | $371,793 +3% |
| 2020 | $6,569 +1.2% | $360,965 +3% |
| 2019 | $6,491 +14.3% | $350,452 +3% |
| 2018 | $5,681 | $340,245 +3% |
| 2017 | $5,681 +7.1% | $330,335 +3% |
| 2016 | $5,304 | $320,714 +3% |
| 2015 | $5,304 +2.9% | $311,373 +3% |
| 2014 | $5,153 +10% | $302,304 +3% |
| 2013 | $4,687 +1.8% | $293,499 +3% |
| 2012 | $4,604 -1.5% | $284,950 +3% |
| 2011 | $4,673 +5.8% | $276,650 +3% |
| 2010 | $4,416 +3.3% | $268,592 +3% |
| 2009 | $4,277 +6.5% | $260,769 +3% |
| 2008 | $4,014 +1.9% | $253,174 +3% |
| 2007 | $3,939 +11.7% | $245,800 +3% |
| 2006 | $3,528 -1% | $238,641 +3% |
| 2005 | $3,563 +518.2% | $231,690 +593.6% |
| 2004 | $576 | $33,403 |
Find assessor info on the county website
Monthly payment
Est. payment
Payment breakdown
Explore the cost of this home by adjusting the details. Changes won't be saved.Climate risks
Neighborhood: 97015
Nearby schools
GreatSchools rating
- 6/10Sunnyside Elementary SchoolGrades: K-5Distance: 0.3 mi
- 4/10Rock Creek Middle SchoolGrades: 6-8Distance: 0.2 mi
- 7/10Clackamas High SchoolGrades: 9-12Distance: 0.3 mi
Schools provided by the listing agent
- Elementary: Sunnyside
- Middle: Rock Creek
- High: Clackamas
Source: RMLS (OR). This data may not be complete. We recommend contacting the local school district to confirm school assignments for this home.
- $629,5003 bd2 ba2.4k sqft13029 SE Almond Ln, Clackamas, OR 97015Off Market
- $550,2003 bd2 ba1.8k sqft13981 SE 131st Ave, Clackamas, OR 97015Off Market
- $508,1003 bd2 ba1.3k sqft14003 SE 131st Ave, Clackamas, OR 97015Off Market
- $510,9003 bd2 ba1.3k sqft14017 SE 131st Ave, Clackamas, OR 97015Off Market
- $659,1004 bd3 ba2.2k sqft13043 SE Almond Ct, Clackamas, OR 97015Off Market
- $647,6004 bd2 ba2.2k sqft13025 SE Almond Ct, Clackamas, OR 97015Off Market
- $689,6003 bd2 ba2.2k sqft13015 SE Almond Ln, Clackamas, OR 97015Off Market
- $552,4003 bd2 ba1.9k sqft13957 SE 131st Ave, Clackamas, OR 97015Off Market
A local agent can set up tours, give advice and negotiate with sellers.
Similar homes
- $729,0005 bd3 ba2.9k sqft12404 SE Blaine Dr, Clackamas, OR 97015Active

 MLS ID #415122820, Eric Koelling, Real Broker. RMLS (OR)
 - $778,9503 bd3 ba2.8k sqft11846 SE Waterleaf Dr, Happy Valley, OR 97086Active
 MLS ID #409336968, Starling Preuninger, John L. Scott Portland Central. RMLS (OR)
 - $665,0005 bd3 ba2.5k sqft13660 SE Taralon Dr, Clackamas, OR 97015Active
 MLS ID #199977088, Brandi Erskine, MORE Realty. RMLS (OR)
 - $775,0004 bd3 ba3.2k sqft13601 SE Rolling Meadows Dr, Happy Valley, OR 97236Active
 MLS ID #143095249, Natalya Oreste, Berkshire Hathaway HomeServices NW Real Estate. RMLS (OR)
 - $649,0003 bd3 ba2.2k sqft8444 SE 138th Dr, Portland, OR 97236ActiveMLS ID #339327405, Jean Marshburn, Real Broker. RMLS (OR)
- $800,0003 bd3 ba3.5k sqft281 SE 41st Ct, Gresham, OR 97080ActiveMLS ID #552121956, Aaron Rader, Redfin. RMLS (OR)
- $890,0005 bd4 ba3.3k sqft9588 SE Nicholas Dr, Happy Valley, OR 97086ActiveMLS ID #674393480, Jennifer Fidler, Opt. RMLS (OR)
- $659,0003 bd3 ba2.3k sqft12142 SE Ogden Ct, Portland, OR 97266ActiveMLS ID #757287543, Long Truong, MORE Realty. RMLS (OR)
- $799,9004 bd3 ba2.5k sqft3327 SW Arnold Heights Ter, Portland, OR 97219ActiveMLS ID #647787263, Beth Benner, Real Broker. RMLS (OR)
- $795,0004 bd3 ba2.8k sqft3675 Landis St, West Linn, OR 97068ActiveMLS ID #426382055, Kelly Force, Berkshire Hathaway HomeServices NW Real Estate. RMLS (OR)
- $714,9954 bd3 ba2.5k sqft11546 SE Lincoln Hts, Happy Valley, OR 97086ActiveMLS ID #621985957, Courtney McAulay, Real Broker. RMLS (OR)
- $775,0003 bd3 ba2.6k sqft1168 NW Vinca Ln, Camas, WA 98607ActiveMLS ID #507132790, Roseline Tsai, Knipe Realty ERA Powered. RMLS (OR)
- $569,0003 bd3 ba2.4k sqft15572 SE Gladys Rose Way, Damascus, OR 97089ActiveMLS ID #474467262, Thomas Fisher, Coldwell Banker Bain. RMLS (OR)
- $700,0003 bd3 ba1.8k sqft8975 SE 282nd Ave, Boring, OR 97009ActiveMLS ID #318809798, Michelle Palmquist, Redfin. RMLS (OR)
- $775,0004 bd3 ba2.6k sqft2237 NW Utah Ct, Camas, WA 98607ActiveMLS ID #113840499, Chelsey LaRowe, Windermere Northwest Living. RMLS (OR)
- $899,9004 bd3 ba3.1k sqft3914 Wellington Pl, West Linn, OR 97068ActiveMLS ID #337139725, Sherry Hawkins, eXp Realty, LLC. RMLS (OR)
- $739,0004 bd3 ba2.9k sqft2787 SE Elliott Dr, Gresham, OR 97080ActiveMLS ID #521584278, Nakkita Marchuk, Tree City Real Estate. RMLS (OR)
- $579,9003 bd3 ba1.9k sqft15832 SE Flavel Dr, Portland, OR 97236ActiveMLS ID #678686726, Brandon King, Keller Williams PDX Central. RMLS (OR)
- $784,0004 bd3 ba2.2k sqft741 W Dogwood St, Washougal, WA 98671ActiveMLS ID #221391881, Lisa Kallwick, YQC Properties LLC. RMLS (OR)
- $899,0005 bd4 ba3.4k sqft16110 Trail Dr, Oregon City, OR 97045ActiveMLS ID #755046070, Christopher Barnes, Windermere Realty Trust. RMLS (OR)
