This spacious and comfortable 2019-built home is here to check all the boxes! With 1694 square feet generously spread over two levels, you'll enjoy a great-room design with high ceilings, natural-toned LVP, and a 1/2-bath on the main level. The kitchen sports granite counters and a true pantry, as well as a view clear through to the covered patio and fenced backyard. From the kitchen island, you can see life in this home is seamlessly woven together. The island has an eat bar; the dining nook is just off the kitchen. The living area flows toward a sliding door to the backyard, so that you can always borrow a view of your outdoor living space. Upstairs, you'll find wall-to-wall carpet and room to roam, with a nicely-sized landing and a generous loft with a closet. The Primary bedroom is complete with an ensuite bathroom and walk-in closet. A second full bath upstairs serves for the other two bedrooms. The laundry room is up top, too, with added storage. Both levels of the home are kept cozy with heat and AC. Downstairs: additional & ample under-stair storage is also a huge plus. This home is dialed in, move-in ready, and waiting for you to make it yours!
Sold
Listed by: John L. Scott, Inc. Vancouver • Joan Mezzanatto
Bought with: ZNonMember-Office-MLS
$450,000
5722 NE 59th Circle, Vancouver, WA 98661
3beds
1,694sqft
Single Family Residence
Built in 2019
2,465 Square Feet Lot
$454,300 Zestimate®
$266/sqft
$2,550 Estimated rent
Home value
$454,300
$432,000 - $482,000
$2,550/mo
Zestimate® history
Owner options
List your home for rent
$2,550/mo
Rent Zestimate®
Find your next renter with Zillow Rental Manager. Plus, with online applications, you can quickly screen prospective tenants – for free.
$2,550/mo
Rent Zestimate®
Refinance and save
$2,848/mo
Est. payment
Refinancing to a lower rate could help reduce your monthly payments and save thousands over the life of the loan.
$2,848/mo
Est. payment
Explore your selling options
Work with a Zillow partner agent
Leverage their expertise and Zillow's premium Showcase listings to get your home seen by more buyers.
Get startedList with your own agent
Get your home in front of millions of buyers by listing it on Zillow.
Learn how to do itSell it yourself
Take full control of how buyers see your home on Zillow by listing For Sale by Owner (FSBO).
List your homeWhat's special
True pantry
Zillow last checked:
Listing updated:
Listed by:
Joan Mezzanatto,
John L. Scott, Inc. Vancouver,
Ethan Edwards,
John L. Scott, Inc. Vancouver
Bought with:
Non Member ZDefault
ZNonMember-Office-MLS
Source: NWMLS as distributed by MLS GRID,MLS#: 2490930
Facts & features
Interior
Bedrooms & bathrooms
- Bedrooms: 3
- Bathrooms: 3
- Full bathrooms: 2
- 1/2 bathrooms: 1
- Main level bathrooms: 1
Primary bedroom
- Description: Ceiling Fan, Ensuite Bathroom, Walk-In Closet, WW Carpet, Dual Sinks, Granite CT, Tub/Shower Combo
- Level: Second
- Area: 225
- Dimensions: 15 x 15
Bedroom
- Description: Closet, W2W Carpet
- Level: Second
- Area: 108
- Dimensions: 12 x 9
Bedroom
- Description: Closet, W2W Carpet
- Level: Second
- Area: 90
- Dimensions: 10 x 9
Bathroom full
- Description: Attached to Primary Bedroom
- Level: Second
- Area: 66
- Dimensions: 11 x 6
Bathroom full
- Description: 2nd Floor, Hall Bathroom
- Level: Second
- Area: 50
- Dimensions: 10 x 5
Other
- Description: Loft, Closet, W2W Carpet
- Level: Second
- Area: 117
- Dimensions: 13 x 9
Other
- Description: Half bath on the main
- Level: Main
Dining room
- Description: High Ceilings, LVP
- Level: Main
- Area: 105
- Dimensions: 15 x 7
Entry hall
- Description: LVP, Exterior and/or Garage
- Level: Main
Kitchen without eating space
- Description: LVP, FS Frig, Stove, Pantry, Granite, Island, BI Microwave
- Level: Main
- Area: 135
- Dimensions: 15 x 9
Living room
- Description: LVP, Open concept living/dining
- Level: Main
- Area: 195
- Dimensions: 15 x 13
Utility room
- Description: Closet, Storage, Washer/Dryer
- Level: Second
- Area: 30
- Dimensions: 6 x 5
Heating
- Forced Air, Heat Pump, Electric
Cooling
- Heat Pump
Appliances
- Included: Dishwasher, Disposal, Dryer, Microwave, Refrigerator, Stove(s)/Range(s), Washer, Dishwasher(s), Dryer(s), Garbage Disposal, Microwave(s), Refrigerator(s), Washer(s), Water Heater: Electric Tank, Water Heater Location: Garage
Features
- Bath Off Primary, Ceiling Fan(s), Loft
- Flooring: Vinyl Plank, Carpet
- Windows: Dbl Pane/Storm Window
- Basement: None
- Has fireplace: No
Interior area
- Total interior livable area: 1,694 sqft
Property
Parking
- Total spaces: 4
- Parking features: Driveway, Attached Garage
- Has attached garage: Yes
- Covered spaces: 2
- Uncovered spaces: 2
Features
- Levels: Two
- Stories: 2
- Entry location: Main
- Patio & porch: Bath Off Primary, Ceiling Fan(s), Dbl Pane/Storm Window, Loft, Walk-In Closet(s), Water Heater
Lot
- Size: 2,465 Square Feet
- Features: Curbs, Dead End Street, Paved, Fenced-Fully, Patio, Sprinkler System
- Topography: Level
Details
- Parcel number: 986047683
- Zoning: R-22
- Zoning description: Jurisdiction: County
- Special conditions: See Remarks
Construction
Type & style
- Home type: SingleFamily
- Architectural style: 2 Story
- Property subtype: Single Family Residence
Materials
- Cement Planked, Cement Plank
- Foundation: Poured Concrete
- Roof: Composition
Condition
- Very Good
- Year built: 2019
- Major remodel year: 2019
Utilities & green energy
- Electric: Company: Clark Public Utilities
- Sewer: Sewer Connected, Company: City of Vancouver
- Water: Public, Company: City of Vancouver
Community & HOA
Community
- Features: CCRs
- Subdivision: Vancouver
HOA
- HOA fee: $67 monthly
- HOA phone: 503-332-2047
Location
- Region: Vancouver
Financial & listing details
- Price per square foot: $266/sqft
- Tax assessed value: $413,208
- Annual tax amount: $4,364
- Date on market: 4/20/2026
- Cumulative days on market: 93 days
- Listing terms: Conventional,FHA,VA Loan
- Inclusions: Dishwasher(s), Dryer(s), Garbage Disposal, Microwave(s), Refrigerator(s), Stove(s)/Range(s), Washer(s)
Price history
| Date | Event | Price |
|---|---|---|
| 4/24/2026 | Sold | $450,000-2.1%$266/sqft |
Source:  NWMLS as distributed by MLS GRID #2490930 Report a problem NWMLS as distributed by MLS GRID #2490930 Report a problem | ||
| 4/15/2026 | Pending sale | $459,800$271/sqft |
Source:  RMLS (OR) #114103509 Report a problem RMLS (OR) #114103509 Report a problem | ||
| 4/2/2026 | Price change | $459,800-3.2%$271/sqft |
Source: RMLS (OR) #114103509 Report a problem | ||
| 3/12/2026 | Listed for sale | $475,000+43.5%$280/sqft |
Source: RMLS (OR) #114103509 Report a problem | ||
| 11/13/2019 | Sold | $330,900$195/sqft |
Source: RMLS (OR) #19329129 Report a problem | ||
Public tax history
| Year | Property taxes | Tax assessment |
|---|---|---|
| 2024 | $4,172 -0.7% | $413,208 -6.2% |
| 2023 | $4,202 +10.3% | $440,375 +3.4% |
| 2022 | $3,810 +3.4% | $426,057 +16.8% |
| 2021 | $3,686 +117.5% | $364,881 +10.2% |
| 2020 | $1,695 | $331,235 |
| 2019 | $1,695 | -- |
Find assessor info on the county website
Neighborhood: Minnehaha
Nearby homes
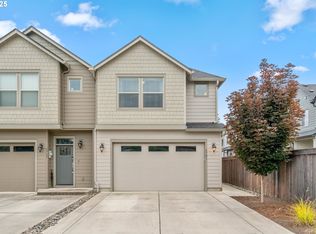
- $415,0003 bd3 ba1.5k sqft5701 NE 59th Way, Vancouver, WA 98661Sold
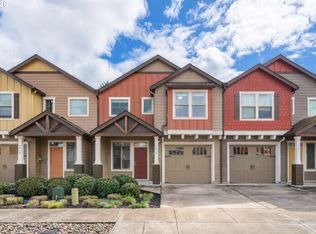
- $400,0003 bd3 ba1.5k sqft5913 NE 58th Ave, Vancouver, WA 98661Sold
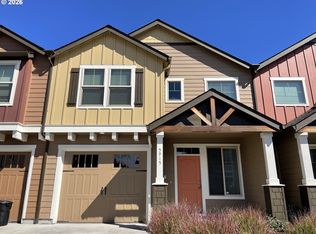
- $410,0003 bd3 ba1.5k sqft5915 NE 58th Ave, Vancouver, WA 98661For Sale
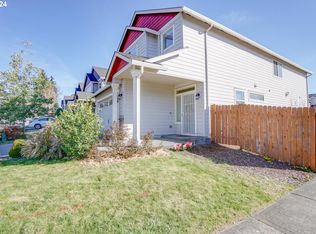
- $590,0004 bd3 ba2.4k sqft6003 NE 57th Ave, Vancouver, WA 98661Sold
- $477,0003 bd3 ba1.5k sqft5616 NE 59th Way, Vancouver, WA 98661Sold
- $495,0004 bd3 ba1.6k sqft5624 NE 59th Way, Vancouver, WA 98661Sold
- $520,0004 bd3 ba2k sqft6010 NE 59th Ave, Vancouver, WA 98661Sold
- $555,9003 bd2 ba1.6k sqft6105 NE 57th Ave, Vancouver, WA 98661Sold
Nearby schools
GreatSchools rating
- 2/10Minnehaha Elementary SchoolGrades: K-5Distance: 1.5 mi
- 4/10Jason Lee Middle SchoolGrades: 6-8Distance: 3.5 mi
- 2/10Hudson's Bay High SchoolGrades: 9-12Distance: 3.1 mi
Schools provided by the listing agent
- Elementary: Minnehaha Elementary
- Middle: Jason Lee Mid
- High: Hudson's Bay High
Source: NWMLS as distributed by MLS GRID. This data may not be complete. We recommend contacting the local school district to confirm school assignments for this home.
Get a cash offer in 3 minutes
Find out how much your home could sell for in as little as 3 minutes with a no-obligation cash offer.
Estimated market value
$454,300
Get a cash offer in 3 minutes
Find out how much your home could sell for in as little as 3 minutes with a no-obligation cash offer.
Estimated market value
$454,300
- Washington
- Clark County
- Vancouver
- 98661
- Minnehaha
- 5722 NE 59th Circle
Nearby cities
Nearby neighborhoods
Nearby zip codes
Other Vancouver Topics
