Skip main navigation
Pending
  • $635,000

    3088 N Holladay Dr, Cornelius, OR 97113

    3beds
    2,699sqft
    : 
    Loading
    Get pre-qualified
    Residential, Single Family Residence
    Built in 2001
    5,662 Square Feet Lot
    $-- Zestimate®
    $235/sqft
    $62/mo HOA

    What's special

    Gas fireplaceFully fenced low-maintenance backyardTwo peaceful water featuresLoft with built-in deskCentral vacuumDining roomFrench door entry
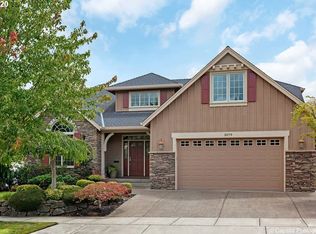
    This level of craftsmanship and quality is rarely found. Part of Nature's Ridge, a custom-designed community where every home reflects its own unique architectural style, this 2004 award-winning gem was built to impress. All main living is on one level with minimal entry steps, and thoughtfully appointed with solid wood cabinetry, custom blinds, built-in features, a whole-home sound system, central vacuum, and security system. The light filled great room has soaring high ceilings with crown molding detail, brand-new carpet, and a gas fireplace. The open-concept layout flows into the dining room and gourmet kitchen with built-in gas island cooktop, built-in oven and warming drawer, built-in refrigerator, granite and tile counters, Brazilian cherry hardwood floors, under/above cabinet lighting, and an instant hot water dispenser. The primary suite is a true retreat with a French door entry, fireplace, crown molding detail, walk-in closet with built-in organizers, private deck access, and an ensuite with an oversized walk-in shower and double vanity. Upstairs, two spacious bedrooms, full bath, loft with built-in desk, and a media room with built-in cabinetry and beverage fridge offer space for every interest. All major home systems replaced: NEW Roof (2026) with transferrable warranty, NEW high-efficiency furnace and AC (2026), and NEW water heater (2026). Fully fenced, low-maintenance backyard, mature landscaping, irrigation, and two peaceful water features. Partially covered Trex deck with glass and aluminum railings complete with a gas hookup. This is the one you have to see to truly appreciate.
    33 days
    |
    195
    |
    8
    |

    Likely to sell faster than

    Zillow last checked:

    Listing updated:

    Listed by:

    Rachel Johnson 971-227-2792,

    LUXE Forbes Global Properties,

    Joaquin Johnson 971-291-0618,

    LUXE Forbes Global Properties

    Source: RMLS (OR),MLS#: 105172864MLS Logo

      Facts & features

      Interior

      Bedrooms & bathrooms
      • Bedrooms: 3
      • Bathrooms: 3
      • Full bathrooms: 2
      • Partial bathrooms: 1
      • Main level bathrooms: 2
      Rooms
      • Room types: Loft, Laundry, Bedroom 2, Bedroom 3, Dining Room, Family Room, Kitchen, Living Room, Primary Bedroom
      Primary bedroom
      • Features: Bathroom, Builtin Features, Closet Organizer, Fireplace, French Doors, Sound System, Closet, Suite, Tile Floor, Walkin Closet, Walkin Shower, Wallto Wall Carpet
      • Level: Main
      • Area: 225
      • Dimensions: 15 x 15
      Bedroom 2
      • Features: Closet Organizer, Walkin Closet, Wallto Wall Carpet
      • Level: Upper
      • Area: 180
      • Dimensions: 15 x 12
      Bedroom 3
      • Features: Closet Organizer, Closet, Wallto Wall Carpet
      • Level: Upper
      • Area: 196
      • Dimensions: 14 x 14
      Dining room
      • Features: Builtin Features, Exterior Entry, Wallto Wall Carpet
      • Level: Main
      • Area: 144
      • Dimensions: 12 x 12
      Family room
      • Features: Builtin Features, Sound System, Wallto Wall Carpet
      • Level: Upper
      • Area: 420
      • Dimensions: 21 x 20
      Kitchen
      • Features: Builtin Features, Builtin Range, Builtin Refrigerator, Dishwasher, Gas Appliances, Gourmet Kitchen, Hardwood Floors, Island, Microwave, Builtin Oven, Granite
      • Level: Main
      • Area: 182
      • Width: 13
      Living room
      • Features: Fireplace, High Ceilings, Wallto Wall Carpet
      • Level: Main
      • Area: 378
      • Dimensions: 21 x 18
      Heating
      • Forced Air, Fireplace(s)
      Cooling
      • Central Air
      Appliances
      • Included: Built In Oven, Built-In Refrigerator, Dishwasher, Disposal, Down Draft, Gas Appliances, Microwave, Stainless Steel Appliance(s), Built-In Range, Gas Water Heater
      • Laundry: Laundry Room
      Features
      • High Ceilings, Built-in Features, Closet, Sink, Closet Organizer, Walk-In Closet(s), Sound System, Gourmet Kitchen, Kitchen Island, Granite, Bathroom, Suite, Walkin Shower, Cook Island, Tile
      • Flooring: Hardwood, Tile, Wall to Wall Carpet
      • Doors: French Doors
      • Windows: Double Pane Windows, Vinyl Frames
      • Number of fireplaces: 2
      • Fireplace features: Gas
      Interior area
      • Total structure area: 2,699
      • Total interior livable area: 2,699 sqft

      Property

      Parking
      • Total spaces: 2
      • Parking features: Driveway, On Street, Attached
      • Attached garage spaces: 2
      • Has uncovered spaces: Yes
      Accessibility
      • Accessibility features: Accessible Entrance, Bathroom Cabinets, Garage On Main, Kitchen Cabinets, Main Floor Bedroom Bath, Minimal Steps, Parking, Pathway, Utility Room On Main, Walkin Shower, Accessibility
      Features
      • Levels: Two
      • Stories: 2
      • Patio & porch: Covered Deck, Deck, Porch
      • Exterior features: Gas Hookup, Water Feature, Exterior Entry
      • Fencing: Fenced
      • Has view: Yes
      • View description: Seasonal, Territorial
      Lot
      • Size: 5,662 Square Feet
      • Features: Corner Lot, Level, Sprinkler, SqFt 5000 to 6999
      Details
      • Additional structures: GasHookup
      • Parcel number: R2125753

      Construction

      Type & style
      • Home type: SingleFamily
      • Architectural style: Craftsman
      • Property subtype: Residential, Single Family Residence
      Materials
      • Cement Siding, Lap Siding
      • Roof: Composition
      Condition
      • Resale
      • New construction: No
      • Year built: 2001

      Utilities & green energy

      • Gas: Gas Hookup, Gas
      • Sewer: Public Sewer
      • Water: Public

      Community & HOA

      HOA
      • Has HOA: Yes
      • HOA fee: $740 annually
      Location
      • Region: Cornelius

      Financial & listing details

      • Price per square foot: $235/sqft
      • Tax assessed value: $655,560
      • Annual tax amount: $7,188
      • Date on market: 6/11/2026
      • Cumulative days on market: 34 days
      • Listing terms: Cash,Conventional,FHA,VA Loan
      • Road surface type: Paved

        Estimated market value

        Not available

        Estimated sales range

        Not available

        Not available

        Price history

        DateEventPrice
        6/26/2026Pending sale$635,000$235/sqft
        Source: RMLS (OR) #105172864 Report a problem
        6/11/2026Listed for sale$635,000+80.1%$235/sqft
        Source: RMLS (OR) #105172864 Report a problem
        11/21/2014Sold$352,500-3.4%$131/sqft
        Source: RMLS (OR) #14532695 Report a problem
        8/12/2014Listed for sale$365,000+23.6%$135/sqft
        Source: Windermere West LLC. #14532695 Report a problem
        3/29/2013Sold$295,280-1.2%$109/sqft
        Source: RMLS (OR) #13091626 Report a problem
        1/21/2013Pending sale$299,000$111/sqft
        Source: Windermere West LLC #13091626 Report a problem
        1/10/2013Listed for sale$299,000-23.3%$111/sqft
        Source: Windermere West LLC. #13091626 Report a problem
        12/2/2004Sold$390,000+387.5%$144/sqft
        Source: Public Record Report a problem
        3/26/2004Sold$80,000$30/sqft
        Source: Public Record Report a problem

        Public tax history

        YearProperty taxesTax assessment
        2025$7,189 +0.4%$436,630 +3%
        2024$7,162 +9.2%$423,920 +3%
        2023$6,557 +2.8%$411,580 +3%
        2022$6,380 +2%$399,600
        2021$6,255 +2.2%--
        2020$6,123 +3%$376,670 +3%
        2019$5,947 +4.6%$365,700
        2018$5,688 $365,700 +6.1%
        2017$5,688 +6.7%$344,710 +3%
        2016$5,330 $334,670 +3%
        2015$5,330 +4.3%$324,930 +3%
        2014$5,112 +5.8%$315,470 +3%
        2013$4,832 +3.2%$306,290 +3%
        2012$4,682 +3.8%$297,370 -12.6%
        2011$4,510 +1.2%$340,230 -5.4%
        2010$4,458 +3.6%$359,760 -5.2%
        2009$4,302 +5.9%$379,450 -13.6%
        2008$4,062 -4%$439,420 -16.7%
        2007$4,230 +18.7%$527,260 +3.4%
        2006$3,564 -1%$509,950 +47%
        2005$3,599 +949.6%$346,940 +793%
        2004$343 $38,850
        Find assessor info on the county website

        Monthly payment

        Est. payment

        Payment breakdown

        Explore the cost of this home by adjusting the details. Changes won't be saved.
        All calculations are estimates and provided by Zillow, Inc. for informational purposes only. Actual amounts may vary.
        HOA fees may include property taxes on listings classified as Co-Ops. Contact the listing agent and/or owner for fee details.
        Mortgage interest rates are dependent on a number of factors, including credit score, down payment, and repayment length. Interest rate data provided by Zillow Group Marketplace, Inc. as of 1/1/1970 from various mortgage lenders with which we have lead or other similar arrangements; the Estimated Payment is an average of those rates.
        See how much you could borrow to make a competitive offer.

        Climate risks

        Neighborhood: 97113

        Getting around

        27 / 100
        Car-Dependent
        38 / 100
        Somewhat Bikeable

        Nearby schools

        GreatSchools rating
        Schools provided by the listing agent
        • Elementary: Free Orchards
        • Middle: Evergreen
        • High: Glencoe

        Source: RMLS (OR). This data may not be complete. We recommend contacting the local school district to confirm school assignments for this home.

        A local agent can set up tours, give advice and negotiate with sellers.

        Browse local experts

        Similar homes