Now introducing the Kensington Plan by Chad E. Davis Construction, LLC, a spacious and thoughtfully designed 6-bedroom, 3-bath home offering a generous 2,713 square feet of living space, exceptional flexibility, and one of the strongest value opportunities in today's new construction market. Contract before June 30, 2026, and receive complimentary air conditioning and window coverings, adding valuable move-in-ready comfort and savings. Proudly built by a local, family-owned builder with a long-standing commitment to quality craftsmanship and the communities we serve. We're proud to deliver the attention to detail and personalized experience Buyers deserve. The open-concept main level features a spacious great room, dining area, and well-appointed kitchen with quartz countertops, shaker-style cabinetry, stainless steel appliances, corner pantry, and a large center island. A highly sought-after main-level bedroom with adjacent full bath is ideal for multigenerational living, guests, or a private home office. An expansive upstairs loft provides valuable flex space for a family room, media area or work station. The private owner's retreat features dual vanities, a walk-in shower, and oversized walk-in closet with custom wood shelving, while the four additional bedrooms provide room for family and guests. Enjoy outdoor living year-round with a covered patio and a fully landscaped and irrigated backyard. As a pre-sale opportunity, buyers may have the ability to personalize select finishes and design elements, subject to construction timelines. Additional features include EV charging capability and thoughtfully selected finishes throughout. Expected completion August 2026, making this an ideal opportunity for buyers hoping to move before fall. Conveniently located near parks, shopping, dining, and commuter routes. Customize your finishes now, otherwise finishes may vary.
Pending
$594,900
3665 Main St Lot 122, Forest Grove, OR 97116
6beds
2,713sqft
Residential, Single Family Residence
Built in 2026
-- sqft lot
$-- Zestimate®
$219/sqft
$48/mo HOA
What's special
Shaker-style cabinetryDining areaCovered patioExpansive upstairs loftWalk-in showerDual vanitiesOpen-concept main level
- 72 days
- 11
- 0
Zillow last checked:
Listing updated:
Listed by:
Jim Cavanaugh 503-730-8758,
Keller Williams Sunset Corridor
Source: RMLS (OR),MLS#: 352364760
Facts & features
Interior
Bedrooms & bathrooms
- Bedrooms: 6
- Bathrooms: 3
- Full bathrooms: 3
- Main level bathrooms: 1
Rooms
- Room types: Bedroom 2, Bedroom 3, Dining Room, Family Room, Kitchen, Living Room, Primary Bedroom
Primary bedroom
- Level: Upper
Heating
- Forced Air 95 Plus
Cooling
- Air Conditioning Ready
Appliances
- Included: Dishwasher, Disposal, Free-Standing Gas Range, Microwave, Plumbed For Ice Maker, Stainless Steel Appliance(s), Electric Water Heater
- Laundry: Laundry Room
Features
- Quartz, Kitchen Island, Pantry
- Flooring: Laminate
- Windows: Double Pane Windows, Vinyl Frames
- Basement: Crawl Space
- Number of fireplaces: 1
- Fireplace features: Electric
Interior area
- Total structure area: 2,713
- Total interior livable area: 2,713 sqft
Property
Parking
- Total spaces: 2
- Parking features: Driveway, On Street, Attached
- Attached garage spaces: 2
- Has uncovered spaces: Yes
Accessibility
- Accessibility features: Main Floor Bedroom Bath, Accessibility
Features
- Levels: Two
- Stories: 2
- Patio & porch: Porch
- Has view: Yes
- View description: Mountain(s), Seasonal, Territorial
Lot
- Features: Level, Seasonal, Sprinkler, SqFt 3000 to 4999
Details
- Parcel number: New Construction
Construction
Type & style
- Home type: SingleFamily
- Architectural style: Traditional
- Property subtype: Residential, Single Family Residence
Materials
- Board & Batten Siding, Cement Siding, Lap Siding
- Foundation: Concrete Perimeter
- Roof: Composition
Condition
- Under Construction
- New construction: Yes
- Year built: 2026
Details
- Warranty included: Yes
Utilities & green energy
- Gas: Gas
- Sewer: Public Sewer
- Water: Public
- Utilities for property: Cable Connected
Community & HOA
Community
- Subdivision: Davis Estates
HOA
- Has HOA: Yes
- Amenities included: Commons, Insurance, Management
- HOA fee: $48 monthly
- Second HOA fee: $250 one time
Location
- Region: Forest Grove
Financial & listing details
- Price per square foot: $219/sqft
- Annual tax amount: $1
- Date on market: 6/11/2026
- Cumulative days on market: 72 days
- Listing terms: Cash,Conventional,FHA,USDA Loan,VA Loan
- Road surface type: Paved
Estimated market value
Not available
Estimated sales range
Not available
Not available
Price history
| Date | Event | Price |
|---|---|---|
| 6/14/2026 | Pending sale | $594,900$219/sqft |
Source:  RMLS (OR) #352364760 Report a problem RMLS (OR) #352364760 Report a problem | ||
| 6/12/2026 | Listed for sale | $594,900$219/sqft |
Source: RMLS (OR) #352364760 Report a problem | ||
Public tax history
Tax history is unavailable.
Monthly payment
Est. payment
Payment breakdown
Explore the cost of this home by adjusting the details. Changes won't be saved.Climate risks
Neighborhood: 97116
Nearby schools
Schools provided by the listing agent
- Elementary: Tom Mccall
- Middle: Neil Armstrong
- High: Forest Grove
Source: RMLS (OR). This data may not be complete. We recommend contacting the local school district to confirm school assignments for this home.
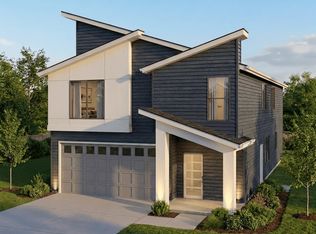
- $589,9005 bd3 ba2.7k sqft3651 Main St LOT 121, Forest Grove, OR 97116Pending
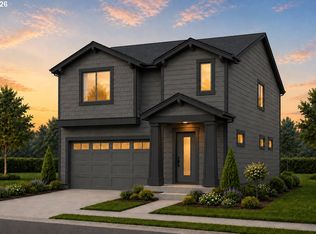
- $589,9005 bd3 ba2.7k sqft3673 Main St LOT 123, Forest Grove, OR 97116New Construction
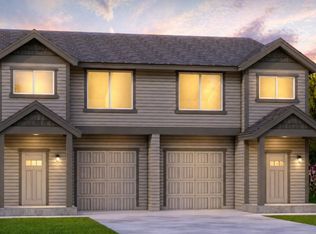
- $399,9003 bd3 ba1.5k sqft3642 Ash St LOT 119, Forest Grove, OR 97116Sold
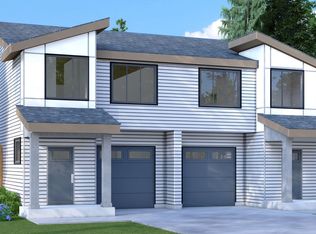
- $399,9003 bd3 ba1.5k sqft3654 Ash St LOT 118, Forest Grove, OR 97116Sold
Similar homes
- $591,9955 bd3 ba2.5k sqft3747 Ash St, Forest Grove, OR 97116Active

 RMLS (OR)
 - $589,9005 bd3 ba2.7k sqft3673 Main St Lot 123, Forest Grove, OR 97116ActiveMLS ID #779691979, Jim Cavanaugh, Keller Williams Sunset Corridor. RMLS (OR)
- from $591,9955 bd3 ba2.5k sqftBallard Plan, Bailey Meadows, Forest Grove, OR 97116New Construction
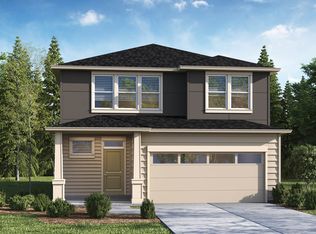 DR Horton
 - $534,9954 bd3 ba2.2k sqft2089 37th Ave, Forest Grove, OR 97116Active
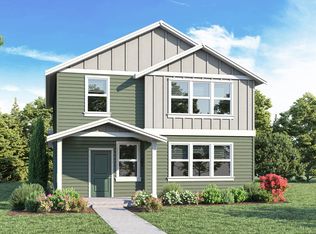 RMLS (OR)
 - $529,9954 bd3 ba2.2k sqft2125 37th Ave, Forest Grove, OR 97116ActiveRMLS (OR)
- $509,9954 bd3 ba2k sqft2101 37th Ave, Forest Grove, OR 97116ActiveRMLS (OR)
- $516,9953 bd2 ba1.6k sqft3766 Ash St, Forest Grove, OR 97116ActiveRMLS (OR)
- $699,9844 bd3 ba2.7k sqft3404 Glade Ave, Forest Grove, OR 97116ActiveMLS ID #140399549, Gary Cook, Stone Bridge Realty, Inc. RMLS (OR)
- $824,9925 bd3 ba3.1k sqft3305 Butte Dr, Forest Grove, OR 97116ActiveMLS ID #138895664, Gary Cook, Stone Bridge Realty, Inc. RMLS (OR)
- $624,9004 bd3 ba2.3k sqft848 W Grant St, Carlton, OR 97111New Construction
 MLS ID #843788, JAKE LUCEY, Tradition Real Estate Partners. WVMLS
