Experience the perfect blend of luxury, comfort, and thoughtful design in this beautifully crafted Stone Bridge Homes NW residence. The gourmet kitchen showcases richly stained Mission-style alder cabinetry in a timeless espresso finish with multiple upgrades and is complemented by a suite of stainless-steel Whirlpool appliances, including a 5-burner gas cooktop, built-in wall oven, microwave, and dishwasher. The light-filled great room offers a warm and inviting atmosphere, featuring a cozy gas fireplace with elegant painted molding and a beautifully stained floating mantel. Throughout the home, you'll find exceptional craftsmanship with Delta plumbing fixtures, beautiful quartz countertops, and undermount sinks in both the kitchen and bathrooms. The spacious primary suite provides a scenic valley view and a spa-inspired retreat with a fully tiled 6' x 3'6" walk-in shower, relaxing garden soaking tub, and dual-sink vanity. Step outside to a covered patio complete with a dedicated gas BBQ hookup, perfect for year-round entertaining, while the fully landscaped backyard offers an ideal setting for family gatherings and outdoor enjoyment. Combining timeless style, premium finishes, and everyday functionality, this exceptional home is designed to complement today's lifestyle. Earth Advantage certified!
Active
Price cut: $10K (9/15)
$689,984
3404 Glade Ave, Forest Grove, OR 97116
4beds
2,708sqft
Residential, Single Family Residence
Built in 2026
-- sqft lot
$-- Zestimate®
$255/sqft
$70/mo HOA
What's special
Fully landscaped backyardLight-filled great roomGourmet kitchenDual-sink vanityRelaxing garden soaking tubBeautiful quartz countertopsBuilt-in wall oven
- 60 days
- 40
- 2
Zillow last checked:
Listing updated:
Listed by:
Gary Cook 503-746-6215,
Stone Bridge Realty, Inc
Source: RMLS (OR),MLS#: 140399549
Facts & features
Interior
Bedrooms & bathrooms
- Bedrooms: 4
- Bathrooms: 3
- Full bathrooms: 2
- Partial bathrooms: 1
- Main level bathrooms: 1
Rooms
- Room types: Bedroom 4, Bedroom 2, Bedroom 3, Dining Room, Family Room, Kitchen, Living Room, Primary Bedroom
Primary bedroom
- Features: Walkin Closet, Walkin Shower, Wallto Wall Carpet
- Level: Upper
- Area: 224
- Dimensions: 14 x 16
Bedroom 2
- Features: Wallto Wall Carpet
- Level: Upper
- Area: 168
- Dimensions: 12 x 14
Bedroom 3
- Features: Wallto Wall Carpet
- Level: Upper
- Area: 168
- Dimensions: 14 x 12
Bedroom 4
- Features: Wallto Wall Carpet
- Level: Upper
- Area: 252
- Dimensions: 14 x 18
Dining room
- Level: Main
- Area: 168
- Dimensions: 12 x 14
Kitchen
- Level: Main
Heating
- Forced Air 95 Plus
Cooling
- Central Air
Appliances
- Included: Built In Oven, Cooktop, Dishwasher, Disposal, ENERGY STAR Qualified Appliances, Microwave, Range Hood, Stainless Steel Appliance(s), Tankless Water Heater
Features
- Quartz, Soaking Tub, Walk-In Closet(s), Walkin Shower, Kitchen Island, Pantry, Tile
- Flooring: Luxury Vinyl Plank, Tile, Wall to Wall Carpet
- Windows: Double Pane Windows, Vinyl Frames
- Basement: Crawl Space
- Number of fireplaces: 1
- Fireplace features: Gas, Insert
Interior area
- Total structure area: 2,708
- Total interior livable area: 2,708 sqft
Property
Parking
- Total spaces: 2
- Parking features: Driveway, Garage Door Opener, Car Charging Station Ready, Attached
- Attached garage spaces: 2
- Has uncovered spaces: Yes
Accessibility
- Accessibility features: Natural Lighting, Parking, Walkin Shower, Accessibility
Features
- Levels: Two
- Stories: 2
- Patio & porch: Covered Patio, Porch
- Exterior features: Gas Hookup, Yard
- Fencing: Fenced
- Has view: Yes
- View description: Territorial, Valley
Lot
- Features: Corner Lot, Sprinkler, SqFt 5000 to 6999
Details
- Additional structures: GasHookup
- Parcel number: New Construction
Construction
Type & style
- Home type: SingleFamily
- Architectural style: Contemporary
- Property subtype: Residential, Single Family Residence
Materials
- Cement Siding
- Foundation: Concrete Perimeter, Pillar/Post/Pier, Stem Wall
- Roof: Composition
Condition
- New Construction
- New construction: Yes
- Year built: 2026
Details
- Warranty included: Yes
Utilities & green energy
- Gas: Gas Hookup, Gas
- Sewer: Public Sewer
- Water: Public
- Utilities for property: Cable Connected, Other Internet Service
Green energy
- Indoor air quality: Lo VOC Material
Community & HOA
Community
- Subdivision: Parkview Terrace
HOA
- Has HOA: Yes
- HOA fee: $70 monthly
Location
- Region: Forest Grove
Financial & listing details
- Price per square foot: $255/sqft
- Date on market: 8/16/2026
- Listing terms: Call Listing Agent,Cash,Conventional,VA Loan
- Road surface type: Paved
Estimated market value
Not available
Estimated sales range
Not available
Not available
Price history
| Date | Event | Price |
|---|---|---|
| 9/15/2026 | Price change | $689,984-1.4%$255/sqft |
Source:  RMLS (OR) #140399549 Report a problem RMLS (OR) #140399549 Report a problem | ||
| 8/16/2026 | Listed for sale | $699,984$258/sqft |
Source: RMLS (OR) #140399549 Report a problem | ||
Public tax history
Tax history is unavailable.
Monthly payment
Est. payment
Payment breakdown
Explore the cost of this home by adjusting the details. Changes won't be saved.Climate risks
Neighborhood: 97116
Nearby schools
Schools provided by the listing agent
- Elementary: Harvey Clark,Tom Mccall
- Middle: Neil Armstrong
- High: Forest Grove
Source: RMLS (OR). This data may not be complete. We recommend contacting the local school district to confirm school assignments for this home.


Similar homes
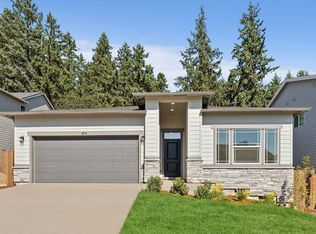
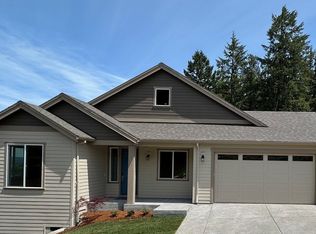
- $728,7984 bd3 ba2.3k sqft851 Glade Ave, Forest Grove, OR 97116Active
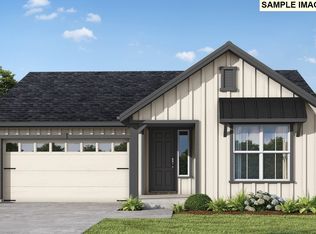
 MLS ID #337147635, Gary Cook, Stone Bridge Realty, Inc. RMLS (OR)
 - $599,7804 bd3 ba2.6k sqft508 Ruca Ct, Forest Grove, OR 97116Active
 MLS ID #261807660, Gary Cook, Stone Bridge Realty, Inc. RMLS (OR)
 - $784,9496 bd4 ba3.1k sqft496 Ruca Ct, Forest Grove, OR 97116Active
 MLS ID #776389738, Gary Cook, Stone Bridge Realty, Inc. RMLS (OR)
 - $734,8303 bd2 ba1.8k sqft728 Glade Ave, Forest Grove, OR 97116Active
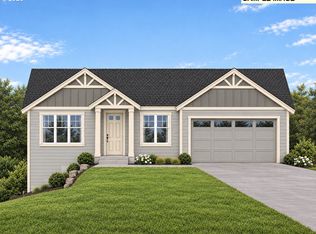 MLS ID #546748486, Gary Cook, Stone Bridge Realty, Inc. RMLS (OR)
 - $809,9925 bd3 ba3.1k sqft3305 Butte Dr, Forest Grove, OR 97116ActiveMLS ID #138895664, Gary Cook, Stone Bridge Realty, Inc. RMLS (OR)
- $563,9954 bd3 ba2.3k sqft3771 Ash St, Forest Grove, OR 97116ActiveRMLS (OR)
- $575,9955 bd3 ba2.5k sqft3763 Ash St, Forest Grove, OR 97116ActiveRMLS (OR)
- $889,9765 bd3 ba3k sqft861 Glade Ave, Forest Grove, OR 97116ActiveMLS ID #341751747, Gary Cook, Stone Bridge Realty, Inc. RMLS (OR)
- $509,9954 bd3 ba2k sqft2101 37th Ave, Forest Grove, OR 97116ActiveRMLS (OR)
- $504,9954 bd3 ba2k sqft2133 37th Ave, Forest Grove, OR 97116ActiveRMLS (OR)
- $674,3904 bd3 ba2.3k sqft1950 S 32nd Ave #14, Cornelius, OR 97113ActiveRMLS (OR)
- $714,9604 bd3 ba2.4k sqft8546 SE Bobcat Ln, Hillsboro, OR 97123ActiveMLS ID #268614657, Sarah Clarke, SEKISUI HOUSE PNW, INC. RMLS (OR)
