Visit the Ballard floor plan at Bailey Meadows in Forest Grove! This 2,535 square foot floor plan has 5 bedrooms plus a loft, 2.75 bathrooms, and an attached 3-car garage. The main level bedroom is right next to a bathroom with a stand-in shower. The dining room feeds beautifully into the light and airy great room and kitchen. The great room has an electric fireplace that is perfect for being cozy, and the kitchen boasts finishes fit for a home chef. It features solid surface countertops with full-height backsplash, a reach-in pantry, shaker-style cabinets, and stainless-steel appliances. Upstairs, you will find a loft area that can be utilized as a second relaxation and comfort space. The primary bedroom features a spa-like feel en suite bathroom featuring a double vanity, a walk-in shower, a bathtub, a private toilet, and a spacious walk-in closet. All four additional bedrooms include a closet and carpet for extra coziness. The laundry room and hall bathroom are in the middle of the hallway for convenience and easy access. Receive a closing cost credit with use of builder’s preferred lender, reach out for more details. Find your home at Bailey Meadows and tour the Ballard today! Photos are representative of plan only and finishes may vary as built.
Active
$587,995
3763 Ash St, Forest Grove, OR 97116
5beds
2,535sqft
Residential, Single Family Residence
Built in 2026
-- sqft lot
$-- Zestimate®
$232/sqft
$62/mo HOA
What's special
Shaker-style cabinetsStainless-steel appliancesSpacious walk-in closetReach-in pantry
- 1 day
- 12
- 3
Zillow last checked:
Listing updated:
Listed by:
Heather Quirke 503-840-0943,
D. R. Horton, Inc Portland,
Alexandra Brown 503-998-8908,
D. R. Horton, Inc Portland
Source: RMLS (OR),MLS#: 403824795
Facts & features
Interior
Bedrooms & bathrooms
- Bedrooms: 5
- Bathrooms: 3
- Full bathrooms: 3
- Main level bathrooms: 1
Rooms
- Room types: Bedroom 5, Loft, Bedroom 2, Bedroom 3, Dining Room, Family Room, Kitchen, Living Room, Primary Bedroom
Primary bedroom
- Level: Upper
Bedroom 2
- Level: Upper
Bedroom 3
- Level: Upper
Bedroom 5
- Level: Main
Dining room
- Level: Main
Kitchen
- Level: Main
Living room
- Level: Main
Heating
- Heat Pump
Cooling
- Central Air, Heat Pump
Appliances
- Included: Dishwasher, Disposal, Microwave, Plumbed For Ice Maker, Stainless Steel Appliance(s), Electric Water Heater
Features
- High Ceilings, Kitchen Island, Pantry, Quartz
- Flooring: Laminate, Wall to Wall Carpet
- Windows: Double Pane Windows, Vinyl Frames
- Basement: Crawl Space
- Number of fireplaces: 1
- Fireplace features: Electric
Interior area
- Total structure area: 2,535
- Total interior livable area: 2,535 sqft
Property
Parking
- Total spaces: 2
- Parking features: Driveway, On Street, Attached
- Attached garage spaces: 2
- Has uncovered spaces: Yes
Features
- Levels: Two
- Stories: 2
- Patio & porch: Patio, Porch
- Exterior features: Yard
Lot
- Features: SqFt 5000 to 6999
Details
- Parcel number: New Construction
Construction
Type & style
- Home type: SingleFamily
- Property subtype: Residential, Single Family Residence
Materials
- Cement Siding
- Roof: Composition
Condition
- New Construction
- New construction: Yes
- Year built: 2026
Details
- Warranty included: Yes
Utilities & green energy
- Sewer: Public Sewer
- Water: Public
Community & HOA
HOA
- Has HOA: Yes
- Amenities included: Commons, Front Yard Landscaping, Management
- HOA fee: $62 monthly
Location
- Region: Forest Grove
Financial & listing details
- Price per square foot: $232/sqft
- Date on market: 9/17/2026
- Listing terms: Cash,Conventional,FHA,VA Loan
Estimated market value
Not available
Estimated sales range
Not available
Not available
Price history
| Date | Event | Price |
|---|---|---|
| 9/17/2026 | Listed for sale | $587,995$232/sqft |
Source:  RMLS (OR) #403824795 Report a problem RMLS (OR) #403824795 Report a problem | ||
Public tax history
Tax history is unavailable.
Monthly payment
Est. payment
Payment breakdown
Explore the cost of this home by adjusting the details. Changes won't be saved.Climate risks
Neighborhood: 97116
Nearby schools
Schools provided by the listing agent
- Elementary: Harvey Clark,Tom Mccall
- Middle: Neil Armstrong
- High: Forest Grove
Source: RMLS (OR). This data may not be complete. We recommend contacting the local school district to confirm school assignments for this home.
- $591,9955 bd3 ba2.5k sqft3747 Ash St, Forest Grove, OR 97116New Construction

- $509,9954 bd3 ba2k sqft2101 37th Ave, Forest Grove, OR 97116New Construction
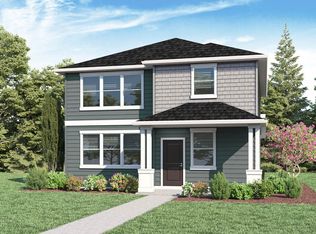
- $509,9954 bd3 ba2k sqft2133 37th Ave, Forest Grove, OR 97116New Construction
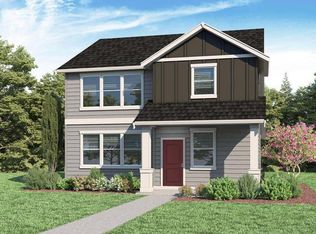
- $524,9954 bd3 ba1.8k sqft3774 Ash St, Forest Grove, OR 97116New Construction

Similar homes
- $569,9954 bd3 ba2.3k sqft3771 Ash St, Forest Grove, OR 97116Active

 MLS ID #311609295, Heather Quirke, D. R. Horton, Inc Portland. RMLS (OR)
 - $531,9955 bd3 ba2k sqft3782 Ash St, Forest Grove, OR 97116Active
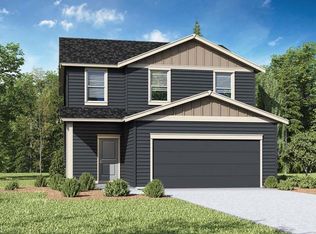 MLS ID #388730869, Heather Quirke, D. R. Horton, Inc Portland. RMLS (OR)
 - $549,5004 bd2 ba2.1k sqft2530 26th Ave, Forest Grove, OR 97116Active
 MLS ID #418016965, Bo Soonthorn, Real Broker. RMLS (OR)
 - $509,9954 bd3 ba2k sqft2133 37th Ave, Forest Grove, OR 97116ActiveMLS ID #239476760, Heather Quirke, D. R. Horton, Inc Portland. RMLS (OR)
- $594,9006 bd3 ba2.7k sqft3689 Main St Lot 124, Forest Grove, OR 97116ActiveMLS ID #716836400, Jim Cavanaugh, Keller Williams Sunset Corridor. RMLS (OR)
- $715,0004 bd3 ba2.6k sqft1324 Pacific Ave, Forest Grove, OR 97116ActiveMLS ID #108023650, Rashelle Bybee, Phoenix Group Real Estate. RMLS (OR)
- $599,9004 bd3 ba2.3k sqft1949 Silverstone Dr, Forest Grove, OR 97116ActiveMLS ID #733908345, Danell Stevens, Premiere Property Group, LLC. RMLS (OR)
- $591,9955 bd3 ba2.5k sqft3747 Ash St, Forest Grove, OR 97116ActiveRMLS (OR)
- $589,9005 bd3 ba2.7k sqft3673 Main St Lot 123, Forest Grove, OR 97116ActiveMLS ID #779691979, Jim Cavanaugh, Keller Williams Sunset Corridor. RMLS (OR)
- $574,9954 bd3 ba2.3k sqft3755 Ash St, Forest Grove, OR 97116ActiveRMLS (OR)
- $569,5004 bd3 ba2.3k sqft1644 37th Ave, Forest Grove, OR 97116ActiveMLS ID #595270013, Angela Willner, Willner Properties LLC. RMLS (OR)
- $575,0005 bd3 ba2k sqft1424 Alyssum Ave, Forest Grove, OR 97116ActiveMLS ID #666793273, Salena Griffith, Willner Properties LLC. RMLS (OR)
- $612,0004 bd3 ba2.3k sqft1664 36th Pl, Forest Grove, OR 97116ActiveMLS ID #202369238, Jennifer Scholes, MORE Realty. RMLS (OR)
- $589,0004 bd3 ba1.8k sqft2716 Firwood Ln, Forest Grove, OR 97116ActiveMLS ID #604907730, Yojandra Zamora Cruz, Coldwell Banker Professional. RMLS (OR)
- $540,0005 bd4 ba2.6k sqft1568 19th Ave, Forest Grove, OR 97116ActiveMLS ID #468845938, Andrey Kolesnikov, eXp Realty, LLC. RMLS (OR)
- $580,0005 bd2 ba3k sqft504 Meadow View Rd, Forest Grove, OR 97116ActiveMLS ID #307773004, Chris Suarez, Keller Williams Sunset Corridor. RMLS (OR)
- $539,9954 bd3 ba2.2k sqft2089 37th Ave, Forest Grove, OR 97116ActiveRMLS (OR)
