
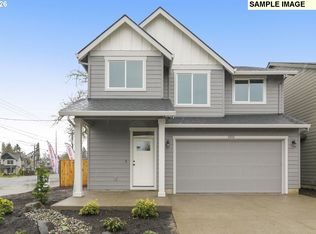
LAST CHANCE to own the popular 4-Bedroom Clark plan. The Clark Craftsman's attractive curb appeal starts with the full width, covered patio with a rail between the stone-clad columns. Entering through the solid, two panel door, into the open greatroom with generous seating area in front of a gas fireplace and TV wall designed to hide cables and cords. Perfectly laid out, the quartz countertop island faces the dining area and into the living room for the best entertaining and enjoying the space. Upstairs, four large bedrooms, a hall bathroom with double sinks and a primary suite that includes a spa-like bathroom with a soaker tub and separate walk-in shower and a large walk-in closet with shelves in all the right places. EVERYTHING'S INCLUDED which means quartz countertops, shaker-style cabinets, Luxury Vinyl Plank (LVP) flooring on the main level, plush carpet upstairs except where Luxury Vinyl Tile (LVT) flooring in baths and laundry, a cozy gas fireplace, central air conditioning, refrigerator, 5-burner gas stove, washer and dryer, window blinds, and a smart lock on the front door. Brynhill is loaded with amenities including multiple onsite parks featuring pickleball, basketball, a putting green, cornhole, bacceball, chess tables, outdoor workout machines, several playgrounds, and picnic areas. Incentives available with the use of preferred lender! CLARK HOMESITE 412 Estimated completion late August 2026.
Pending
Price increase: $3.5K (5/28)
$507,900
11319 NW 317th Ave, North Plains, OR 97133
4beds
1,814sqft
:
Get pre-qualified$3,606/mo
Residential, Single Family Residence
Built in 2026
3,049 Square Feet Lot
$477,600 Zestimate®
$280/sqft
$100/mo HOA
What's special
Gas fireplaceCozy gas fireplaceShaker-style cabinetsPlush carpet upstairsSeparate walk-in showerCentral air conditioningFour large bedrooms
- 67 days |
- 46 |
- 3 |
Zillow last checked:
Listing updated:
Listed by:
Jason Merritt 503-476-3846,
Lennar Sales Corp
Source: RMLS (OR),MLS#: 592865611
Facts & features
Interior
Bedrooms & bathrooms
- Bedrooms: 4
- Bathrooms: 3
- Full bathrooms: 2
- Partial bathrooms: 1
- Main level bathrooms: 1
Rooms
- Room types: Bedroom 4, Bedroom 2, Bedroom 3, Dining Room, Family Room, Kitchen, Living Room, Primary Bedroom
Primary bedroom
- Features: Soaking Tub, Suite, Walkin Closet, Walkin Shower, Wallto Wall Carpet
- Level: Upper
- Area: 195
- Dimensions: 13 x 15
Bedroom 2
- Features: Wallto Wall Carpet
- Level: Upper
- Area: 132
- Dimensions: 11 x 12
Bedroom 3
- Features: Wallto Wall Carpet
- Level: Upper
- Area: 132
- Dimensions: 11 x 12
Bedroom 4
- Features: French Doors, Wallto Wall Carpet
- Level: Upper
- Area: 156
- Dimensions: 12 x 13
Dining room
- Level: Main
- Area: 144
- Dimensions: 16 x 9
Kitchen
- Features: Island, Sliding Doors
- Level: Main
- Area: 130
- Width: 13
Living room
- Features: Fireplace
- Level: Main
- Area: 182
- Dimensions: 13 x 14
Heating
- Forced Air 95 Plus, Fireplace(s)
Cooling
- Central Air
Appliances
- Included: Dishwasher, Disposal, Free-Standing Gas Range, Free-Standing Refrigerator, Gas Appliances, Microwave, Plumbed For Ice Maker, Stainless Steel Appliance(s), Washer/Dryer, Gas Water Heater, Tankless Water Heater
Features
- High Ceilings, Quartz, Kitchen Island, Soaking Tub, Suite, Walk-In Closet(s), Walkin Shower
- Flooring: Laminate, Luxury Vinyl Plank, Luxury Vinyl Tile, Wall to Wall Carpet
- Doors: French Doors, Sliding Doors
- Windows: Double Pane Windows, Vinyl Frames
- Basement: Crawl Space
- Number of fireplaces: 1
- Fireplace features: Gas
Interior area
- Total structure area: 1,814
- Total interior livable area: 1,814 sqft
Video & virtual tour
Property
Parking
- Total spaces: 2
- Parking features: Driveway, Garage Door Opener, Attached, Oversized
- Attached garage spaces: 2
- Has uncovered spaces: Yes
Accessibility
- Accessibility features: Garage On Main, Walkin Shower, Accessibility
Features
- Levels: Two
- Stories: 2
- Patio & porch: Covered Patio, Porch
- Exterior features: Yard
- Fencing: Fenced
Lot
- Size: 3,049 Square Feet
- Dimensions: 3753sf
- Features: Sprinkler, SqFt 3000 to 4999
Details
- Parcel number: R2235241
Construction
Type & style
- Home type: SingleFamily
- Architectural style: Craftsman
- Property subtype: Residential, Single Family Residence
Materials
- Cement Siding
- Foundation: Concrete Perimeter
- Roof: Composition
Condition
- Under Construction
- New construction: Yes
- Year built: 2026
Details
- Warranty included: Yes
Utilities & green energy
- Gas: Gas
- Sewer: Public Sewer
- Water: Public
- Utilities for property: Cable Connected
Community & HOA
Community
- Subdivision: Lennar At Brynhill
HOA
- Has HOA: Yes
- Amenities included: Basketball Court, Commons, Front Yard Landscaping, Management
- HOA fee: $100 monthly
Location
- Region: North Plains
Financial & listing details
- Price per square foot: $280/sqft
- Annual tax amount: $1,532
- Date on market: 5/20/2026
- Cumulative days on market: 67 days
- Listing terms: Call Listing Agent,Cash,Conventional,FHA,USDA Loan,VA Loan
- Road surface type: Paved
Estimated market value
$477,600
$454,000 - $501,000
$2,751/mo
Price history
| Date | Event | Price |
|---|---|---|
| 7/15/2026 | Pending sale | $507,900$280/sqft |
Source:  RMLS (OR) #592865611 Report a problem RMLS (OR) #592865611 Report a problem | ||
| 5/28/2026 | Price change | $507,900+0.7%$280/sqft |
Source: RMLS (OR) #592865611 Report a problem | ||
| 5/20/2026 | Listed for sale | $504,400$278/sqft |
Source:  Lennar Homes Report a problem Lennar Homes Report a problem | ||
Public tax history
Tax history is unavailable.
Monthly payment
Est. payment
Payment breakdown
Explore the cost of this home by adjusting the details. Changes won't be saved.Climate risks
Neighborhood: 97133
Nearby schools
GreatSchools rating
- 8/10North Plains Elementary SchoolGrades: K-6Distance: 0.2 mi
- 3/10Evergreen Jr High SchoolGrades: 7-8Distance: 5.2 mi
- 7/10Glencoe High SchoolGrades: 9-12Distance: 4.2 mi
Schools provided by the listing agent
- Elementary: North Plains
- Middle: Evergreen
- High: Glencoe
Source: RMLS (OR). This data may not be complete. We recommend contacting the local school district to confirm school assignments for this home.
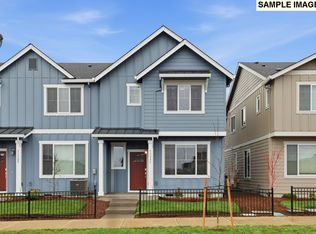
- $484,8003 bd3 ba1.6k sqft11321 NW 317th Ave, North Plains, OR 97133Off Market
- $379,9003 bd3 ba1.5k sqft11302 NW 317th Ave, North Plains, OR 97133Sold
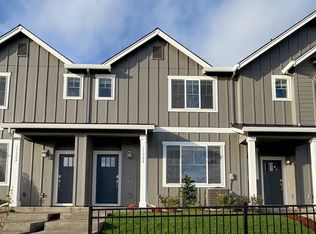
- $364,9003 bd3 ba1.5k sqft31720 NW Turel Dr, North Plains, OR 97133Sold

- $349,9003 bd3 ba1.4k sqft11304 NW 317th Ave, North Plains, OR 97133Sold
- $332,8003 bd3 ba1.4k sqft31716 NW Turel Dr, North Plains, OR 97133Sold
- $351,9004 bd3 ba1.4k sqft11306 NW 317th Ave, North Plains, OR 97133Sold
- $369,9003 bd3 ba1.5k sqft11308 NW 317th Ave, North Plains, OR 97133Sold
- $---- bd-- ba-- sqft31750 NW North Ave, North Plains, OR 97133Off Market
A local agent can set up tours, give advice and negotiate with sellers.
Similar homes
- $430,0003 bd3 ba1.6k sqft31389 NW North Ave, North Plains, OR 97133Active

 MLS ID #778584225, Todd Crawford, John L. Scott. RMLS (OR)
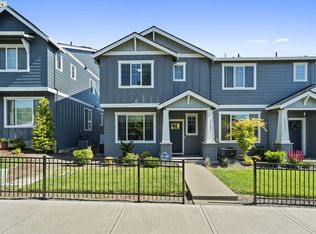
 - $439,0003 bd3 ba1.5k sqft31343 NW North Ave, North Plains, OR 97133Active
 MLS ID #375998122, Tim Duvall, Premiere Property Group, LLC. RMLS (OR)
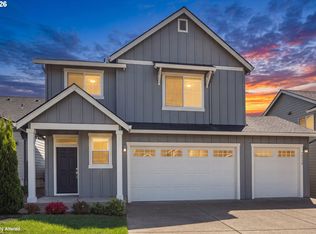
 - $639,9003 bd3 ba2.1k sqft30938 NW Moon St, North Plains, OR 97133Active
 MLS ID #242293566, Karina Hogan, Ninebark Real Estate. RMLS (OR)
 - $509,5003 bd3 ba1.8k sqft2327 25th Avenue Ln, Forest Grove, OR 97116Active
 MLS ID #747901126, Megan Talalemotu, John L. Scott. RMLS (OR)
 - $524,9603 bd3 ba1.6k sqft3189 S Magnolia Dr #740, Cornelius, OR 97124ActiveRMLS (OR)
- $569,5004 bd3 ba2.3k sqft1644 37th Ave, Forest Grove, OR 97116ActiveMLS ID #595270013, Angela Willner, Willner Properties LLC. RMLS (OR)
- $465,0003 bd3 ba1.3k sqft20583 SW Tesoro Ct, Beaverton, OR 97003ActiveMLS ID #452857781, Michelle Hayes, Oregon Real Estate Group LLC. RMLS (OR)
- $519,9003 bd3 ba2k sqft1627 36th Ave, Forest Grove, OR 97116ActiveMLS ID #582795981, Fred Montgomery, RE/MAX Equity Group. RMLS (OR)
- $479,9603 bd3 ba1.9k sqft1225 S 32nd Ave, Cornelius, OR 97113ActiveRMLS (OR)
- $494,9603 bd3 ba1.6k sqft2903 S Oleander St, Cornelius, OR 97113ActiveMLS ID #518508567, Sharilynn Taylor, Premiere Property Group, LLC. RMLS (OR)
- $549,9603 bd3 ba1.8k sqft2717 S Ivy St #830, Cornelius, OR 97124ActiveRMLS (OR)
- $560,0004 bd3 ba2.2k sqft1631 22nd Ave, Forest Grove, OR 97116ActiveMLS ID #706838944, Amy Anderson, Equity Oregon Real Estate. RMLS (OR)
- $470,0003 bd3 ba1.4k sqft2998 SE Turner Creek Dr, Hillsboro, OR 97123ActiveMLS ID #431475398, Amy Asivido, Keller Williams Premier Partners. RMLS (OR)
- $624,9904 bd3 ba1.6k sqft18132 SW Haggerty Ln, Beaverton, OR 97003ActiveMLS ID #255344628, Tasha Cook, TNHC Oregon Realty LLC. RMLS (OR)
- $549,0004 bd3 ba2.1k sqft4931 NE 23rd Ct, Vancouver, WA 98663ActiveMLS ID #739854785, Chaney Compher, Realty One Group Prestige. RMLS (OR)
- $635,0003 bd3 ba1.8k sqft15158 NW Evelyn St, Portland, OR 97229ActiveMLS ID #563756081, Genie Shook, John L. Scott. RMLS (OR)
- $589,9004 bd3 ba2.5k sqft3730 SE Oakleaf St, Hillsboro, OR 97123ActiveMLS ID #762041653, Jessica Merrihew, eXp Realty, LLC. RMLS (OR)
- $399,9003 bd3 ba1.5k sqft2660 Kingwood St, Forest Grove, OR 97116ActiveMLS ID #635549139, Bonnie-Jeanne Lawless, Premiere Property Group, LLC. RMLS (OR)
- $549,4003 bd3 ba1.9k sqft16864 SW Yarra Ln #H140, Portland, OR 97224ActiveMLS ID #379025217, John Van Hogen, Lennar Sales Corp. RMLS (OR)
- $542,9004 bd3 ba1.8k sqft15294 SW 169th Ave #H162, Tigard, OR 97224ActiveMLS ID #286540965, John Van Hogen, Lennar Sales Corp. RMLS (OR)
