The Madeline floorplan is located in the Brynhill community, featuring a bright and open layout. The great room, kitchen, and dining room are arranged on the first level, while a tech space on the second floor provides a quiet spot for work or study. All three bedrooms are upstairs including the spacious primary suite with a luxe private bath and walk-in closet. EVERYTHING'S INCLUDED - meaning Blinds, Air Conditioning, all kitchen appliances and laundry appliances, EV charging, Solar Ready all are included in the sale at no extra cost. Brynhill is a master-planned community in North Plains offering access to numerous parks, several play structures, basketball court, pickleball court, footsal court, amphitheater, miniature golf, cornhole, bocceball, and nearby Golf Course. Incentives available with the use of our preferred lender! Rendering is an artist's conception of the finished home. Interior photos are of a similar home, features and finishes will vary. HOMESITE 383.
Sold
$364,900
31720 NW Turel Dr, North Plains, OR 97133
3beds
1,559sqft
Residential, Townhouse
Built in 2026
1,742 Square Feet Lot
$361,700 Zestimate®
$234/sqft
$2,473 Estimated rent
Home value
$361,700
$344,000 - $383,000
$2,473/mo
Zestimate® history
Owner options
List your home for rent
$2,473/mo
Rent Zestimate®
Find your next renter with Zillow Rental Manager. Plus, with online applications, you can quickly screen prospective tenants – for free.
$2,473/mo
Rent Zestimate®
Refinance and save
$2,423/mo
Est. payment
Refinancing to a lower rate could help reduce your monthly payments and save thousands over the life of the loan.
$2,423/mo
Est. payment
Explore your selling options
Work with a Zillow partner agent
Leverage their expertise and Zillow's premium Showcase listings to get your home seen by more buyers.
Get startedList with your own agent
Get your home in front of millions of buyers by listing it on Zillow.
Learn how to do itSell it yourself
Take full control of how buyers see your home on Zillow by listing For Sale by Owner (FSBO).
List your homeWhat's special
Solar readyWalk-in closetDining roomGreat roomSpacious primary suiteLuxe private bathBright and open layout
Zillow last checked:
Listing updated:
Listed by:
Jason Merritt 503-476-3846,
Lennar Sales Corp
Bought with:
Darcie VanderZanden, 200004037
Keller Williams Sunset Corridor
Source: RMLS (OR),MLS#: 313821162
Facts & features
Interior
Bedrooms & bathrooms
- Bedrooms: 3
- Bathrooms: 3
- Full bathrooms: 2
- Partial bathrooms: 1
- Main level bathrooms: 1
Rooms
- Room types: Loft, Laundry, Bedroom 2, Bedroom 3, Dining Room, Family Room, Kitchen, Living Room, Primary Bedroom
Primary bedroom
- Features: Bathroom, Ensuite, Walkin Closet, Walkin Shower, Wallto Wall Carpet
- Level: Upper
- Area: 144
- Dimensions: 12 x 12
Bedroom 2
- Features: Walkin Closet, Wallto Wall Carpet
- Level: Upper
- Area: 90
- Dimensions: 9 x 10
Bedroom 3
- Features: Closet, Wallto Wall Carpet
- Level: Upper
- Area: 130
- Dimensions: 13 x 10
Dining room
- Features: Living Room Dining Room Combo
- Level: Main
- Area: 105
- Dimensions: 15 x 7
Kitchen
- Features: Disposal, Eat Bar, Island, Microwave, Pantry, Free Standing Range, Quartz
- Level: Main
- Area: 110
- Width: 11
Heating
- Forced Air 95 Plus, Forced Air 90
Cooling
- Central Air
Appliances
- Included: Dishwasher, Free-Standing Gas Range, Free-Standing Refrigerator, Microwave, Plumbed For Ice Maker, Stainless Steel Appliance(s), Washer/Dryer, Disposal, Free-Standing Range, Gas Water Heater, Tankless Water Heater
- Laundry: Laundry Room
Features
- Walk-In Closet(s), Closet, Living Room Dining Room Combo, Eat Bar, Kitchen Island, Pantry, Quartz, Bathroom, Walkin Shower
- Flooring: Wall to Wall Carpet
- Windows: Double Pane Windows, Vinyl Frames
- Basement: Crawl Space
Interior area
- Total structure area: 1,559
- Total interior livable area: 1,559 sqft
Property
Parking
- Total spaces: 2
- Parking features: On Street, Car Charging Station Ready, Attached
- Attached garage spaces: 2
- Has uncovered spaces: Yes
Features
- Levels: Two
- Stories: 2
Lot
- Size: 1,742 Square Feet
- Features: SqFt 0K to 2999
Details
- Parcel number: R2235212
Construction
Type & style
- Home type: Townhouse
- Property subtype: Residential, Townhouse
- Attached to another structure: Yes
Materials
- Cement Siding
- Foundation: Concrete Perimeter
- Roof: Composition
Condition
- New Construction
- New construction: Yes
- Year built: 2026
Details
- Warranty included: Yes
Utilities & green energy
- Gas: Gas
- Sewer: Public Sewer
- Water: Public
Green energy
- Energy generation: Solar Ready
Community & HOA
Community
- Subdivision: Brynhill
HOA
- Has HOA: Yes
- Amenities included: Basketball Court, Commons, Exterior Maintenance, Maintenance Grounds
- HOA fee: $190 monthly
Location
- Region: North Plains
Financial & listing details
- Price per square foot: $234/sqft
- Date on market: 3/13/2026
- Cumulative days on market: 12 days
- Listing terms: Cash,Conventional,FHA,USDA Loan,VA Loan
- Road surface type: Paved
Price history
| Date | Event | Price |
|---|---|---|
| 4/23/2026 | Sold | $364,900$234/sqft |
Source:  RMLS (OR) #313821162 Report a problem RMLS (OR) #313821162 Report a problem | ||
| 3/25/2026 | Pending sale | $364,900$234/sqft |
Source: RMLS (OR) #313821162 Report a problem | ||
| 3/12/2026 | Listed for sale | $364,900$234/sqft |
Source:  Lennar Homes Report a problem Lennar Homes Report a problem | ||
Public tax history
Tax history is unavailable.
Neighborhood: 97133
Nearby homes
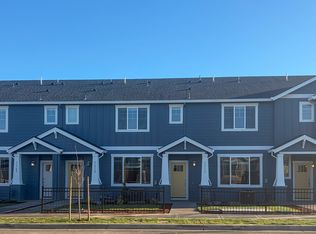
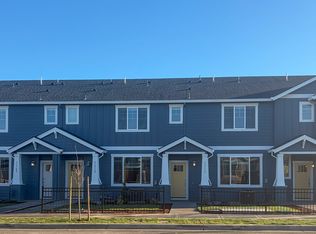
- $332,8003 bd3 ba1.4k sqft31716 NW Turel Dr, North Plains, OR 97133Sold
- $339,9003 bd3 ba1.4k sqft31708 NW Turel Dr, North Plains, OR 97133Sold

- $329,9003 bd3 ba1.4k sqft31712 NW Turel Dr, North Plains, OR 97133Sold
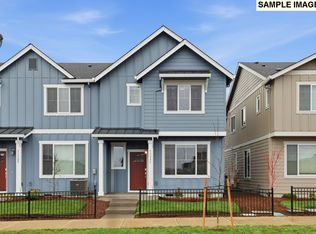
- $379,9003 bd3 ba1.5k sqft11302 NW 317th Ave, North Plains, OR 97133Sold
- $507,9004 bd3 ba1.8k sqft11319 NW 317th Ave, North Plains, OR 97133Pending
- $349,9003 bd3 ba1.4k sqft11304 NW 317th Ave, North Plains, OR 97133Sold
- $484,8003 bd3 ba1.6k sqft11321 NW 317th Ave, North Plains, OR 97133Off Market
- $369,9003 bd3 ba1.5k sqft11308 NW 317th Ave, North Plains, OR 97133Sold
Nearby schools
GreatSchools rating
- 8/10North Plains Elementary SchoolGrades: K-6Distance: 0.2 mi
- 3/10Evergreen Jr High SchoolGrades: 7-8Distance: 5.2 mi
- 7/10Glencoe High SchoolGrades: 9-12Distance: 4.2 mi
Schools provided by the listing agent
- Elementary: North Plains
- Middle: Evergreen
- High: Glencoe
Source: RMLS (OR). This data may not be complete. We recommend contacting the local school district to confirm school assignments for this home.
Get a cash offer in 3 minutes
Find out how much your home could sell for in as little as 3 minutes with a no-obligation cash offer.
Estimated market value
$361,700
Get a cash offer in 3 minutes
Find out how much your home could sell for in as little as 3 minutes with a no-obligation cash offer.
Estimated market value
$361,700
- Oregon
- Washington County
- North Plains
- 97133
- 31720 NW Turel Dr
Nearby cities
Nearby zip codes
Other North Plains Topics
