New Construction, Brynhill Community, Daphne Floorplan, Homesite 385. The first level of this two-story townhome is host to the Great Room, kitchen and dining room, featuring a convenient and contemporary open floorplan, perfect for entertaining! Three bedrooms and a versatile tech room upstairs. The owners suite features a spacious walk-in closet. Taxes not yet assessed. Move in ready. Incentives available with the use of our preferred lender!
Sold
$329,900
31712 NW Turel Dr, North Plains, OR 97133
3beds
1,441sqft
Residential
Built in 2026
1,742 Square Feet Lot
$326,500 Zestimate®
$229/sqft
$2,401 Estimated rent
Home value
$326,500
$310,000 - $346,000
$2,401/mo
Zestimate® history
Owner options
List your home for rent
$2,401/mo
Rent Zestimate®
Find your next renter with Zillow Rental Manager. Plus, with online applications, you can quickly screen prospective tenants – for free.
$2,401/mo
Rent Zestimate®
Refinance and save
$2,214/mo
Est. payment
Refinancing to a lower rate could help reduce your monthly payments and save thousands over the life of the loan.
$2,214/mo
Est. payment
Explore your selling options
Work with a Zillow partner agent
Leverage their expertise and Zillow's premium Showcase listings to get your home seen by more buyers.
Get startedList with your own agent
Get your home in front of millions of buyers by listing it on Zillow.
Learn how to do itSell it yourself
Take full control of how buyers see your home on Zillow by listing For Sale by Owner (FSBO).
List your homeWhat's special
Versatile tech roomDining roomGreat roomPerfect for entertainingOwners suiteSpacious walk-in closetThree bedrooms
Zillow last checked:
Listing updated:
Listed by:
Jason Merritt 503-476-3846,
Lennar Sales Corp
Bought with:
Genie Shook, 880600058
John L. Scott
Source: RMLS (OR),MLS#: 655809262
Facts & features
Interior
Bedrooms & bathrooms
- Bedrooms: 3
- Bathrooms: 3
- Full bathrooms: 2
- Partial bathrooms: 1
- Main level bathrooms: 1
Rooms
- Room types: Office, Bedroom 2, Bedroom 3, Dining Room, Family Room, Kitchen, Living Room, Primary Bedroom
Primary bedroom
- Features: Ensuite, Walkin Closet, Wallto Wall Carpet
- Level: Upper
- Area: 121
- Dimensions: 11 x 11
Bedroom 2
- Features: Closet, Wallto Wall Carpet
- Level: Upper
- Area: 99
- Dimensions: 9 x 11
Bedroom 3
- Features: Closet, Wallto Wall Carpet
- Level: Upper
- Area: 99
- Dimensions: 9 x 11
Dining room
- Level: Main
- Area: 77
- Dimensions: 7 x 11
Kitchen
- Features: Dishwasher, Island, Microwave, Pantry, Free Standing Range, Free Standing Refrigerator, Quartz
- Level: Main
- Area: 98
- Width: 14
Office
- Features: Wallto Wall Carpet
- Level: Upper
- Area: 36
- Dimensions: 6 x 6
Heating
- Forced Air 95 Plus
Cooling
- Central Air
Appliances
- Included: Dishwasher, Disposal, Free-Standing Gas Range, Free-Standing Refrigerator, Gas Appliances, Microwave, Plumbed For Ice Maker, Stainless Steel Appliance(s), Washer/Dryer, Free-Standing Range, Tankless Water Heater
- Laundry: Laundry Room
Features
- Closet, Kitchen Island, Pantry, Quartz, Walk-In Closet(s)
- Flooring: Laminate, Vinyl, Wall to Wall Carpet
- Windows: Double Pane Windows, Vinyl Frames
- Basement: Crawl Space
- Common walls with other units/homes: 1 Common Wall
Interior area
- Total structure area: 1,441
- Total interior livable area: 1,441 sqft
Property
Parking
- Total spaces: 2
- Parking features: On Street, Attached
- Attached garage spaces: 2
- Has uncovered spaces: Yes
Accessibility
- Accessibility features: Garage On Main, Walkin Shower, Accessibility
Features
- Levels: Two
- Stories: 2
Lot
- Size: 1,742 Square Feet
- Features: Level, Sprinkler, SqFt 0K to 2999
Details
- Parcel number: R2235214
Construction
Type & style
- Home type: SingleFamily
- Property subtype: Residential
- Attached to another structure: Yes
Materials
- Cement Siding
- Foundation: Concrete Perimeter
- Roof: Composition
Condition
- New Construction
- New construction: Yes
- Year built: 2026
Details
- Warranty included: Yes
Utilities & green energy
- Gas: Gas
- Sewer: Public Sewer
- Water: Public
- Utilities for property: Cable Connected
Community & HOA
Community
- Subdivision: Lennar At Brynhill
HOA
- Has HOA: Yes
- Amenities included: All Landscaping, Basketball Court, Commons, Front Yard Landscaping, Maintenance Grounds, Management
- HOA fee: $190 monthly
Location
- Region: North Plains
Financial & listing details
- Price per square foot: $229/sqft
- Annual tax amount: $1,361
- Date on market: 2/12/2026
- Cumulative days on market: 10 days
- Listing terms: Call Listing Agent,Cash,Conventional,FHA,USDA Loan,VA Loan
- Road surface type: Paved
Price history
| Date | Event | Price |
|---|---|---|
| 3/20/2026 | Sold | $329,900$229/sqft |
Source:  RMLS (OR) #655809262 Report a problem RMLS (OR) #655809262 Report a problem | ||
| 2/22/2026 | Pending sale | $329,900$229/sqft |
Source: RMLS (OR) #655809262 Report a problem | ||
| 2/12/2026 | Listed for sale | $329,900$229/sqft |
Source: RMLS (OR) #655809262 Report a problem | ||
Public tax history
Tax history is unavailable.
Neighborhood: 97133
Nearby homes
- $339,9003 bd3 ba1.4k sqft31708 NW Turel Dr, North Plains, OR 97133Sold

- $332,8003 bd3 ba1.4k sqft31716 NW Turel Dr, North Plains, OR 97133Sold
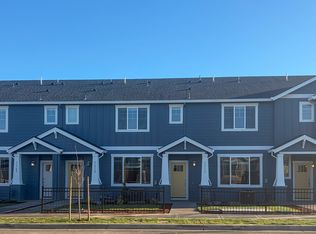
- $359,9003 bd3 ba1.5k sqft31700 Turel Dr, North Plains, OR 97133Sold
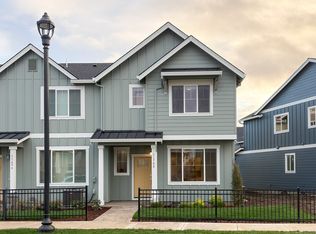
- $364,9003 bd3 ba1.5k sqft31720 NW Turel Dr, North Plains, OR 97133Sold

- $537,9003 bd3 ba1.8k sqft31717 NW Turel Dr, North Plains, OR 97133Sold
- $449,9003 bd3 ba1.6k sqft31721 NW Turel Dr, North Plains, OR 97133Sold
- $461,9004 bd3 ba1.8k sqft31713 NW Turel Dr, North Plains, OR 97133Sold
- $381,4003 bd3 ba1.4k sqft31696 NW Turel Dr, North Plains, OR 97133Sold
Nearby schools
GreatSchools rating
- 8/10North Plains Elementary SchoolGrades: K-6Distance: 0.2 mi
- 3/10Evergreen Jr High SchoolGrades: 7-8Distance: 5.2 mi
- 7/10Glencoe High SchoolGrades: 9-12Distance: 4.2 mi
Schools provided by the listing agent
- Elementary: North Plains
- Middle: Evergreen
- High: Glencoe
Source: RMLS (OR). This data may not be complete. We recommend contacting the local school district to confirm school assignments for this home.
Get a cash offer in 3 minutes
Find out how much your home could sell for in as little as 3 minutes with a no-obligation cash offer.
Estimated market value
$326,500
Get a cash offer in 3 minutes
Find out how much your home could sell for in as little as 3 minutes with a no-obligation cash offer.
Estimated market value
$326,500
- Oregon
- Washington County
- North Plains
- 97133
- 31712 NW Turel Dr
Nearby cities
Nearby zip codes
Other North Plains Topics
