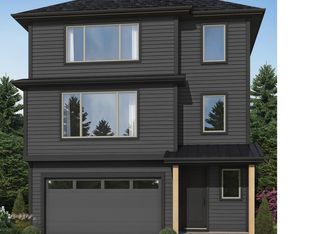
This unique garage underneath floorplan features a versatile bedroom and full bath conveniently located on the main level. The kitchen showcases cinnamon stained mission style alder cabinetry w/multiple upgrades, snowbound painted accented island, and slab quartz countertops in both the kitchen/bathrooms. Whirlpool stainless steel appliances inc. 5-burner gas cooktop, built-in wall oven, wall microwave, dishwasher & chimney hoodvent. Delta Woodhust plumbing fixtures in bathrooms in sleek black finish. The spacious great room offers natural light & a gas fireplace with contemporary painted mantle. Primary suite inc. 5'x3' tile wall shower with fiberglass pan, garden tub, dual sink vanity and roomy walk-in closet. Front yard landscaping, rear yard fenced w/gate. Tankless water heater, central A/C. Earth Advantage Certified!
Pending
$642,757
504 Ruca Ct, Forest Grove, OR 97116
4beds
2,808sqft
Residential, Single Family Residence
Built in 2026
-- sqft lot
$-- Zestimate®
$229/sqft
$70/mo HOA
What's special
- 2 days |
- 0 |
- 0 |
Zillow last checked:
Listing updated:
Listed by:
Gary Cook 503-746-6215,
Stone Bridge Realty, Inc
Source: RMLS (OR),MLS#: 579266601
Facts & features
Interior
Bedrooms & bathrooms
- Bedrooms: 4
- Bathrooms: 3
- Full bathrooms: 3
- Main level bathrooms: 1
Rooms
- Room types: Bedroom 4, Office, Bedroom 2, Bedroom 3, Dining Room, Family Room, Kitchen, Living Room, Primary Bedroom
Primary bedroom
- Level: Upper
- Area: 221
- Dimensions: 17 x 13
Bedroom 2
- Level: Upper
- Area: 143
- Dimensions: 11 x 13
Bedroom 3
- Level: Upper
- Area: 132
- Dimensions: 12 x 11
Bedroom 4
- Level: Main
- Area: 132
- Dimensions: 11 x 12
Dining room
- Level: Main
- Area: 187
- Dimensions: 17 x 11
Kitchen
- Level: Main
Office
- Level: Lower
- Area: 121
- Dimensions: 11 x 11
Heating
- Forced Air 95 Plus
Cooling
- Central Air
Appliances
- Included: Built In Oven, Cooktop, Dishwasher, Disposal, ENERGY STAR Qualified Appliances, Gas Appliances, Microwave, Range Hood, Stainless Steel Appliance(s), Tankless Water Heater
Features
- Quartz, Soaking Tub, Kitchen Island, Pantry, Tile
- Flooring: Luxury Vinyl Plank, Tile, Wall to Wall Carpet
- Windows: Double Pane Windows, Vinyl Frames
- Number of fireplaces: 1
- Fireplace features: Gas, Insert
Interior area
- Total structure area: 2,808
- Total interior livable area: 2,808 sqft
Property
Parking
- Total spaces: 2
- Parking features: Garage Door Opener, Car Charging Station Ready, Attached
- Attached garage spaces: 2
Accessibility
- Accessibility features: Natural Lighting, Parking, Walkin Shower, Accessibility
Features
- Stories: 3
- Patio & porch: Covered Patio, Porch
- Exterior features: Gas Hookup, Yard
- Fencing: Fenced
- Has view: Yes
- View description: Territorial
Lot
- Features: Cul-De-Sac, Sprinkler, SqFt 3000 to 4999
Details
- Additional structures: GasHookup
- Parcel number: New Construction
Construction
Type & style
- Home type: SingleFamily
- Architectural style: Farmhouse,Other
- Property subtype: Residential, Single Family Residence
Materials
- Cement Siding
- Foundation: Concrete Perimeter, Pillar/Post/Pier, Stem Wall
- Roof: Composition
Condition
- New Construction
- New construction: Yes
- Year built: 2026
Details
- Warranty included: Yes
Utilities & green energy
- Gas: Gas Hookup, Gas
- Sewer: Public Sewer
- Water: Public
- Utilities for property: Cable Connected, Other Internet Service
Green energy
- Indoor air quality: Lo VOC Material
Community & HOA
Community
- Subdivision: Parkview Terrace
HOA
- Has HOA: Yes
- HOA fee: $70 monthly
Location
- Region: Forest Grove
Financial & listing details
- Price per square foot: $229/sqft
- Date on market: 6/19/2026
- Listing terms: Call Listing Agent,Cash,Conventional,VA Loan
- Road surface type: Paved
Estimated market value
Not available
Estimated sales range
Not available
Not available
Price history
| Date | Event | Price |
|---|---|---|
| 7/15/2026 | Pending sale | $642,757$229/sqft |
Source:  RMLS (OR) #579266601 Report a problem RMLS (OR) #579266601 Report a problem | ||
Public tax history
Tax history is unavailable.
Monthly payment
Est. payment
Payment breakdown
Explore the cost of this home by adjusting the details. Changes won't be saved.Climate risks
Neighborhood: 97116
Nearby schools
GreatSchools rating
- 5/10Harvey Clarke Elementary SchoolGrades: K-4Distance: 1.3 mi
- 3/10Neil Armstrong Middle SchoolGrades: 7-8Distance: 3.4 mi
- 8/10Forest Grove High SchoolGrades: 9-12Distance: 0.8 mi
Schools provided by the listing agent
- Elementary: Harvey Clark,Tom Mccall
- Middle: Neil Armstrong
- High: Forest Grove
Source: RMLS (OR). This data may not be complete. We recommend contacting the local school district to confirm school assignments for this home.
- $643,9884 bd3 ba2.8k sqft500 Ruca Ct, Forestgrove, OR 97116Pending
- $635,7804 bd3 ba2.6k sqft508 Ruca Ct, Forest Grove, OR 97116New Construction

- $774,9496 bd4 ba3.1k sqft495 Ruca Ct, Forestgrove, OR 97116New Construction

- $643,9884 bd3 ba2.8k sqft512 Ruca Ct, Forest Grove, OR 97116New Construction

- $843,3225 bd3 ba3.4k sqft497 Ruca Ct, Forest Grove, OR 97116Sold
- $779,1954 bd3 ba2.3k sqft493 Ruca Ct, Forest Grove, OR 97116Sold
- $1,224,7906 bd3 ba3.6k sqft488 Ruca Ct, Forest Grove, OR 97116New Construction
- $776,5854 bd2 ba2.4k sqft3415 Glade Ave, Forest Grove, OR 97116Sold
A local agent can set up tours, give advice and negotiate with sellers.
Similar homes
- $649,9004 bd3 ba2.7k sqft842 36th Ave, Forest Grove, OR 97116Active

 MLS ID #420462969, Tawny Morris, Windermere West LLC. RMLS (OR)
 - $575,0004 bd3 ba2.3k sqft3238 Larrabee St, Forest Grove, OR 97116Active
 MLS ID #418253459, Cyndi Johnston, Keller Williams Sunset Corridor. RMLS (OR)
 - $643,9884 bd3 ba2.8k sqft512 Ruca Ct, Forest Grove, OR 97116ActiveMLS ID #717741110, Gary Cook, Stone Bridge Realty, Inc. RMLS (OR)
- $635,7804 bd3 ba2.6k sqft508 Ruca Ct, Forest Grove, OR 97116ActiveMLS ID #261807660, Gary Cook, Stone Bridge Realty, Inc. RMLS (OR)
- $649,9004 bd3 ba2.5k sqft1018 35th Ave, Forest Grove, OR 97116ActiveMLS ID #180898484, Rema Rahim-Salehi, eXp Realty, LLC. RMLS (OR)
- $585,0004 bd2 ba1.9k sqft1617 Birch St, Forest Grove, OR 97116ActiveMLS ID #551659710, Cathleen Clark Thomas, John L. Scott. RMLS (OR)
- $750,8214 bd3 ba2.8k sqft3407 Glade Ave, Forest Grove, OR 97116ActiveRMLS (OR)
- $650,0005 bd3 ba3k sqft1018 34th Pl, Forest Grove, OR 97116ActiveMLS ID #245246249, Jordan Matin, Matin Real Estate. RMLS (OR)
- $649,0005 bd3 ba3.2k sqft1164 35th Ave, Forest Grove, OR 97116ActiveMLS ID #628668574, Marques Lies, MORE Realty, Inc. RMLS (OR)
- $580,0005 bd2 ba3k sqft504 Meadow View Rd, Forest Grove, OR 97116ActiveMLS ID #307773004, Chris Suarez, Keller Williams Sunset Corridor. RMLS (OR)
- $699,0004 bd3 ba2.9k sqft405 Bluejay Ave, Forest Grove, OR 97116ActiveMLS ID #429624098, John Soper, MORE Realty. RMLS (OR)
- $665,0005 bd3 ba2.7k sqft3434 Doubletree St, Forest Grove, OR 97116ActiveMLS ID #481317264, LeeAnn Pack, Pack 1st Properties, Inc.. RMLS (OR)
- $712,0004 bd3 ba2.4k sqft3291 Ridge Pointe Dr, Forest Grove, OR 97116ActiveMLS ID #765762130, Bruce Cummings, John L. Scott Market Center. RMLS (OR)
- $600,0004 bd3 ba3.4k sqft3022 Watercrest Rd, Forest Grove, OR 97116ActiveMLS ID #676258916, Margaret Boehmer, MORE Realty. RMLS (OR)
- $620,0004 bd4 ba2.8k sqft1109 Stonewall Ave, Forest Grove, OR 97116ActiveMLS ID #276134197, Lori Lee, Premiere Property Group, LLC. RMLS (OR)
- $869,9005 bd3 ba3.1k sqft3628 Hazelnut St, Forest Grove, OR 97116ActiveMLS ID #291431114, Kaleigh Poetsch, John L. Scott Market Center. RMLS (OR)
- $575,0005 bd3 ba2.2k sqft2731 Knox Ridge Ter, Forest Grove, OR 97116ActiveMLS ID #626299906, Greg Carnese, Realty First. RMLS (OR)
- $789,9004 bd4 ba3.7k sqft3133 Fleming Pl, Forest Grove, OR 97116ActiveMLS ID #642993898, Daniel Cardinal, Cardinal Real Estate LLC. RMLS (OR)
- $639,9993 bd3 ba2.2k sqft3246 Butte Dr, Forest Grove, OR 97116For Sale
 MLS ID #840361, SHASTA KRAKE, Realty One Group Willamette Valley. WVMLS
 - $685,0004 bd3 ba2.6k sqft3658 Tiana St, Forest Grove, OR 97116ActiveMLS ID #423914527, Farah Seibel, Redfin. RMLS (OR)
