
Modern, move-in-ready townhome-style condo end unit just a stone’s throw from Pacific University! Built in 2021, this well-maintained 3-bedroom, 2.5-bath home with a 1-car garage offers approximately 1,450 sq ft of comfortable living space in a prime location directly across from the neighborhood park. Step inside to an inviting main level featuring a desirable great-room layout with sophisticated LVP flooring throughout. The kitchen is a chef’s delight, complete with a large island, quartz countertops, stainless steel appliances, and a convenient pantry—thoughtfully appointed for both everyday living and entertaining. Upstairs, the spacious primary suite provides a relaxing retreat with a walk-in closet and a private bathroom featuring a walk-in shower, quartz counters with double sinks, and custom built-ins. Two additional bedrooms, a full bathroom, and convenient upstairs laundry offer flexibility for guests, a home office, or additional living needs. Enjoy outdoor living in the fenced backyard with a patio—perfect for relaxing or hosting gatherings. Ideally located near parks, trails, and the shops, restaurants, and amenities of downtown Forest Grove. Just a 20-minute drive to the Tanasbourne area for additional shopping, dining, and major employers. Don't miss this fantastic opportunity to own a newer home in a vibrant and growing community.NO RENTAL CAP!
Active
$324,900
2828 22nd Ave Unit 5, Forest Grove, OR 97116
3beds
1,450sqft
:
Get pre-qualified$2,642/mo
Residential, Condominium, Townhouse
Built in 2021
-- sqft lot
$-- Zestimate®
$224/sqft
$356/mo HOA
What's special
Convenient upstairs laundryWalk-in closetCustom built-insStainless steel appliancesSophisticated lvp flooring throughoutTwo additional bedroomsLarge island
- 127 days |
- 455 |
- 32 |
Zillow last checked:
Listing updated:
Listed by:
Michele Montoya 503-453-7242,
MORE Realty
Source: RMLS (OR),MLS#: 693803167
Facts & features
Interior
Bedrooms & bathrooms
- Bedrooms: 3
- Bathrooms: 3
- Full bathrooms: 2
- Partial bathrooms: 1
- Main level bathrooms: 1
Rooms
- Room types: Bedroom 2, Bedroom 3, Dining Room, Family Room, Kitchen, Living Room, Primary Bedroom
Primary bedroom
- Features: Double Sinks, High Ceilings, Quartz, Suite, Walkin Closet, Walkin Shower, Wallto Wall Carpet
- Level: Upper
- Area: 143
- Dimensions: 11 x 13
Bedroom 2
- Features: Closet, High Ceilings, Wallto Wall Carpet
- Level: Upper
- Area: 117
- Dimensions: 9 x 13
Bedroom 3
- Features: Closet, High Ceilings, Wallto Wall Carpet
- Level: Upper
- Area: 108
- Dimensions: 9 x 12
Dining room
- Features: Great Room, High Ceilings, Laminate Flooring
- Level: Main
Kitchen
- Features: Dishwasher, Disposal, Gas Appliances, Island, Microwave, Pantry, Free Standing Range, Free Standing Refrigerator, Laminate Flooring, Quartz
- Level: Main
- Area: 187
- Width: 11
Living room
- Features: Great Room, High Ceilings, Laminate Flooring
- Level: Main
- Area: 153
- Dimensions: 17 x 9
Heating
- Forced Air
Cooling
- Central Air
Appliances
- Included: Dishwasher, Disposal, Free-Standing Gas Range, Free-Standing Refrigerator, Gas Appliances, Microwave, Stainless Steel Appliance(s), Washer/Dryer, Free-Standing Range, Gas Water Heater
Features
- High Ceilings, Quartz, Closet, Great Room, Kitchen Island, Pantry, Double Vanity, Suite, Walk-In Closet(s), Walkin Shower, Tile
- Flooring: Wall to Wall Carpet, Laminate
- Windows: Double Pane Windows, Vinyl Frames
- Basement: Crawl Space
Interior area
- Total structure area: 1,450
- Total interior livable area: 1,450 sqft
Video & virtual tour
Property
Parking
- Total spaces: 1
- Parking features: Driveway, Garage Door Opener, Condo Garage (Attached), Attached
- Attached garage spaces: 1
- Has uncovered spaces: Yes
Accessibility
- Accessibility features: Garage On Main, Accessibility
Features
- Levels: Two
- Stories: 2
- Patio & porch: Patio, Porch
- Exterior features: Yard
- Fencing: Fenced
- Has view: Yes
- View description: Park/Greenbelt
Lot
- Features: Level
Details
- Parcel number: Not Found
Construction
Type & style
- Home type: Townhouse
- Property subtype: Residential, Condominium, Townhouse
Materials
- Cement Siding
- Foundation: Concrete Perimeter
- Roof: Composition
Condition
- Updated/Remodeled
- New construction: No
- Year built: 2021
Utilities & green energy
- Gas: Gas
- Sewer: Public Sewer
- Water: Public
Community & HOA
Community
- Security: None, Fire Sprinkler System
- Subdivision: Pacific University
HOA
- Has HOA: Yes
- Amenities included: Front Yard Landscaping, Maintenance Grounds, Management, Sewer, Water
- HOA fee: $356 monthly
Location
- Region: Forest Grove
Financial & listing details
- Price per square foot: $224/sqft
- Annual tax amount: $1,499
- Date on market: 3/19/2026
- Listing terms: Cash,Conventional
- Road surface type: Paved
Estimated market value
Not available
Estimated sales range
Not available
Not available
Price history
| Date | Event | Price |
|---|---|---|
| 4/24/2026 | Price change | $324,900-7.1%$224/sqft |
Source:  RMLS (OR) #693803167 Report a problem RMLS (OR) #693803167 Report a problem | ||
| 3/19/2026 | Listed for sale | $349,900$241/sqft |
Source: RMLS (OR) #693803167 Report a problem | ||
Public tax history
Tax history is unavailable.
Monthly payment
Est. payment
Payment breakdown
Explore the cost of this home by adjusting the details. Changes won't be saved.Climate risks
Neighborhood: 97116
Nearby schools
GreatSchools rating
- 3/10Joseph Gale Elementary SchoolGrades: PK-4Distance: 0.5 mi
- 3/10Neil Armstrong Middle SchoolGrades: 7-8Distance: 1.1 mi
- 8/10Forest Grove High SchoolGrades: 9-12Distance: 1.5 mi
Schools provided by the listing agent
- Elementary: Joseph Gale
- Middle: Neil Armstrong
- High: Forest Grove
Source: RMLS (OR). This data may not be complete. We recommend contacting the local school district to confirm school assignments for this home.
- $3,795,0503 bd3 ba1.2k sqft2828 22nd Ave, Forest Grove, OR 97116Off Market

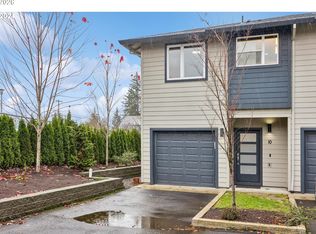
- $324,9003 bd3 ba1.4k sqft2830 22nd Ave #10, Forest Grove, OR 97116For Sale
- $453,0000.34 Acres0 Kappel Ln, Forest Grove, OR 97116Off Market
- $531,2004 bd2 ba3k sqft2823 22nd Ave, Forest Grove, OR 97116Off Market
- $455,6003 bd1 ba1.1k sqft2837 Maywood Dr, Forest Grove, OR 97116Off Market
- $503,5004 bd2 ba1.7k sqft2118 Kappel Ln, Forest Grove, OR 97116Off Market
- $410,8002 bd1 ba1k sqft2904 22nd Ave, Forest Grove, OR 97116Off Market
- $360,1002 bd1 ba976 sqft2809 22nd Ave, Forest Grove, OR 97116Off Market
A local agent can set up tours, give advice and negotiate with sellers.
Similar homes
- $324,9003 bd3 ba1.4k sqft2830 22nd Ave #10, Forest Grove, OR 97116Active
 MLS ID #462853454, Michele Montoya, MORE Realty. RMLS (OR)
 - $409,0003 bd3 ba1.5k sqft2660 Kingwood St, Forest Grove, OR 97116Active
 MLS ID #635549139, Bonnie-Jeanne Lawless, Premiere Property Group, LLC. RMLS (OR)
 - $345,0003 bd3 ba1.4k sqft1070 SE Nazomi Ave, Hillsboro, OR 97123Active
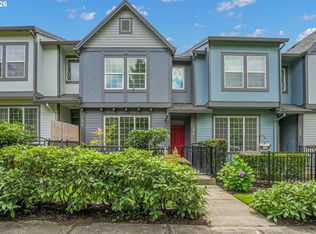 MLS ID #135363013, Jimmy Robinson, MORE Realty. RMLS (OR)
 - $375,0003 bd3 ba1.3k sqft6538 NE Forest Ln, Hillsboro, OR 97124Active
 MLS ID #330495602, Tanya Smith, Redfin. RMLS (OR)
 - $399,0003 bd3 ba1.5k sqft808 S 23rd Ave, Cornelius, OR 97113ActiveMLS ID #466351897, Marcus Brown, Realty One Group Prestige. RMLS (OR)
- $349,9993 bd2 ba1.5k sqft844 SE Woodrow Ln, Hillsboro, OR 97123ActiveMLS ID #653075106, Stephanie Peck, eXp Realty, LLC. RMLS (OR)
- $314,1592 bd3 ba1.4k sqft1188 SE Moonlight Ave, Hillsboro, OR 97123ActiveMLS ID #241626219, Eric Dawson, Coldwell Banker Professional. RMLS (OR)
- $395,0003 bd3 ba1.5k sqft835 S 25th Ave, Cornelius, OR 97113ActiveMLS ID #278391297, Shane Andersen, MORE Realty. RMLS (OR)
- $374,9993 bd3 ba1.5k sqft3131 S Linden St, Cornelius, OR 97113ActiveMLS ID #160216343, Nick Knight, Knight Realty Group LLC. RMLS (OR)
- $419,5003 bd3 ba1.5k sqft1228 S Quartz Dr, Cornelius, OR 97113ActiveMLS ID #730869758, Giovanna Maldonado, Premiere Property Group, LLC. RMLS (OR)
- $335,0003 bd3 ba1.5k sqft2852 SW Tranquility Ter, Beaverton, OR 97003ActiveMLS ID #491467584, Jack Waddle, Keller Williams Realty Portland Elite. RMLS (OR)
- $330,0002 bd3 ba1.2k sqft7869 NE Rockne Way, Beaverton, OR 97006ActiveMLS ID #377606073, Michael Peterson, Barbara Nelson Realty Gp., LLC. RMLS (OR)
- $459,9003 bd3 ba1.7k sqft2133 36th Ave, Forest Grove, OR 97116ActiveMLS ID #571846547, Jim Cavanaugh, Keller Williams Sunset Corridor. RMLS (OR)
- $349,9003 bd2 ba1.3k sqft8115 NE Wilkins St, Beaverton, OR 97006ActiveMLS ID #672056347, Julie Ann Smith, MORE Realty. RMLS (OR)
- $440,0003 bd3 ba1.5k sqft1275 S 28th Ave, Cornelius, OR 97113ActiveMLS ID #524758466, Justin Bradley, Redfin. RMLS (OR)
- $349,0003 bd3 ba1.2k sqft18529 SW Cascade Dr, Aloha, OR 97003ActiveMLS ID #196566832, Andan Rempel, Real Broker. RMLS (OR)
- $419,0003 bd3 ba1.3k sqft724 NW 118th Ave, Portland, OR 97229ActiveMLS ID #653707275, Jo Gold, Jo Gold Realty Services. RMLS (OR)
- $375,0003 bd3 ba1.3k sqft1153 NE Arroyo Ave, Hillsboro, OR 97006ActiveMLS ID #743880521, Cathleen Clark Thomas, John L. Scott. RMLS (OR)
- $325,0003 bd3 ba1.4k sqft9219 NW Germantown Rd, Portland, OR 97231ActiveMLS ID #376395071, Melanie Abrams, Nova Realty NW, LLC. RMLS (OR)
- $380,0002 bd2 ba1.2k sqft17030 SW Rocky Ramble Ln, Sherwood, OR 97140ActiveMLS ID #194429894, Jonathan Schweitzer, Redfin. RMLS (OR)
