Discover the Perfect Blend of Space, Luxury & LifestyleWelcome to a truly exceptional home, perfectly situated on a quiet cul-de-sac overlooking the scenic Orenco Woods Nature Park. Built in 2007, this beautifully designed three-level residence offers the rare combination of generous living space, timeless finishes, and an unbeatable location—everything today’s buyers are looking for.From the moment you step inside, you’ll appreciate the thoughtful layout and impressive versatility this home provides. Featuring 5 spacious bedrooms, including one in the fully finished basement, plus a bonus room, den, dedicated office, and an additional family room, there is ample space for remote work, entertaining, multi-generational living, or simply room to grow.The open-concept kitchen and dining area are designed for both everyday comfort and effortless entertaining, showcasing hardwood floors, granite countertops, a large cooktop island, pantry, and stainless steel appliances. Just beyond, the inviting great room features a cozy gas fireplace and built-in surround sound, creating the perfect setting for relaxing evenings or hosting guests.Retreat to the luxurious primary suite, complete with its own private fireplace and spa-inspired en suite bath—your peaceful sanctuary at the end of the day.Step outside and enjoy year-round outdoor living on the covered deck overlooking the fenced backyard, perfect for gatherings, gardening, play, or simply enjoying the peaceful natural surroundings. Additional highlights include double-paned windows, a new furnace, and newer plush carpeting, offering comfort, efficiency, and pride of ownership throughout.Homes offering this level of space, flexibility, and prime location rarely come available. This is more than just a home—it’s a lifestyle opportunity.Schedule your private showing today before this exceptional property is gone. [Home Energy Score = 3. HES Report at https://rpt.greenbuildingregistry.com/hes/OR10195963]
Active
Price cut: $5K (7/30)
$874,000
7281 NE Rockridge Pl, Hillsboro, OR 97124
6beds
3,819sqft
:
Get pre-qualifiedN/A
Residential, Single Family Residence
Built in 2007
6,098 Square Feet Lot
$-- Zestimate®
$229/sqft
$20/mo HOA
What's special
Cozy gas fireplaceYear-round outdoor livingFenced backyardCovered deckFully finished basementQuiet cul-de-sacBonus room
- 85 days |
- 341 |
- 17 |
Zillow last checked:
Listing updated:
Listed by:
Tru Dao 503-915-2547,
MORE Realty
Source: RMLS (OR),MLS#: 114953954
Facts & features
Interior
Bedrooms & bathrooms
- Bedrooms: 6
- Bathrooms: 4
- Full bathrooms: 3
- Partial bathrooms: 1
- Main level bathrooms: 3
Rooms
- Room types: Bedroom 4, Bedroom 5, Bonus Room, Bedroom 2, Bedroom 3, Dining Room, Family Room, Kitchen, Living Room, Primary Bedroom
Primary bedroom
- Level: Upper
Bedroom 2
- Level: Upper
Bedroom 3
- Level: Upper
Bedroom 4
- Level: Upper
Bedroom 5
- Level: Upper
Dining room
- Level: Main
Family room
- Level: Main
Kitchen
- Level: Main
Living room
- Level: Main
Heating
- Forced Air
Cooling
- Central Air
Appliances
- Included: Convection Oven, Disposal, Down Draft, Free-Standing Refrigerator, Gas Appliances, Microwave, Range Hood, Stainless Steel Appliance(s), Washer/Dryer, Gas Water Heater
Features
- Granite, Plumbed For Central Vacuum, Sound System, Vaulted Ceiling(s), Wainscoting, Pantry, Tile
- Flooring: Hardwood, Tile
- Windows: Vinyl Frames
- Basement: Finished
- Number of fireplaces: 2
- Fireplace features: Gas
Interior area
- Total structure area: 3,819
- Total interior livable area: 3,819 sqft
Property
Parking
- Total spaces: 1
- Parking features: Driveway, Off Street, Attached
- Attached garage spaces: 1
- Has uncovered spaces: Yes
Accessibility
- Accessibility features: Garage On Main, Kitchen Cabinets, Accessibility
Features
- Levels: Two
- Stories: 2
- Patio & porch: Deck
- Exterior features: Garden, Yard
- Fencing: Fenced
- Has view: Yes
- View description: Park/Greenbelt
Lot
- Size: 6,098 Square Feet
- Features: Level, SqFt 5000 to 6999
Details
- Parcel number: R2151580
Construction
Type & style
- Home type: SingleFamily
- Property subtype: Residential, Single Family Residence
Materials
- Cement Siding, Cultured Stone
- Foundation: Concrete Perimeter
- Roof: Composition
Condition
- Approximately
- New construction: No
- Year built: 2007
Utilities & green energy
- Gas: Gas
- Sewer: Public Sewer
- Water: Public
Community & HOA
Community
- Subdivision: Rock Creek Ridge
HOA
- Has HOA: Yes
- HOA fee: $20 monthly
Location
- Region: Hillsboro
Financial & listing details
- Price per square foot: $229/sqft
- Tax assessed value: $808,760
- Annual tax amount: $7,710
- Date on market: 5/9/2026
- Listing terms: Cash,Conventional,FHA,VA Loan
- Road surface type: Paved
Estimated market value
Not available
Estimated sales range
Not available
Not available
Price history
| Date | Event | Price |
|---|---|---|
| 7/30/2026 | Price change | $874,000-0.6%$229/sqft |
Source:  RMLS (OR) #114953954 Report a problem RMLS (OR) #114953954 Report a problem | ||
| 5/9/2026 | Listed for sale | $879,000+6.5%$230/sqft |
Source: RMLS (OR) #114953954 Report a problem | ||
| 12/27/2021 | Sold | $825,000$216/sqft |
Source: RMLS (OR) #21425691 Report a problem | ||
| 11/19/2021 | Pending sale | $825,000$216/sqft |
Source: RMLS (OR) #21425691 Report a problem | ||
| 11/11/2021 | Listed for sale | $825,000+45.8%$216/sqft |
Source: RMLS (OR) #21425691 Report a problem | ||
| 10/18/2007 | Sold | $565,795$148/sqft |
Source: Public Record Report a problem | ||
Public tax history
| Year | Property taxes | Tax assessment |
|---|---|---|
| 2025 | $7,711 +0.4% | $470,000 +3% |
| 2024 | $7,683 +2.9% | $456,320 +3% |
| 2023 | $7,464 +2.8% | $443,030 +3% |
| 2022 | $7,262 +2.1% | $430,130 |
| 2021 | $7,116 +2.2% | -- |
| 2020 | $6,962 +3% | $405,450 +3% |
| 2019 | $6,762 +4.5% | $393,650 |
| 2018 | $6,473 | $393,650 +6.1% |
| 2017 | $6,473 +6.7% | $371,060 +3% |
| 2016 | $6,067 | $360,260 +3% |
| 2015 | $6,067 +4.2% | $349,770 +3% |
| 2014 | $5,823 +2.8% | $339,590 +3% |
| 2013 | $5,664 +3.2% | $329,700 +3% |
| 2012 | $5,489 +3.8% | $320,100 -19.1% |
| 2011 | $5,290 +1.3% | $395,510 -5.5% |
| 2010 | $5,222 +3.6% | $418,740 -2.6% |
| 2009 | $5,042 +9.6% | $430,040 -12.8% |
| 2008 | $4,601 +842.8% | $492,930 +344.6% |
| 2007 | $488 | $110,880 |
Find assessor info on the county website
Monthly payment
Est. payment
Payment breakdown
Explore the cost of this home by adjusting the details. Changes won't be saved.Climate risks
Neighborhood: 97124
Nearby schools
GreatSchools rating
- 6/10Orenco Elementary SchoolGrades: K-6Distance: 0.4 mi
- 4/10J W Poynter Middle SchoolGrades: 7-8Distance: 3 mi
- 7/10Liberty High SchoolGrades: 9-12Distance: 2.7 mi
Schools provided by the listing agent
- Elementary: Orenco
- Middle: Poynter
- High: Liberty
Source: RMLS (OR). This data may not be complete. We recommend contacting the local school district to confirm school assignments for this home.
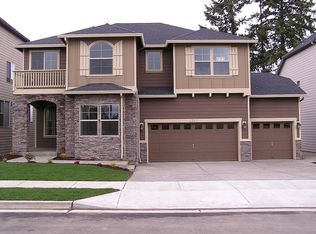
- $842,5005 bd4 ba3.7k sqft7253 NE Rockridge Pl, Hillsboro, OR 97124Off Market
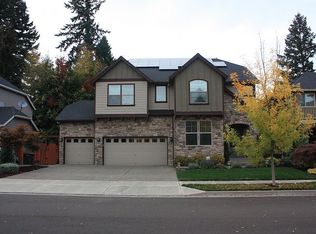
- $811,6005 bd4 ba3.8k sqft7227 NE Rockridge Pl, Hillsboro, OR 97124Off Market
- $801,9004 bd3 ba3.4k sqft7433 NE Rockridge Pl, Hillsboro, OR 97124Off Market
- $701,8005 bd3 ba2.9k sqft317 NE 74th Ave, Hillsboro, OR 97124Off Market
- $698,3005 bd3 ba2.9k sqft324 NE 74th Ave, Hillsboro, OR 97124Off Market
- $682,3005 bd4 ba3.2k sqft7226 NE Rockridge Pl, Hillsboro, OR 97124Off Market
- $638,6004 bd3 ba2.4k sqft310 NE 74th Ave, Hillsboro, OR 97124Off Market
- $709,2005 bd3 ba2.7k sqft7193 NE Rockridge Pl, Hillsboro, OR 97124Off Market
A local agent can set up tours, give advice and negotiate with sellers.
Similar homes
- $850,0006 bd3 ba4.1k sqft2257 NE Estate Dr, Hillsboro, OR 97124Active

 MLS ID #611776260, Kristin Giboney, The 503 Real Estate Co.. RMLS (OR)
 - $775,0004 bd3 ba2.9k sqft3186 NE 12th Ave, Hillsboro, OR 97124Active
 MLS ID #605077385, Lisa Miller, Knipe Realty ERA Powered. RMLS (OR)
 - $684,0004 bd4 ba2.8k sqft2264 NE 14th Pl, Hillsboro, OR 97124Active
 MLS ID #204055861, Kelley Hutchison, Neighbors Realty. RMLS (OR)
 - $875,0005 bd4 ba3.8k sqft16800 NW Elliot Rd, Portland, OR 97231Active
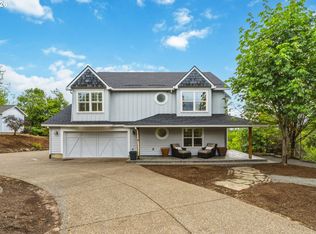 MLS ID #691109345, Jack Waddle, Keller Williams Realty Portland Elite. RMLS (OR)
 - $690,0004 bd3 ba2.5k sqft1264 NE Estelle Ct, Hillsboro, OR 97124ActiveMLS ID #207845489, Suzan Hopman, RE/MAX Equity Group. RMLS (OR)
- $899,9005 bd3 ba3.2k sqft17628 NW Gilbert Ln, Portland, OR 97229ActiveMLS ID #116841745, Vickie Brooks, Premiere Property Group, LLC. RMLS (OR)
- $769,0005 bd3 ba2.4k sqft15820 NW Linder St, Portland, OR 97229ActiveMLS ID #770445289, Ajay Deshpande, Spicer & Associates Realty. RMLS (OR)
- $819,0004 bd3 ba3.2k sqft8297 SW Hayden Dr, Beaverton, OR 97007ActiveMLS ID #278523923, Pamela Ruble, Redfin. RMLS (OR)
- $799,0005 bd5 ba4.6k sqft7540 SW Becky Ct, Beaverton, OR 97007ActiveMLS ID #410201209, Dill Ward, eXp Realty, LLC. RMLS (OR)
- $897,0004 bd3 ba2.7k sqft12565 NW Welsh Dr, Portland, OR 97229ActiveMLS ID #788499823, Debbie Stephen, John L. Scott Market Center. RMLS (OR)
- $699,8005 bd3 ba2.7k sqft1134 SE 40th Ave, Hillsboro, OR 97123ActiveMLS ID #516244679, Kimberly Gellatly, Berkshire Hathaway HomeServices NW Real Estate. RMLS (OR)
- $849,0005 bd3 ba3k sqft1433 SW Hume Ct, Portland, OR 97219ActiveMLS ID #609270893, Rebecca Jurevicius, Reger Homes, LLC. RMLS (OR)
- $979,0004 bd3 ba2.2k sqft1763 NW 127th Pl, Portland, OR 97229ActiveMLS ID #776051004, Jessica Berger, Cascade Hasson Sotheby's International Realty. RMLS (OR)
- $910,0004 bd4 ba3.1k sqft1943 NW Millcrest Pl, Portland, OR 97229ActiveMLS ID #633756587, Nick Shivers, eXp Realty, LLC. RMLS (OR)
- $950,0004 bd3 ba3.4k sqft625 SW Comus Ct, Portland, OR 97219ActiveMLS ID #624243263, Amanda Tahayori, MORE Realty. RMLS (OR)
- $1,024,9005 bd4 ba3.5k sqft8544 NW Ryan St, Portland, OR 97229ActiveMLS ID #356978733, Hannah Novak, The Agency Portland. RMLS (OR)
- $1,299,9993 bd4 ba4.3k sqft35890 SW Orchid Hill Ln, Hillsboro, OR 97123ActiveMLS ID #345181677, Christine Kem, Premiere Property Group, LLC. RMLS (OR)
- $1,249,9504 bd4 ba3.6k sqft12864 NW Lilywood Dr, Portland, OR 97229ActiveMLS ID #783649582, Erin Hickox Acker, Where, Inc. RMLS (OR)
- $995,0005 bd4 ba5.3k sqft1925 NW Norfolk Ct, Portland, OR 97229ActiveMLS ID #539131255, Sarita Dua, Keller Williams Sunset Corridor. RMLS (OR)
- $799,9994 bd3 ba2.6k sqft16368 NW Graf St, Portland, OR 97229ActiveMLS ID #216754951, Darcie VanderZanden, Keller Williams Sunset Corridor. RMLS (OR)
