Zillow Users: Please visit Realtor.com for 3D. Exceptional value for this spacious 5-bedroom home with a flexible layout, including dual primary suites (one on the main level and one upstairs) and a bonus room ideal for office, guest space, or additional bedroom. High ceilings throughout main floor, tile and laminate flooring. Gorgeous kitchen with granite counters, stainless appliances, walk-in pantry, eating bar and eating area with gas fireplace. Pick either your main floor primary or upstairs primary with vaulted ceilings, walk-in closet, jetted tub, double sinks, and slider to private deck. Generous sized bedrooms. Bonus room with vaulted ceilings, gas fireplace. Incredible yard with deck, patio, large workshop/tool shed, fully fenced. New roof and exterior paint! Incredible value for the price! [Home Energy Score = 4. HES Report at https://rpt.greenbuildingregistry.com/hes/OR10218816]
Active
Price cut: $100 (7/15)
$699,800
1134 SE 40th Ave, Hillsboro, OR 97123
5beds
2,724sqft
:
Get pre-qualified$4,880/mo
Residential, Single Family Residence
Built in 2003
7,840 Square Feet Lot
$-- Zestimate®
$257/sqft
$-- HOA
What's special
Flexible layoutWalk-in closetGenerous sized bedroomsJetted tubDouble sinksTile and laminate flooringNew roof
- 151 days |
- 551 |
- 29 |
Zillow last checked:
Listing updated:
Listed by:
Kimberly Gellatly 503-380-8285,
Berkshire Hathaway HomeServices NW Real Estate
Source: RMLS (OR),MLS#: 516244679
Facts & features
Interior
Bedrooms & bathrooms
- Bedrooms: 5
- Bathrooms: 3
- Full bathrooms: 3
- Main level bathrooms: 1
Rooms
- Room types: Entry, Bedroom 4, Bedroom 2, Bedroom 3, Dining Room, Family Room, Kitchen, Living Room, Primary Bedroom
Primary bedroom
- Features: Sliding Doors, Double Sinks, Jetted Tub, Suite, Tile Floor, Vaulted Ceiling, Wainscoting, Walkin Closet
- Level: Upper
Bedroom 2
- Features: Wallto Wall Carpet
- Level: Upper
Bedroom 3
- Features: Wallto Wall Carpet
- Level: Upper
Bedroom 4
- Features: Wallto Wall Carpet
- Level: Upper
Dining room
- Features: Fireplace, Great Room, Sliding Doors, High Ceilings, Laminate Flooring
- Level: Main
Family room
- Features: Fireplace, Vaulted Ceiling, Wallto Wall Carpet
- Level: Upper
Kitchen
- Features: Cook Island, Dishwasher, Disposal, Eat Bar, Gas Appliances, Microwave, Pantry, Builtin Oven, Free Standing Range, Granite, High Ceilings
- Level: Main
Heating
- Forced Air, Fireplace(s)
Cooling
- Central Air
Appliances
- Included: Built In Oven, Dishwasher, Disposal, Down Draft, Gas Appliances, Microwave, Stainless Steel Appliance(s), Free-Standing Range, Gas Water Heater
- Laundry: Laundry Room
Features
- Ceiling Fan(s), Central Vacuum, Granite, High Ceilings, Vaulted Ceiling(s), Suite, Wainscoting, Great Room, Cook Island, Eat Bar, Pantry, Double Vanity, Walk-In Closet(s), Tile
- Flooring: Laminate, Tile, Wall to Wall Carpet
- Doors: Sliding Doors
- Basement: Crawl Space
- Number of fireplaces: 2
- Fireplace features: Gas
Interior area
- Total structure area: 2,724
- Total interior livable area: 2,724 sqft
Video & virtual tour
Property
Parking
- Total spaces: 2
- Parking features: Driveway, Off Street, Garage Door Opener, Attached, Oversized
- Attached garage spaces: 2
- Has uncovered spaces: Yes
Accessibility
- Accessibility features: Main Floor Bedroom Bath, Accessibility
Features
- Stories: 2
- Patio & porch: Patio, Porch
- Exterior features: Gas Hookup, Yard
- Has spa: Yes
- Spa features: Bath
- Fencing: Fenced
Lot
- Size: 7,840 Square Feet
- Features: Level, Private, SqFt 7000 to 9999
Details
- Additional structures: GasHookup, ToolShed
- Parcel number: R2120034
Construction
Type & style
- Home type: SingleFamily
- Architectural style: Craftsman
- Property subtype: Residential, Single Family Residence
Materials
- Cement Siding
- Foundation: Concrete Perimeter
- Roof: Composition
Condition
- Approximately
- New construction: No
- Year built: 2003
Utilities & green energy
- Gas: Gas Hookup, Gas
- Sewer: Public Sewer
- Water: Public
Community & HOA
Community
- Subdivision: Brookwood
HOA
- Has HOA: No
Location
- Region: Hillsboro
Financial & listing details
- Price per square foot: $257/sqft
- Tax assessed value: $795,960
- Annual tax amount: $4,629
- Date on market: 2/26/2026
- Listing terms: Cash,Conventional,FHA,VA Loan
- Road surface type: Paved
Estimated market value
Not available
Estimated sales range
Not available
Not available
Price history
| Date | Event | Price |
|---|---|---|
| 7/15/2026 | Price change | $699,8000%$257/sqft |
Source:  RMLS (OR) #516244679 Report a problem RMLS (OR) #516244679 Report a problem | ||
| 6/9/2026 | Price change | $699,900-1.4%$257/sqft |
Source: RMLS (OR) #516244679 Report a problem | ||
| 5/28/2026 | Price change | $709,900-3.4%$261/sqft |
Source: RMLS (OR) #516244679 Report a problem | ||
| 5/8/2026 | Price change | $734,9000%$270/sqft |
Source: RMLS (OR) #516244679 Report a problem | ||
| 4/30/2026 | Price change | $735,000-2%$270/sqft |
Source: RMLS (OR) #516244679 Report a problem | ||
| 3/12/2026 | Price change | $750,000-3.2%$275/sqft |
Source: RMLS (OR) #516244679 Report a problem | ||
| 2/26/2026 | Listed for sale | $774,900+6.2%$284/sqft |
Source: RMLS (OR) #516244679 Report a problem | ||
| 8/22/2023 | Sold | $730,000+0.7%$268/sqft |
Source: RMLS (OR) #23498754 Report a problem | ||
| 6/27/2023 | Pending sale | $724,900$266/sqft |
Source: RMLS (OR) #23498754 Report a problem | ||
| 6/16/2023 | Listed for sale | $724,900+59.3%$266/sqft |
Source: RMLS (OR) #23498754 Report a problem | ||
| 6/27/2016 | Sold | $455,000-5.2%$167/sqft |
Source: RMLS (OR) #16234830 Report a problem | ||
| 5/17/2016 | Pending sale | $479,900$176/sqft |
Source: Realty Solutions, LLC #16234830 Report a problem | ||
| 3/4/2016 | Price change | $479,900-2%$176/sqft |
Source: Realty Solutions, LLC #16234830 Report a problem | ||
| 2/5/2016 | Listed for sale | $489,900-8.9%$180/sqft |
Source: Realty Solutions, LLC #16234830 Report a problem | ||
| 8/17/2014 | Listing removed | $2,095$1/sqft |
Source: Uptown Properties Report a problem | ||
| 7/29/2014 | Price change | $2,095-16%$1/sqft |
Source: Uptown Properties Report a problem | ||
| 7/4/2014 | Listed for rent | $2,495$1/sqft |
Source: Uptown Properties Report a problem | ||
| 7/3/2008 | Sold | $538,000+15.7%$198/sqft |
Source: Public Record Report a problem | ||
| 2/21/2007 | Sold | $465,000+32.8%$171/sqft |
Source: Public Record Report a problem | ||
| 5/11/2004 | Sold | $350,250$129/sqft |
Source: Public Record Report a problem | ||
Public tax history
| Year | Property taxes | Tax assessment |
|---|---|---|
| 2025 | $4,629 +0.4% | $282,150 +3% |
| 2024 | $4,612 +2.9% | $273,940 +3% |
| 2023 | $4,481 +7% | $265,970 +7.2% |
| 2022 | $4,189 +2% | $248,130 |
| 2021 | $4,105 +2.2% | -- |
| 2020 | $4,016 +3% | $233,900 +3% |
| 2019 | $3,901 +4.5% | $227,090 |
| 2018 | $3,734 | $227,090 +6.1% |
| 2017 | $3,734 +6.7% | $214,060 +3% |
| 2016 | $3,500 | $207,830 +3% |
| 2015 | $3,500 +4.2% | $201,780 +3% |
| 2014 | $3,359 +2.8% | $195,910 +3% |
| 2013 | $3,268 +3.2% | $190,210 +3% |
| 2012 | $3,167 +3.7% | $184,670 -50.9% |
| 2011 | $3,052 +1.3% | $376,360 -3.5% |
| 2010 | $3,013 +3.6% | $390,210 -3.9% |
| 2009 | $2,909 +5.8% | $406,130 -0.4% |
| 2008 | $2,750 +0.4% | $407,790 +4.1% |
| 2007 | $2,738 +18.7% | $391,890 +8.5% |
| 2006 | $2,306 -0.2% | $361,300 +21.2% |
| 2005 | $2,311 +70.2% | $298,160 +51.4% |
| 2004 | $1,358 | $196,900 |
Find assessor info on the county website
Monthly payment
Est. payment
Payment breakdown
Explore the cost of this home by adjusting the details. Changes won't be saved.Climate risks
Neighborhood: Brookwood
Nearby schools
GreatSchools rating
- 7/10Brookwood Elementary SchoolGrades: K-6Distance: 0.2 mi
- 5/10South Meadows Middle SchoolGrades: 7-8Distance: 1.3 mi
- 4/10Hillsboro High SchoolGrades: 9-12Distance: 1.5 mi
Schools provided by the listing agent
- Elementary: Brookwood
- Middle: South Meadows
- High: Hillsboro
Source: RMLS (OR). This data may not be complete. We recommend contacting the local school district to confirm school assignments for this home.
- $895,6006 bd5 ba3.6k sqft4640 SE Ozark St, Hillsboro, OR 97123Off Market
- $310,5000.48 Acres4050 SE Bentley St, Hillsboro, OR 97123Off Market
- $493,7003 bd2 ba1.4k sqft1140 SE 40th Ave, Hillsboro, OR 97123Off Market
- $866,5003 bd3 ba2.3k sqft1148 SE 40th Ave, Hillsboro, OR 97123Off Market
- $770,3005 bd3 ba2.7k sqft1122 SE 40th Ave, Hillsboro, OR 97123Off Market
- $635,0003 bd2 ba1.6k sqft4072 SE Bentley St, Hillsboro, OR 97123Sold
- $577,0004 bd3 ba2.1k sqft1033 SE 40th Ave, Hillsboro, OR 97123Off Market
- $243,650-- bd-- ba-- sqft1200 SE 40th Ave, Hillsboro, OR 97123Off Market
A local agent can set up tours, give advice and negotiate with sellers.
Similar homes
- $680,0004 bd3 ba2.8k sqft3410 SE Radcliff Ct, Hillsboro, OR 97123Active
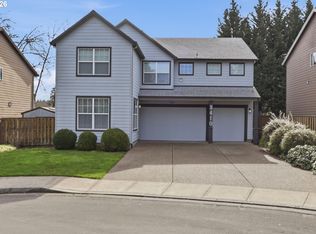
 MLS ID #232245843, Christina Saribay, NextHome Next Chapter. RMLS (OR)
 - $639,9004 bd3 ba3k sqft4225 SE Oakhurst St, Hillsboro, OR 97123Active
 MLS ID #432357931, Whitney Parker, Redfin. RMLS (OR)
 - $614,9005 bd3 ba2.5k sqft5231 SE Lone Oak St, Hillsboro, OR 97123Active
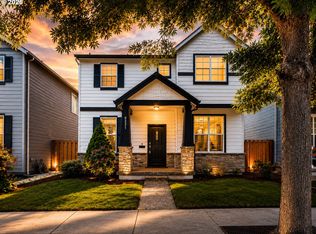 MLS ID #276278136, Mary West, All Professionals Real Estate. RMLS (OR)
 - $699,9004 bd3 ba2.4k sqft1090 N 26th Ter, Cornelius, OR 97113Active
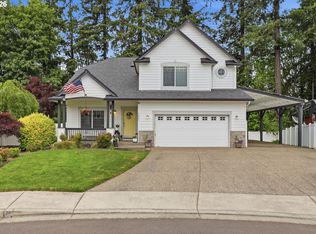 MLS ID #199643360, Todd Crawford, John L. Scott. RMLS (OR)
 - $630,0004 bd3 ba2.2k sqft565 NE Lenox St, Hillsboro, OR 97124ActiveMLS ID #745635753, Luofan Wu, MORE Realty. RMLS (OR)
- $599,9003 bd3 ba2.1k sqft102 NE 64th Ter, Hillsboro, OR 97124ActiveMLS ID #792948968, Taya Mower, Keller Williams Sunset Corridor. RMLS (OR)
- $699,0004 bd3 ba2.5k sqft8287 SW 186th Ave, Beaverton, OR 97007ActiveMLS ID #449747758, Suzanne Page, John L. Scott. RMLS (OR)
- $819,0004 bd3 ba3.2k sqft8297 SW Hayden Dr, Beaverton, OR 97007ActiveMLS ID #278523923, Pamela Ruble, Redfin. RMLS (OR)
- $699,9004 bd3 ba2.3k sqft16050 NW Hackney Dr, Portland, OR 97229ActiveMLS ID #663512990, Krista Beale, Keller Williams Sunset Corridor. RMLS (OR)
- $485,0003 bd3 ba1.7k sqft979 SE Roundelay St, Hillsboro, OR 97123ActiveMLS ID #657683058, Michael Peterson, Barbara Nelson Realty Gp., LLC. RMLS (OR)
- $629,9004 bd3 ba2.3k sqft20435 SW Gracie St, Beaverton, OR 97006ActiveMLS ID #783239097, Michele Montoya, MORE Realty. RMLS (OR)
- $569,9003 bd3 ba1.9k sqft5595 NE Azores Ct, Hillsboro, OR 97124ActiveMLS ID #469276612, Amin Allison, Premiere Property Group, LLC. RMLS (OR)
- $757,0005 bd3 ba2.9k sqft17271 NW Tucson St, Beaverton, OR 97006ActiveMLS ID #474576598, Steve Louie, John L. Scott. RMLS (OR)
- $489,9003 bd3 ba1.8k sqft759 SE Camellia Ct, Hillsboro, OR 97123ActiveMLS ID #335006286, Jason Maycumber, Redfin. RMLS (OR)
- $674,9905 bd3 ba3.2k sqft9440 SW Diamond View Way, Beaverton, OR 97007ActiveMLS ID #755470033, Tyler Lankheet, Premiere Property Group, LLC. RMLS (OR)
- $749,0004 bd4 ba2.5k sqft13845 SW Far Vista Dr, Beaverton, OR 97005ActiveMLS ID #581158554, Ogaenia Calkins, Works Real Estate. RMLS (OR)
- $689,0004 bd3 ba2.3k sqft4207 NW 131st St, Vancouver, WA 98685ActiveMLS ID #278892942, Josh Hackenjos, Compass. RMLS (OR)
- $669,9004 bd3 ba2.7k sqft8125 SW 174th Ter, Beaverton, OR 97007ActiveMLS ID #549753247, Sarita Dua, Keller Williams Sunset Corridor. RMLS (OR)
- $879,0006 bd4 ba3.8k sqft7281 NE Rockridge Pl, Hillsboro, OR 97124ActiveMLS ID #114953954, Tru Dao, MORE Realty. RMLS (OR)
- $749,9004 bd3 ba2.8k sqft5228 NW Shoreline Way, Portland, OR 97229ActiveMLS ID #681528034, Alexander Phan, Keller Williams Realty Professionals. RMLS (OR)
