Welcome Home to Comfort, Style & Convenience! Nestled on a quiet dead-end street in one of Beaverton's most desirable neighborhoods, this thoughtfully designed custom home offers 4 bedrooms, 3.5 bathrooms, and 2,522 square feet of comfortable living space.The open-concept floor plan features beautiful wood and tile flooring throughout the main level, soaring ceilings, abundant natural light, and a dedicated office/den that's perfect for working from home. The spacious kitchen showcases granite countertops, stainless steel appliances, a center island, newly refinished cabinetry, and a gas line already installed for a future range upgrade. The adjoining family room creates an inviting space for everyday living and entertaining.Upstairs, you'll find generously sized bedrooms, including a luxurious primary suite with a jetted soaking tub. Fresh interior paint throughout gives the home a bright, clean, move-in-ready feel.Enjoy year-round outdoor living on the expansive covered patio overlooking the fully fenced backyard. Additional features include two gas fireplaces, double-pane windows, forced-air heating and new central air conditioning, and an attached two-car garage.Ideally located near major employers in Oregon's Silicon Forest, with quick access to Highways 26 and 217, shopping, dining, parks, and top-rated Beaverton schools. This exceptional home offers the perfect combination of privacy, quality, space, and convenience.
Active
$749,000
13845 SW Far Vista Dr, Beaverton, OR 97005
4beds
2,522sqft
:
Get pre-qualified$5,224/mo
Residential, Single Family Residence
Built in 2007
5,662 Square Feet Lot
$738,700 Zestimate®
$297/sqft
$-- HOA
What's special
Two gas fireplacesOpen-concept floor planNew central air conditioningForced-air heatingAttached two-car garageSoaring ceilingsDouble-pane windows
- 39 days |
- 662 |
- 34 |
Zillow last checked:
Listing updated:
Listed by:
Ogaenia Calkins ogaenia@gmail.com,
Works Real Estate
Source: RMLS (OR),MLS#: 581158554
Facts & features
Interior
Bedrooms & bathrooms
- Bedrooms: 4
- Bathrooms: 4
- Full bathrooms: 3
- Partial bathrooms: 1
- Main level bathrooms: 2
Rooms
- Room types: Bedroom 4, Office, Laundry, Bedroom 2, Bedroom 3, Dining Room, Family Room, Kitchen, Living Room, Primary Bedroom
Primary bedroom
- Features: Ensuite, Walkin Closet, Walkin Shower, Wallto Wall Carpet
- Level: Upper
- Area: 224
- Dimensions: 14 x 16
Bedroom 2
- Features: Nook, Walkin Closet, Wallto Wall Carpet
- Level: Upper
- Area: 216
- Dimensions: 12 x 18
Bedroom 3
- Features: Closet, Wallto Wall Carpet
- Level: Upper
- Area: 110
- Dimensions: 11 x 10
Bedroom 4
- Features: Closet, Wallto Wall Carpet
- Level: Upper
- Area: 108
- Dimensions: 12 x 9
Dining room
- Features: Laminate Flooring
- Level: Main
- Area: 120
- Dimensions: 12 x 10
Family room
- Features: Fireplace, Laminate Flooring
- Level: Main
- Area: 196
- Dimensions: 14 x 14
Kitchen
- Features: Dishwasher, Disposal, Island, Nook, Pantry, Free Standing Range, Free Standing Refrigerator
- Level: Main
- Area: 168
- Width: 14
Living room
- Features: Fireplace, Laminate Flooring, Vaulted Ceiling
- Level: Main
- Area: 132
- Dimensions: 12 x 11
Office
- Features: High Ceilings, Laminate Flooring
- Level: Main
- Area: 143
- Dimensions: 13 x 11
Heating
- Forced Air, Fireplace(s)
Cooling
- Central Air
Appliances
- Included: Dishwasher, Disposal, Free-Standing Range, Free-Standing Refrigerator, Stainless Steel Appliance(s), Washer/Dryer, Gas Water Heater
- Laundry: Laundry Room
Features
- Granite, High Ceilings, Vaulted Ceiling(s), Closet, Nook, Walk-In Closet(s), Kitchen Island, Pantry, Walkin Shower, Tile
- Flooring: Laminate, Tile, Wall to Wall Carpet
- Windows: Double Pane Windows
- Basement: Crawl Space
- Number of fireplaces: 2
- Fireplace features: Gas
Interior area
- Total structure area: 2,522
- Total interior livable area: 2,522 sqft
Video & virtual tour
Property
Parking
- Total spaces: 2
- Parking features: Driveway, Garage Door Opener, Attached
- Attached garage spaces: 2
- Has uncovered spaces: Yes
Features
- Levels: Two
- Stories: 2
- Patio & porch: Covered Deck
- Has spa: Yes
- Spa features: Bath
- Fencing: Fenced
Lot
- Size: 5,662 Square Feet
- Dimensions: 52 x 110
- Features: Level, SqFt 5000 to 6999
Details
- Parcel number: R2232440
- Zoning: R-5
Construction
Type & style
- Home type: SingleFamily
- Architectural style: Traditional
- Property subtype: Residential, Single Family Residence
Materials
- Stone, Wood Siding
- Foundation: Concrete Perimeter
- Roof: Composition
Condition
- Resale
- New construction: No
- Year built: 2007
Details
- Warranty included: Yes
Utilities & green energy
- Gas: Gas
- Sewer: Public Sewer
- Water: Public
- Utilities for property: Cable Connected
Community & HOA
HOA
- Has HOA: No
Location
- Region: Beaverton
Financial & listing details
- Price per square foot: $297/sqft
- Annual tax amount: $7,464
- Date on market: 6/30/2026
- Listing terms: Cash,Conventional
- Road surface type: Paved
Estimated market value
$738,700
$702,000 - $776,000
$3,721/mo
Price history
| Date | Event | Price |
|---|---|---|
| 7/1/2026 | Listed for sale | $749,000-2.1%$297/sqft |
Source:  RMLS (OR) #581158554 Report a problem RMLS (OR) #581158554 Report a problem | ||
| 4/23/2025 | Listing removed | -- |
Source: Owner Report a problem | ||
| 4/17/2025 | Price change | $765,000-1.3%$303/sqft |
Source: Owner Report a problem | ||
| 4/2/2025 | Listed for sale | $775,000$307/sqft |
Source: Owner Report a problem | ||
Public tax history
Tax history is unavailable.
Monthly payment
Est. payment
Payment breakdown
Explore the cost of this home by adjusting the details. Changes won't be saved.Climate risks
Neighborhood: Marlene Village
Nearby schools
GreatSchools rating
- 3/10Barnes Elementary SchoolGrades: PK-5Distance: 0.3 mi
- 3/10Meadow Park Middle SchoolGrades: 6-8Distance: 0.4 mi
- 7/10Beaverton High SchoolGrades: 9-12Distance: 1.7 mi
Schools provided by the listing agent
- Elementary: Barnes
- Middle: Meadow Park
- High: Beaverton
Source: RMLS (OR). This data may not be complete. We recommend contacting the local school district to confirm school assignments for this home.
- $692,6005 bd-- ba2.5k sqft13845 SW Far Vista St, Beaverton, OR 97005Off Market
- $328,460-- bd-- ba-- sqft13857 SW Far Vista Dr, Beaverton, OR 97005Off Market
- $502,7003 bd1 ba1.3k sqft13805 SW Far Vista St, Beaverton, OR 97005Off Market
- $650,1003 bd1 ba2.1k sqft13885 SW Far Vista St, Beaverton, OR 97005Off Market
- $727,2005 bd3 ba2.9k sqft13775 SW Far Vista St, Beaverton, OR 97005Off Market
- $650,0003 bd2 ba1.4k sqft13905 SW Far Vista Dr, Beaverton, OR 97005Sold
- $690,2005 bd3 ba2.9k sqft13775 SW Far Vista Dr, Beaverton, OR 97005Off Market
- $753,8004 bd4 ba2.7k sqft13753 SW Far Vista Dr, Beaverton, OR 97005Off Market
A local agent can set up tours, give advice and negotiate with sellers.
Similar homes
- $675,0004 bd3 ba1.6k sqft2025 SW 139th Ave, Beaverton, OR 97005Active

 MLS ID #433620150, Delia Slattery, John L. Scott. RMLS (OR)
 - $775,0004 bd4 ba2.9k sqft3630 SW 110th Ave, Beaverton, OR 97005Active
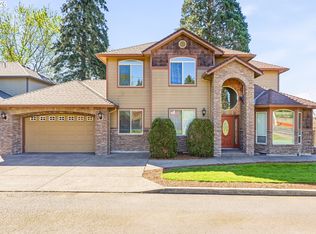 MLS ID #338183880, Steve Louie, John L. Scott. RMLS (OR)
 - $760,0004 bd3 ba2.9k sqft8560 SW 151st Pl, Beaverton, OR 97007Active
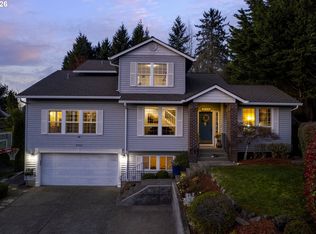 MLS ID #278951498, Blair Davis, MORE Realty. RMLS (OR)
 - $738,9004 bd3 ba2.2k sqft10941 NW Supreme Ct, Portland, OR 97229Active
 MLS ID #528173507, Pamela Ruble, Redfin. RMLS (OR)
 - $599,9004 bd3 ba2.4k sqft16455 SW Cynthia St, Beaverton, OR 97007ActiveMLS ID #213386429, Jesse Gantt, Redfin. RMLS (OR)
- $775,0004 bd3 ba2.9k sqft3186 NE 12th Ave, Hillsboro, OR 97124ActiveMLS ID #605077385, Lisa Miller, Knipe Realty ERA Powered. RMLS (OR)
- $635,0004 bd3 ba2.4k sqft7829 SW 174th Pl, Beaverton, OR 97007ActiveMLS ID #711609740, Vince Kinney, Matin Real Estate. RMLS (OR)
- $599,9004 bd2 ba1.8k sqft12487 SW 134th Ave, Tigard, OR 97223ActiveMLS ID #422415755, Marcus Brown, Realty One Group Prestige. RMLS (OR)
- $625,0003 bd3 ba2.3k sqft16107 NW Paisley Dr, Beaverton, OR 97006ActiveMLS ID #446880421, Eduardo Reyes, Keller Williams Realty Portland Premiere. RMLS (OR)
- $634,9004 bd3 ba2.1k sqft8425 SW Norfolk Ct, Tigard, OR 97224ActiveMLS ID #690080226, Angie Lawton-Wallesen, Cascade Hasson Sotheby's International Realty. RMLS (OR)
- $849,9004 bd3 ba2.5k sqft4616 SE Hull Ave, Milwaukie, OR 97267ActiveMLS ID #283364442, Rett Pratt, Premiere Property Group, LLC. RMLS (OR)
- $699,8005 bd3 ba2.7k sqft1134 SE 40th Ave, Hillsboro, OR 97123ActiveMLS ID #516244679, Kimberly Gellatly, Berkshire Hathaway HomeServices NW Real Estate. RMLS (OR)
- $690,0004 bd3 ba2.5k sqft1264 NE Estelle Ct, Hillsboro, OR 97124ActiveMLS ID #207845489, Suzan Hopman, RE/MAX Equity Group. RMLS (OR)
- $575,0004 bd3 ba2.4k sqft534 NE South Shore Rd, Portland, OR 97211For Sale
 MLS ID #844342, CORIE GOSSE, John L. Scott Real Estate. WVMLS
 - $699,9005 bd3 ba2.9k sqft17410 SW 135th Pl, King City, OR 97224ActiveMLS ID #382254682, Helena Brown, Cascade Hasson Sotheby's International Realty. RMLS (OR)
- $725,0005 bd3 ba2.9k sqft20869 SW 104th Ave, Tualatin, OR 97062ActiveMLS ID #559456621, Rachel Smith, Modern Homes Collective. RMLS (OR)
- $1,070,0003 bd3 ba2.8k sqft680 NW 167th Ave, Beaverton, OR 97006ActiveMLS ID #261124506, Amy An, Metro Northwest Realty Services. RMLS (OR)
- $759,0004 bd3 ba2.7k sqft3011 NE 178th Ave, Vancouver, WA 98682ActiveMLS ID #126973179, Cara Knode, John L. Scott Real Estate. RMLS (OR)
- $739,9005 bd4 ba2.6k sqft3919 NE 55th Ct, Vancouver, WA 98661ActiveMLS ID #375386916, Valerie Curalli, MORE Realty Inc. RMLS (OR)
- $619,9004 bd3 ba2.2k sqft10140 SW Molly Ct, Tigard, OR 97223ActiveMLS ID #500753366, Devin Bourne, Bespoke Realty. RMLS (OR)
