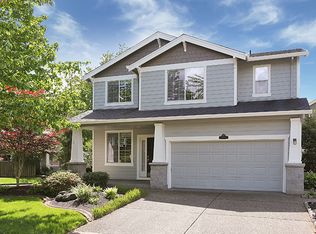
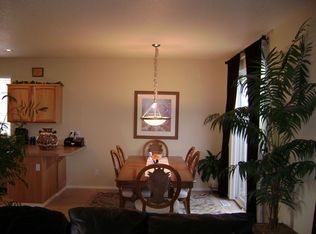
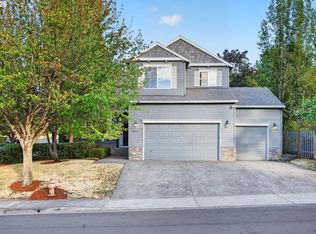
Open Houses cancelled. Discover this beautifully maintained Craftsman home in the highly desirable Hampton Court neighborhood of Tigard, featuring an appraised value of $649,900 that offers instant equity. With 2,186 square feet of inviting living space, this move-in-ready residence includes four spacious bedrooms and two and a half bathrooms, blending comfort, functionality, and style for everyday living. The light-filled main level is perfect for entertaining, highlighted by a cozy gas fireplace in the living room and a well-equipped kitchen that boasts ample cabinetry, a pantry, and generous counter space, seamlessly connecting to the dining area. Upstairs, the expansive primary suite serves as a peaceful retreat with a large walk-in closet and an ensuite bathroom, complete with a soothing soaking tub. Three additional bedrooms provide versatile options for guests or a home office, while an open loft area enhances the usability of the home, ideal for a play area or study nook. Recent updates, including a brand-new roof and fresh interior and exterior paint, ensure peace of mind for the new owner. The private backyard oasis is perfect for year-round enjoyment, featuring a covered gazebo, relaxing hot tub, built-in fire pit, and ample outdoor dining space. There's also plenty of space for all your outdoor toys. Conveniently located with quick access to major commuter routes, this home is just minutes away from shopping, dining, parks, and major employers, including Bridgeport Village and Washington Square. Combining classic Craftsman charm with modern updates and an unbeatable location, this Hampton Court gem is ready to welcome you home.
Pending
Price cut: $10K (9/13)
$619,990
8425 SW Norfolk Ct, Tigard, OR 97224
4beds
2,186sqft
Residential, Single Family Residence
Built in 2000
5,662 Square Feet Lot
$-- Zestimate®
$284/sqft
$54/mo HOA
What's special
Open loft areaPrivate backyard oasisRelaxing hot tubBuilt-in fire pitLarge walk-in closetGenerous counter spaceCovered gazebo
- 70 days
- 188
- 8
Zillow last checked:
Listing updated:
Listed by:
Angie Lawton-Wallesen 503-701-1304,
Cascade Hasson Sotheby's International Realty,
Deb Anderson 971-500-2210,
Cascade Hasson Sotheby's International Realty
Source: RMLS (OR),MLS#: 690080226
Facts & features
Interior
Bedrooms & bathrooms
- Bedrooms: 4
- Bathrooms: 3
- Full bathrooms: 2
- Partial bathrooms: 1
- Main level bathrooms: 1
Rooms
- Room types: Bedroom 4, Laundry, Bedroom 2, Bedroom 3, Dining Room, Family Room, Kitchen, Living Room, Primary Bedroom
Primary bedroom
- Features: Ceiling Fan, Closet Organizer, Double Sinks, Ensuite, Soaking Tub, Walkin Closet, Walkin Shower
- Level: Upper
- Area: 196
- Dimensions: 14 x 14
Bedroom 2
- Features: Closet Organizer
- Level: Upper
- Area: 154
- Dimensions: 14 x 11
Bedroom 3
- Features: Closet Organizer
- Level: Upper
- Area: 132
- Dimensions: 12 x 11
Bedroom 4
- Features: Bookcases, Closet Organizer
- Level: Upper
- Area: 140
- Dimensions: 14 x 10
Dining room
- Features: Family Room Kitchen Combo
- Level: Main
- Area: 104
- Dimensions: 13 x 8
Family room
- Features: Fireplace
- Level: Main
- Area: 224
- Dimensions: 16 x 14
Kitchen
- Features: Dishwasher, Disposal, Eat Bar, Pantry, Free Standing Range, Free Standing Refrigerator
- Level: Main
- Area: 143
- Width: 11
Living room
- Level: Main
- Area: 182
- Dimensions: 14 x 13
Heating
- Forced Air 90, Fireplace(s)
Cooling
- Central Air
Appliances
- Included: Dishwasher, Disposal, Free-Standing Range, Free-Standing Refrigerator, Plumbed For Ice Maker, Washer/Dryer, Gas Water Heater
- Laundry: Laundry Room
Features
- Ceiling Fan(s), High Ceilings, High Speed Internet, Soaking Tub, Bookcases, Closet Organizer, Family Room Kitchen Combo, Eat Bar, Pantry, Double Vanity, Walk-In Closet(s), Walkin Shower, Tile
- Flooring: Laminate, Luxury Vinyl Plank, Tile, Vinyl, Wall to Wall Carpet
- Windows: Double Pane Windows, Vinyl Frames
- Basement: Crawl Space
- Number of fireplaces: 1
- Fireplace features: Gas
Interior area
- Total structure area: 2,186
- Total interior livable area: 2,186 sqft
Video & virtual tour
Property
Parking
- Total spaces: 2
- Parking features: Driveway, On Street, Garage Door Opener, Attached, Extra Deep Garage, Oversized
- Attached garage spaces: 2
- Has uncovered spaces: Yes
Accessibility
- Accessibility features: Garage On Main, Accessibility
Features
- Levels: Two
- Stories: 2
- Patio & porch: Covered Patio, Patio, Porch
- Exterior features: Fire Pit, Yard
- Has spa: Yes
- Spa features: Free Standing Hot Tub
- Fencing: Fenced
- Has view: Yes
- View description: Territorial, Trees/Woods
Lot
- Size: 5,662 Square Feet
- Features: Cul-De-Sac, Level, Trees, SqFt 5000 to 6999
Details
- Parcel number: R2094735
Construction
Type & style
- Home type: SingleFamily
- Architectural style: Craftsman
- Property subtype: Residential, Single Family Residence
Materials
- Cement Siding
- Foundation: Concrete Perimeter, Pillar/Post/Pier
- Roof: Composition
Condition
- Resale
- New construction: No
- Year built: 2000
Utilities & green energy
- Gas: Gas
- Sewer: Public Sewer
- Water: Public
- Utilities for property: DSL
Community & HOA
Community
- Subdivision: Hampton Court
HOA
- Has HOA: Yes
- HOA fee: $54 monthly
Location
- Region: Tigard
Financial & listing details
- Price per square foot: $284/sqft
- Tax assessed value: $597,370
- Annual tax amount: $6,348
- Date on market: 8/7/2026
- Cumulative days on market: 163 days
- Listing terms: Cash,Conventional,FHA,VA Loan
- Road surface type: Paved
Estimated market value
Not available
Estimated sales range
Not available
Not available
Price history
| Date | Event | Price |
|---|---|---|
| 9/26/2026 | Pending sale | $619,990$284/sqft |
Source:  RMLS (OR) #690080226 Report a problem RMLS (OR) #690080226 Report a problem | ||
| 9/13/2026 | Price change | $619,990-1.6%$284/sqft |
Source: RMLS (OR) #690080226 Report a problem | ||
| 8/20/2026 | Price change | $629,990-0.8%$288/sqft |
Source: RMLS (OR) #690080226 Report a problem | ||
| 8/7/2026 | Listed for sale | $634,900-2.3%$290/sqft |
Source: RMLS (OR) #690080226 Report a problem | ||
| 7/25/2026 | Listing removed | $649,900$297/sqft |
Source:  Berkshire Hathaway HomeServices NW #302663331 Report a problem Berkshire Hathaway HomeServices NW #302663331 Report a problem | ||
| 7/8/2026 | Listed for sale | $649,900$297/sqft |
Source: Berkshire Hathaway HomeServices NW #302663331 Report a problem | ||
| 6/13/2026 | Pending sale | $649,900$297/sqft |
Source: Berkshire Hathaway HomeServices NW #302663331 Report a problem | ||
| 5/18/2026 | Price change | $649,900-2.3%$297/sqft |
Source: Berkshire Hathaway HomeServices NW #302663331 Report a problem | ||
| 4/23/2026 | Listed for sale | $664,990-11.3%$304/sqft |
Source: Berkshire Hathaway HomeServices NW #302663331 Report a problem | ||
| 8/2/2021 | Sold | $750,000+206.2%$343/sqft |
Source: Public Record Report a problem | ||
| 3/31/2004 | Sold | $244,900+13.4%$112/sqft |
Source: Public Record Report a problem | ||
| 6/29/2001 | Sold | $216,000$99/sqft |
Source: Public Record Report a problem | ||
Public tax history
| Year | Property taxes | Tax assessment |
|---|---|---|
| 2025 | $6,349 +9.6% | $339,620 +3% |
| 2024 | $5,790 +2.8% | $329,730 +3% |
| 2023 | $5,635 +3% | $320,130 +3% |
| 2022 | $5,473 +2.6% | $310,810 |
| 2021 | $5,336 +3.1% | -- |
| 2020 | $5,176 +4.5% | $292,980 +3% |
| 2019 | $4,952 +4.2% | $284,450 |
| 2018 | $4,751 | $284,450 +6.1% |
| 2017 | $4,751 +8.6% | $268,130 +3% |
| 2016 | $4,373 | $260,330 +3% |
| 2015 | $4,373 +4% | $252,750 +3% |
| 2014 | $4,203 +5.8% | $245,390 +3% |
| 2013 | $3,971 +4.3% | $238,250 +3% |
| 2012 | $3,808 +2.2% | $231,320 -24.2% |
| 2011 | $3,727 +4.2% | $305,180 -4.3% |
| 2010 | $3,577 +1.4% | $318,840 -5.2% |
| 2009 | $3,528 +4.5% | $336,380 -8.6% |
| 2008 | $3,377 +2.7% | $368,050 -1.2% |
| 2007 | $3,287 +7.7% | $372,700 +18.2% |
| 2006 | $3,052 -0.7% | $315,290 +24.1% |
| 2005 | $3,075 +3.2% | $254,120 +7.5% |
| 2004 | $2,979 +2.9% | $236,450 +5.3% |
| 2003 | $2,895 +1.3% | $224,650 +2.5% |
| 2002 | $2,857 +9.3% | $219,130 +0.5% |
| 2001 | $2,615 +344.4% | $217,940 +340.3% |
| 2000 | $588 | $49,500 |
Find assessor info on the county website
Monthly payment
Est. payment
Payment breakdown
Explore the cost of this home by adjusting the details. Changes won't be saved.Climate risks
Neighborhood: Durham Road
Nearby schools
Schools provided by the listing agent
- Elementary: Durham
- Middle: Twality
- High: Tigard
Source: RMLS (OR). This data may not be complete. We recommend contacting the local school district to confirm school assignments for this home.
Similar homes
- $659,0004 bd3 ba2.9k sqft13405 SW Deergrove Ln, Tigard, OR 97224Active

 MLS ID #514125013, Rebecca Jurevicius, Reger Homes, LLC. RMLS (OR)
 - $674,0004 bd3 ba2.5k sqft13247 SW Timara Ln, Portland, OR 97224Active
 MLS ID #790069527, Joel Benedetti, Premiere Property Group, LLC. RMLS (OR)
 - $550,0003 bd4 ba2.2k sqft15866 SW Cherrywood Ln, Tigard, OR 97224Active
 MLS ID #126111471, Nick Shivers, eXp Realty, LLC. RMLS (OR)
 - $664,9004 bd3 ba2k sqft12604 SW Creekshire Dr, Tigard, OR 97223Active
 MLS ID #329598023, Kieran Watt, Keller Williams Realty Portland Premiere. RMLS (OR)
 - $535,0003 bd3 ba1.9k sqft16927 SW 123rd Ave, Portland, OR 97224ActiveMLS ID #225809519, Lindsay Borg, Oregon First. RMLS (OR)
- $745,0005 bd3 ba3k sqft15233 SW Turnagain Dr, Tigard, OR 97224ActiveMLS ID #331686937, Rashelle Newmyer, Coldwell Banker Professional. RMLS (OR)
- $624,9003 bd2 ba1.8k sqft20756 Yukon St NE, Aurora, OR 97002For Sale
 MLS ID #846645, CINDY MCGRAW, Equity Oregon Real Estate. WVMLS
 - $875,0004 bd3 ba3k sqft14735 SW Peachtree Dr, Tigard, OR 97224ActiveMLS ID #184665626, Troy Fox, MORE Realty. RMLS (OR)
- $650,0003 bd3 ba2.3k sqft12550 SW Moorhen Way, Beaverton, OR 97007ActiveMLS ID #526669086, Whitney Parker, Redfin. RMLS (OR)
- $759,0004 bd3 ba2.5k sqft12727 SW 60th Ct, Portland, OR 97219ActiveMLS ID #174896480, Thomas Patterson, Belrose Realty, LLC. RMLS (OR)
- $749,0005 bd3 ba2.7k sqft12225 SW Kelly Ln, Tigard, OR 97223ActiveMLS ID #639766897, Carey Hughes, Keller Williams Realty Professionals. RMLS (OR)
- $675,0004 bd3 ba2.9k sqft12596 SE Maplewood Ct, Milwaukie, OR 97222ActiveMLS ID #287460118, Danny Phanphackdy, Modern Realty. RMLS (OR)
- $690,0004 bd3 ba2.7k sqft4655 NW 126th Pl, Portland, OR 97229ActiveMLS ID #457575807, Dirk Hmura, The Agency Portland. RMLS (OR)
- $694,9004 bd3 ba2.3k sqft7860 SW 135th Ave, Beaverton, OR 97008ActiveMLS ID #570207812, Steve Tekander, Handris Realty Co.. RMLS (OR)
- $650,0003 bd3 ba2.8k sqft134 N Argyle Ct, Newberg, OR 97132ActiveMLS ID #759398644, Linsey Macy, Premiere Property Group, LLC. RMLS (OR)
- $725,0004 bd3 ba3.1k sqft5352 SW Sequoia Dr, Tualatin, OR 97062ActiveMLS ID #398966754, Sean Shepard, Opt. RMLS (OR)
- $609,0003 bd3 ba2k sqft11132 SW Barber St, Wilsonville, OR 97070ActiveMLS ID #133942296, Wendy Martin, Cascade Hasson Sotheby's International Realty. RMLS (OR)
- $599,9004 bd3 ba2.2k sqft129 NE Danbury Ave, Hillsboro, OR 97124ActiveMLS ID #555764732, Liza Davis, Keller Williams Sunset Corridor. RMLS (OR)
- $719,9004 bd3 ba3.1k sqft8712 SW Wakkila Ter, Beaverton, OR 97007ActiveMLS ID #679859634, Sarita Dua, Keller Williams Sunset Corridor. RMLS (OR)
- $649,9994 bd3 ba2k sqft14919 NW Cosmos St, Portland, OR 97229ActiveMLS ID #233555705, Caroline Ewing, Keller Williams Realty Portland Premiere. RMLS (OR)
