
Luxury meets livability in Bauer Oaks. Beautifully reimagined from top to bottom, this exceptional home blends timeless design with everyday comfort in one of the area’s most sought-after neighborhoods. Rich maple hardwood floors, abundant natural light, and an effortless floor plan create inviting spaces for both entertaining and daily living.Elegant formal living and dining rooms are complemented by a private main-level office with custom built-ins, an updated powder room, and a stunning chef’s kitchen that truly steals the show. Thoughtfully remodeled with quartz countertops, a generous island, farmhouse sink, stainless steel appliances, extensive backsplash, abundant cabinetry, and exceptional storage, it opens seamlessly to the breakfast nook and spacious family room.Upstairs, escape to a luxurious primary suite that feels like a boutique hotel. The beautifully remodeled spa bath features heated tile floors, dual quartz vanities, a soaking tub, oversized shower, and a custom walk-in closet with extensive built-ins. Three additional bedrooms, two full baths, and a versatile bonus room provide space for guests, work, fitness, or play, while select rooms enjoy territorial views.Thoughtful upgrades include dual staircases, a whole-home sound system, built-in vacuum, and a newer Presidential composite roof.The backyard was designed for year-round enjoyment with a covered outdoor living area featuring a built-in TV, overhead heater, ambient lighting, and gas hookups for a BBQ and fire pit. The crown jewel is your own private sport court—perfect for basketball, pickleball, or endless fun.Known as “on the way to everywhere,” Bauer Oaks offers quick access to Hwy. 217 and 26, shopping, dining, parks, and top employers, making this exceptional home as convenient as it is beautiful.
Pending
$1,249,950
12864 NW Lilywood Dr, Portland, OR 97229
4beds
3,649sqft
:
Get pre-qualified$8,416/mo
Residential, Single Family Residence
Built in 1999
9,583 Square Feet Lot
$-- Zestimate®
$343/sqft
$26/mo HOA
What's special
Generous islandFarmhouse sinkVersatile bonus roomBeautifully remodeled spa bathUpdated powder roomWhole-home sound systemOversized shower
- 8 days |
- 1,227 |
- 86 |
Likely to sell faster than
Zillow last checked:
Listing updated:
Listed by:
Erin Hickox Acker 503-709-0938,
Where, Inc
Source: RMLS (OR),MLS#: 783649582
Facts & features
Interior
Bedrooms & bathrooms
- Bedrooms: 4
- Bathrooms: 4
- Full bathrooms: 3
- Partial bathrooms: 1
- Main level bathrooms: 1
Rooms
- Room types: Bedroom 4, Bonus Room, Office, Bedroom 2, Bedroom 3, Dining Room, Family Room, Kitchen, Living Room, Primary Bedroom
Primary bedroom
- Features: Bathroom, Builtin Features, Closet Organizer, Updated Remodeled, Closet, Quartz, Soaking Tub, Tile Floor, Walkin Closet, Walkin Shower
- Level: Upper
- Area: 280
- Dimensions: 14 x 20
Bedroom 2
- Features: Closet Organizer, Bathtub With Shower
- Level: Upper
- Area: 208
- Dimensions: 13 x 16
Bedroom 3
- Features: Closet Organizer, Double Sinks, Shared Bath
- Level: Upper
- Area: 165
- Dimensions: 11 x 15
Bedroom 4
- Features: Closet Organizer, Shared Bath
- Level: Upper
- Area: 165
- Dimensions: 11 x 15
Dining room
- Features: Formal, Hardwood Floors
- Level: Main
- Area: 168
- Dimensions: 12 x 14
Family room
- Features: Bookcases, Builtin Features, Fireplace, Hardwood Floors
- Level: Main
- Area: 285
- Dimensions: 19 x 15
Kitchen
- Features: Dishwasher, Gas Appliances, Gourmet Kitchen, Hardwood Floors, Island, Updated Remodeled, Convection Oven, Double Oven, Sink
- Level: Main
- Area: 315
- Width: 15
Living room
- Features: Fireplace, Formal, Hardwood Floors
- Level: Main
- Area: 252
- Dimensions: 14 x 18
Office
- Features: Bookcases, Builtin Features
- Level: Main
- Area: 169
- Dimensions: 13 x 13
Heating
- Forced Air, Fireplace(s)
Cooling
- Central Air
Appliances
- Included: Built In Oven, Built-In Range, Convection Oven, Cooktop, Dishwasher, Disposal, Double Oven, Down Draft, Free-Standing Gas Range, Gas Appliances, Microwave, Plumbed For Ice Maker, Range Hood, Stainless Steel Appliance(s), Washer/Dryer, Gas Water Heater
- Laundry: Laundry Room
Features
- Ceiling Fan(s), Central Vacuum, High Ceilings, High Speed Internet, Quartz, Soaking Tub, Sound System, Vaulted Ceiling(s), Closet Organizer, Shared Bath, Bookcases, Built-in Features, Bathtub With Shower, Double Vanity, Formal, Gourmet Kitchen, Kitchen Island, Updated Remodeled, Sink, Bathroom, Closet, Walk-In Closet(s), Walkin Shower
- Flooring: Hardwood, Heated Tile, Laminate, Wood, Tile
- Windows: Double Pane Windows
- Basement: Crawl Space
- Number of fireplaces: 2
- Fireplace features: Gas
Interior area
- Total structure area: 3,649
- Total interior livable area: 3,649 sqft
Video & virtual tour
Property
Parking
- Total spaces: 3
- Parking features: Driveway, On Street, Garage Door Opener, Attached
- Attached garage spaces: 3
- Has uncovered spaces: Yes
Accessibility
- Accessibility features: Natural Lighting, Utility Room On Main, Walkin Shower, Accessibility
Features
- Levels: Two
- Stories: 2
- Patio & porch: Covered Patio, Porch
- Exterior features: Athletic Court, Basketball Court, Garden, Gas Hookup, Yard
- Fencing: Fenced
- Has view: Yes
- View description: Territorial
Lot
- Size: 9,583 Square Feet
- Features: Sprinkler, SqFt 7000 to 9999
Details
- Additional structures: GasHookup
- Parcel number: R2083460
Construction
Type & style
- Home type: SingleFamily
- Architectural style: Traditional
- Property subtype: Residential, Single Family Residence
Materials
- Cement Siding, Stucco
- Foundation: Concrete Perimeter, Stem Wall
- Roof: Composition
Condition
- Updated/Remodeled
- New construction: No
- Year built: 1999
Utilities & green energy
- Gas: Gas Hookup, Gas
- Sewer: Public Sewer
- Water: Public
- Utilities for property: Cable Connected
Community & HOA
Community
- Security: Sidewalk
- Subdivision: Bauer Oaks
HOA
- Has HOA: Yes
- Amenities included: Commons, Management
- HOA fee: $316 annually
Location
- Region: Portland
Financial & listing details
- Price per square foot: $343/sqft
- Tax assessed value: $1,104,400
- Annual tax amount: $15,106
- Date on market: 7/30/2026
- Cumulative days on market: 8 days
- Listing terms: Call Listing Agent,Cash,Conventional,FHA,VA Loan
- Road surface type: Paved
Estimated market value
Not available
Estimated sales range
Not available
Not available
Price history
| Date | Event | Price |
|---|---|---|
| 8/6/2026 | Pending sale | $1,249,950$343/sqft |
Source:  RMLS (OR) #783649582 Report a problem RMLS (OR) #783649582 Report a problem | ||
| 7/31/2026 | Listed for sale | $1,249,950+12.5%$343/sqft |
Source: RMLS (OR) #783649582 Report a problem | ||
| 5/10/2023 | Sold | $1,111,500+73.7%$305/sqft |
Source: Public Record Report a problem | ||
| 11/18/2010 | Sold | $640,000+36.2%$175/sqft |
Source: Public Record Report a problem | ||
| 11/17/1999 | Sold | $470,000+437.1%$129/sqft |
Source: Public Record Report a problem | ||
| 5/7/1999 | Sold | $87,500$24/sqft |
Source: Public Record Report a problem | ||
Public tax history
| Year | Property taxes | Tax assessment |
|---|---|---|
| 2025 | $15,106 +4.4% | $797,390 +3% |
| 2024 | $14,475 +9.8% | $774,170 +6.2% |
| 2023 | $13,182 +3.5% | $728,810 +3% |
| 2022 | $12,740 +5.4% | $707,590 |
| 2021 | $12,085 +3.3% | -- |
| 2020 | $11,695 +1.3% | $666,990 +3% |
| 2019 | $11,540 +3.4% | $647,570 |
| 2018 | $11,164 | $647,570 +6.1% |
| 2017 | $11,164 +7.6% | $610,400 +3% |
| 2016 | $10,377 | $592,630 +3% |
| 2015 | $10,377 +3.9% | $575,370 +3% |
| 2014 | $9,984 +5% | $558,620 +3% |
| 2013 | $9,508 +11.3% | $542,350 +3% |
| 2012 | $8,542 +2.7% | $526,560 -10.3% |
| 2011 | $8,315 +2.6% | $586,930 -4.5% |
| 2010 | $8,103 +2.1% | $614,850 -2.4% |
| 2009 | $7,936 +8.4% | $629,730 -10.5% |
| 2008 | $7,323 +2.5% | $703,470 -6.8% |
| 2007 | $7,143 +11.6% | $754,910 +5.6% |
| 2006 | $6,402 -10.2% | $714,770 +22.1% |
| 2005 | $7,128 +11.9% | $585,360 +16.2% |
| 2004 | $6,372 -2.1% | $503,910 +4.7% |
| 2003 | $6,511 +9.2% | $481,060 -0.9% |
| 2002 | $5,964 +3% | $485,640 -3.9% |
| 2001 | $5,793 +11.1% | $505,200 +4.9% |
| 2000 | $5,215 | $481,490 |
Find assessor info on the county website
Monthly payment
Est. payment
Payment breakdown
Explore the cost of this home by adjusting the details. Changes won't be saved.Climate risks
Neighborhood: Cedar Mill
Nearby schools
GreatSchools rating
- 9/10Bonny Slope Elementary SchoolGrades: K-5Distance: 0.6 mi
- 9/10Tumwater Middle SchoolGrades: 6-8Distance: 1 mi
- 9/10Sunset High SchoolGrades: 9-12Distance: 0.8 mi
Schools provided by the listing agent
- Elementary: Bonny Slope
- Middle: Cedar Park
- High: Sunset
Source: RMLS (OR). This data may not be complete. We recommend contacting the local school district to confirm school assignments for this home.
- $1,094,6003 bd3 ba3.5k sqft12872 NW Lilywood Dr, Portland, OR 97229Off Market
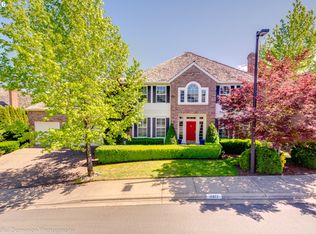
- $1,344,2005 bd5 ba5.8k sqft2345 NW Origami Ct, Portland, OR 97229Off Market
- $1,125,0004 bd3 ba3.6k sqft12840 NW Lilywood Dr, Portland, OR 97229Sold
- $1,179,5005 bd4 ba3.9k sqft2353 NW Origami Ct, Portland, OR 97229Off Market
- $1,045,2004 bd3 ba3.3k sqft12869 NW Lilywood Dr, Portland, OR 97229Off Market
- $974,0004 bd2 ba3.2k sqft12861 NW Lilywood Dr, Portland, OR 97229Off Market
- $1,001,4004 bd3 ba3.4k sqft12832 NW Lilywood Dr, Portland, OR 97229Off Market
- $1,171,2004 bd2 ba3.8k sqft12773 NW Waker Dr, Portland, OR 97229Off Market
A local agent can set up tours, give advice and negotiate with sellers.
Similar homes
- $1,275,0004 bd3 ba3.2k sqft808 SW Regency Ter, Portland, OR 97225Active

 MLS ID #248254336, Sohee Anderson, Where, Inc. RMLS (OR)
 - $1,350,0005 bd4 ba4.8k sqft12083 NW Blackhawk Dr, Portland, OR 97229Active
 MLS ID #309355111, Dave McGarry, John L. Scott. RMLS (OR)
 - $789,0004 bd3 ba2.9k sqft10879 NW Supreme Ct, Portland, OR 97229Active
 MLS ID #431104409, Dirk Hmura, The Agency Portland. RMLS (OR)
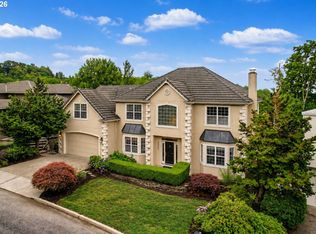
 - $1,130,0005 bd4 ba4.6k sqft9028 NW Benson St, Portland, OR 97229Active
 MLS ID #109118220, Jie Zhan, John L. Scott. RMLS (OR)
 - $1,012,0004 bd3 ba3.4k sqft9325 NW Hopedale Ct, Portland, OR 97229ActiveMLS ID #670981487, Darcie VanderZanden, Keller Williams Sunset Corridor. RMLS (OR)
- $897,0004 bd3 ba2.7k sqft12565 NW Welsh Dr, Portland, OR 97229ActiveMLS ID #788499823, Debbie Stephen, John L. Scott Market Center. RMLS (OR)
- $1,195,0003 bd4 ba3.7k sqft500 NW Maywood Dr, Portland, OR 97210ActiveMLS ID #197989596, Peter Dillenburger, Cascade Hasson Sotheby's International Realty. RMLS (OR)
- $1,095,0005 bd4 ba4.5k sqft2727 NW Avocet Ln, Portland, OR 97229ActiveMLS ID #373914393, Sarita Dua, Keller Williams Sunset Corridor. RMLS (OR)
- $910,0004 bd4 ba3.1k sqft1943 NW Millcrest Pl, Portland, OR 97229ActiveMLS ID #633756587, Nick Shivers, eXp Realty, LLC. RMLS (OR)
- $1,199,0004 bd3 ba3.8k sqft745 SW 67th Pl, Portland, OR 97225ActiveMLS ID #617128229, Rick Christensen, Windermere Realty Trust. RMLS (OR)
- $850,0004 bd3 ba2.6k sqft4595 NW Malhuer Ave, Portland, OR 97229ActiveMLS ID #201501848, Donna Ellison, Keller Williams Realty Portland Premiere. RMLS (OR)
- $1,750,0004 bd4 ba3.4k sqft20 SW 111th Ter, Portland, OR 97229ActiveMLS ID #364171360, Friederike Svensson, Keller Williams Realty Portland Premiere. RMLS (OR)
- $1,175,0003 bd3 ba3.4k sqft9331 NW Old Skyline Blvd, Portland, OR 97231ActiveMLS ID #452424640, Joylene Swanberg, Windermere Happy Valley. RMLS (OR)
- $1,135,0004 bd3 ba3.3k sqft4200 SW 53rd Ave, Portland, OR 97221ActiveMLS ID #340754473, Drew McCulloch, Windermere Realty Trust. RMLS (OR)
- $799,9004 bd3 ba2.3k sqft10210 NW Engleman St, Portland, OR 97229ActiveMLS ID #418022316, Livia Goodlett, Keller Williams Sunset Corridor. RMLS (OR)
- $1,095,0004 bd3 ba3k sqft3223 SW Caraway Ct, Portland, OR 97219ActiveMLS ID #126149421, Tammie Crane, Homes by Crane. RMLS (OR)
- $1,175,0005 bd4 ba5.1k sqft5112 SW Hewett Blvd, Portland, OR 97221ActiveMLS ID #720904711, Jordan McAllister, MORE Realty. RMLS (OR)
- $850,0004 bd3 ba3.3k sqft5748 NW 128th Ter, Portland, OR 97229ActiveMLS ID #784903977, Kristin Rader, Keller Williams Sunset Corridor. RMLS (OR)
- $1,390,0003 bd3 ba2.8k sqft10640 SW Hawthorne Ln, Portland, OR 97225ActiveMLS ID #756755999, Shelley Lucas, The Agency Lake Oswego. RMLS (OR)
- $679,0003 bd3 ba1.9k sqft11020 NW Crystal Creek Ln, Portland, OR 97229ActiveMLS ID #188039373, Jenna Hasson, Cascade Hasson Sotheby's International Realty. RMLS (OR)
