Experience the very best in floating home living with this magazine-featured masterpiece by Even Construction, widely recognized as the premier floating home builders in the world. This exceptional home is the only Even Construction floating home ever built to both ENERGY STAR® and Earth Advantage® certification standards, offering an unmatched combination of craftsmanship, efficiency, and sustainability. Located in the highly desirable and close knit community of Columbia Ridge Marina, where slip ownership includes BOTH sides of the dock. Ownership includes a 40' x 55' main floating home slip and a 40' x 12' private side moorage for your boat/watercraft/Kayak. Additionally, the property includes a 10' x 65' gated off-site parking/storage lot across the street, perfect for boat or RV parking, as well as a 15' storage container with a roll-up door - a rarity of storage convenience and marina amenities. Inside, you'll find a true chef's kitchen featuring custom concrete countertops, a large island with eating bar, pantry, stainless steel gas appliances, and an open-concept great room highlighted by dramatic floor-to-ceiling wall of windows capturing beautiful river views. The spacious primary suite overlooks the water and offers a luxurious full bath, while all bedrooms enjoy private deck access. The spectacular third level features a rooftop deck with wet bar and a versatile flex room, creating the perfect space for entertaining or relaxing above the river. Quality is evident throughout, with newer bamboo flooring on the stairs and second level, beautiful reclaimed wood floors on the main level, and top-of-the-line finishes showcasing exceptional attention to detail with a epoxy-coated steel stringer float foundation - financeable with all three floating home lenders. A truly rare opportunity to own one of the Pacific Northwest's most distinguished floating homes, where premium construction, exclusive slip ownership, and an unbeatable waterfront living come together.
Active
$834,000
18525 NE Marine Dr Slip D2, Portland, OR 97230
4beds
2,654sqft
:
Get pre-qualified$6,139/mo
Residential
Built in 2009
-- sqft lot
$-- Zestimate®
$314/sqft
$-- HOA
What's special
Stainless steel gas appliancesOpen-concept great roomVersatile flex room
- 33 days |
- 290 |
- 14 |
Zillow last checked:
Listing updated:
Listed by:
Jett Even 503-741-6265,
SimpliHOM
Source: RMLS (OR),MLS#: 105464377
Facts & features
Interior
Bedrooms & bathrooms
- Bedrooms: 4
- Bathrooms: 3
- Full bathrooms: 3
- Main level bathrooms: 1
Rooms
- Room types: Bedroom 4, Bonus Room, Guest Quarters, Bedroom 2, Bedroom 3, Dining Room, Family Room, Kitchen, Living Room, Primary Bedroom
Primary bedroom
- Features: Balcony, Bathroom, Ceiling Fan, Bamboo Floor, Bathtub, Double Sinks, Shower, Walkin Closet
- Level: Upper
- Area: 280
- Dimensions: 14 x 20
Bedroom 2
- Features: Balcony, Shared Bath, Wallto Wall Carpet
- Level: Upper
- Area: 195
- Dimensions: 15 x 13
Bedroom 3
- Features: Balcony, Shared Bath, Wallto Wall Carpet
- Level: Upper
- Area: 154
- Dimensions: 14 x 11
Bedroom 4
- Features: Wood Floors
- Level: Main
- Area: 154
- Dimensions: 11 x 14
Kitchen
- Features: Builtin Range, Builtin Refrigerator, Dishwasher, Gas Appliances, Island, Microwave, Pantry, Builtin Oven, Double Oven, Reclaimed Material, Wood Floors
- Level: Main
- Area: 210
- Width: 10
Living room
- Features: Builtin Features, Deck, Fireplace, Great Room, Sliding Doors, Reclaimed Material, Wood Floors
- Level: Main
- Area: 294
- Dimensions: 21 x 14
Heating
- ENERGY STAR Qualified Equipment, Forced Air, Fireplace(s), Zoned
Cooling
- Central Air, ENERGY STAR Qualified Equipment
Appliances
- Included: Built In Oven, Built-In Range, Built-In Refrigerator, Convection Oven, Dishwasher, Double Oven, Gas Appliances, Microwave, Range Hood, Stainless Steel Appliance(s), ENERGY STAR Qualified Water Heater, Tankless Water Heater, ENERGY STAR Qualified Appliances
- Laundry: Laundry Room
Features
- Floor 3rd, Ceiling Fan(s), High Ceilings, High Speed Internet, Soaking Tub, Wet Bar, Balcony, Shared Bath, Kitchen Island, Pantry, Built-in Features, Great Room, Bathroom, Bathtub, Double Vanity, Shower, Walk-In Closet(s), Pot Filler, Tile
- Flooring: Bamboo, Hardwood, Tile, Wood, Cork, Wall to Wall Carpet
- Doors: Sliding Doors
- Windows: Double Pane Windows, Vinyl Frames
- Number of fireplaces: 1
- Fireplace features: Gas, Outside
- Furnished: Yes
Interior area
- Total structure area: 2,654
- Total interior livable area: 2,654 sqft
Video & virtual tour
Property
Parking
- Parking features: Deeded, Secured, RV Boat Storage
Features
- Stories: 3
- Patio & porch: Covered Deck, Covered Patio, Deck, Patio
- Exterior features: Dock, Exterior Entry, Balcony
- Has spa: Yes
- Spa features: Bath
- Has view: Yes
- View description: Mountain(s), River, Seasonal
- Has water view: Yes
- Water view: River
- Waterfront features: River Front
- Body of water: Columbia River
Lot
- Dimensions: 55' x 40' & 40' x 12'
- Features: Gated, Private, SqFt 0K to 2999
Details
- Additional structures: Dock, RVBoatStorage, Furnished
- Parcel number: Not Found
Construction
Type & style
- Home type: SingleFamily
- Architectural style: Contemporary,Custom Style
- Property subtype: Residential
Materials
- Board & Batten Siding, Cultured Stone, Lap Siding, Metal Siding, Insulation and Ceiling Insulation
- Roof: Metal,Other
Condition
- Resale
- New construction: No
- Year built: 2009
Details
- Warranty included: Yes
Utilities & green energy
- Gas: Gas
- Sewer: Community, Public Sewer
- Water: Community, Public
- Utilities for property: Other Internet Service
Green energy
- Construction elements: Reclaimed Material
Community & HOA
Community
- Security: Security Gate, Security System, Security System Owned, Security Lights
- Subdivision: Columbia Ridge Marina
HOA
- Has HOA: Yes
- Amenities included: Boat Slip, Commons, Exterior Maintenance, Gated, Maintenance Grounds, Sewer, Trash, Water
Location
- Region: Portland
Financial & listing details
- Price per square foot: $314/sqft
- Annual tax amount: $7,879
- Date on market: 6/26/2026
- Listing terms: Cash,Conventional,Other
- Road surface type: Concrete, Paved
Estimated market value
Not available
Estimated sales range
Not available
Not available
Price history
| Date | Event | Price |
|---|---|---|
| 6/26/2026 | Listed for sale | $834,000+48.9%$314/sqft |
Source:  RMLS (OR) #105464377 Report a problem RMLS (OR) #105464377 Report a problem | ||
| 1/15/2016 | Sold | $560,000$211/sqft |
Source: RMLS (OR) #15546431 Report a problem | ||
Public tax history
Tax history is unavailable.
Monthly payment
Est. payment
Payment breakdown
Explore the cost of this home by adjusting the details. Changes won't be saved.Climate risks
Neighborhood: 97230
Nearby schools
GreatSchools rating
- 6/10Wilkes Elementary SchoolGrades: K-5Distance: 1.4 mi
- 2/10Hauton B Lee Middle SchoolGrades: 6-8Distance: 2.1 mi
- 1/10Reynolds High SchoolGrades: 9-12Distance: 4.1 mi
Schools provided by the listing agent
- Elementary: Salish Ponds
- Middle: Reynolds
- High: Reynolds
Source: RMLS (OR). This data may not be complete. We recommend contacting the local school district to confirm school assignments for this home.
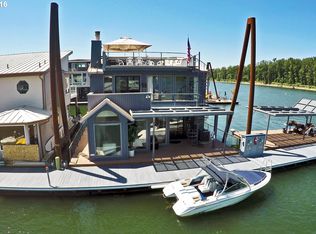
- $--2 bd2 ba2.2k sqft18525 NE Marine Dr #A9, Portland, OR 97229Off Market
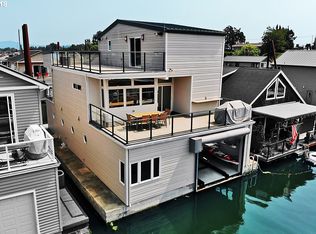
- $761,0003 bd4 ba3.2k sqft18525 NE Marine Dr #B-6, Portland, OR 97229Off Market
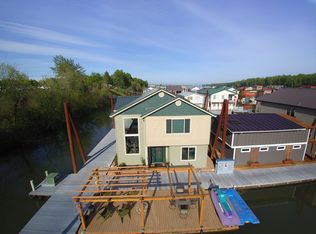
- $705,7003 bd3 ba2.2k sqft18525 NE Marine Dr SLIP B1, Portland, OR 97230Off Market
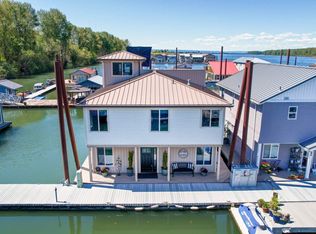
- $749,0003 bd3 ba2.3k sqft18525 NE Marine Dr #E3, Portland, OR 97229For Sale
- $319,300-- bd1 ba1 sqft18525 NE Marine Dr SLIP E2, Portland, OR 97230Off Market
- $687,0003 bd3 ba2.5k sqft18525 NE Marine Dr SLIP E5, Portland, OR 97230Sold
- $--3 bd2 ba1.8k sqft18525 NE Marine Dr #C8, Portland, OR 97229Off Market
- $--3 bd2 ba2.1k sqft18525 NE Marine Dr #A3, Portland, OR 97229Off Market
A local agent can set up tours, give advice and negotiate with sellers.
Similar homes
- $849,0003 bd2 ba2.3k sqft18525 NE Marine Dr #E8, Portland, OR 97229Active
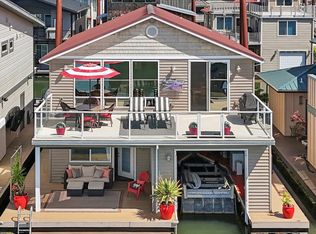
 MLS ID #330405170, Graham Marden, Premiere Property Group, LLC. RMLS (OR)
 - $749,0003 bd3 ba2.3k sqft18525 NE Marine Dr #E3, Portland, OR 97229ActiveMLS ID #636115276, Denise Crane, RE/MAX Advantage Group. RMLS (OR)
- $850,0004 bd2 ba2.3k sqft3705 SE 184th Ct, Vancouver, WA 98683Active
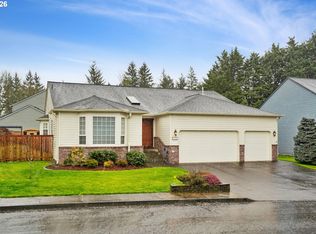 MLS ID #153320140, Lauren Churchwell, Works Real Estate. RMLS (OR)
 - $785,0004 bd3 ba2.9k sqft506 Sunset Ridge Dr, Washougal, WA 98671Active
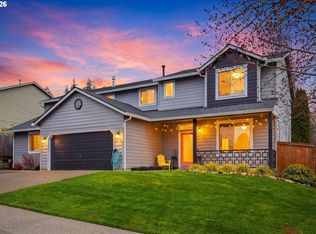 MLS ID #214473230, Diana Rutherford, Realty One Group Prestige. RMLS (OR)
 - $599,0003 bd2 ba2.1k sqft19609 NE Marine Dr #B18, Portland, OR 97233ActiveMLS ID #216498061, Graham Marden, Premiere Property Group, LLC. RMLS (OR)
- $869,9005 bd4 ba3.4k sqft3779 SW McKinley St, Gresham, OR 97080ActiveMLS ID #217330594, Bev Blume, Keller Williams Realty Portland Elite. RMLS (OR)
- $699,9004 bd3 ba2.5k sqft4030 NW Quinault St, Camas, WA 98607ActiveMLS ID #622083132, Ashley Christianson, Brantley Christianson Real Estate. RMLS (OR)
- $799,0004 bd3 ba2.4k sqft10312 NE 198th St, Battle Ground, WA 98604ActiveMLS ID #780026278, Tatyana Gavrilyuk, MORE Realty, Inc. RMLS (OR)
- $612,5004 bd3 ba2.4k sqft15524 SE Belmore Hts, Portland, OR 97236ActiveMLS ID #269440115, Tekela Fisher, Cascade Hasson Sotheby's International Realty. RMLS (OR)
- $868,0004 bd2 ba2.5k sqft2333 SE 40th Ave, Portland, OR 97214ActiveMLS ID #154257407, Kristina Horning, Premiere Property Group, LLC. RMLS (OR)
- $875,0003 bd3 ba2.8k sqft2630 N Hayden Island Dr Slip 18, Portland, OR 97217ActiveMLS ID #138664840, Daniel Comfort, MORE Realty. RMLS (OR)
- $815,0004 bd3 ba3.3k sqft100 NW Pittock Ave, Portland, OR 97210ActiveMLS ID #563235313, Robert Edwardsen, Real Broker. RMLS (OR)
- $775,0004 bd4 ba2.3k sqft1587 NE 22nd Ave, Portland, OR 97232ActiveMLS ID #565493303, Jordan Snook, Works Real Estate. RMLS (OR)
- $815,0003 bd2 ba2.6k sqft4241 SW Condor Ave, Portland, OR 97239ActiveMLS ID #420137487, Sara Jones-Graham, Cascade Hasson Sotheby's International Realty. RMLS (OR)
- $750,0004 bd3 ba3.2k sqft430 NW Skyline Blvd, Portland, OR 97229ActiveMLS ID #165438143, Richard Canifax, Oregon Digs Real Estate. RMLS (OR)
- $699,0003 bd3 ba2.1k sqft8002 SE 140th Dr, Portland, OR 97236ActiveMLS ID #727954322, Amy Asivido, Keller Williams Premier Partners. RMLS (OR)
- $735,0004 bd3 ba3.1k sqft9991 NW Wilark Ave, Portland, OR 97231ActiveMLS ID #687874769, Gregg Bates, Where, Inc. RMLS (OR)
- $899,5003 bd3 ba3.1k sqft10147 NW Skyline Heights Dr, Portland, OR 97229ActiveMLS ID #152857003, Genie Shook, John L. Scott. RMLS (OR)
- $1,122,8884 bd3 ba3.8k sqft1730 NW Klickitat St, Camas, WA 98607ActiveMLS ID #727733392, Rebecca Dunn, Keller Williams Realty. RMLS (OR)
- $925,0004 bd3 ba2.5k sqft112 W 35th St, Vancouver, WA 98660ActiveMLS ID #717360962, Amelie Marian, Windermere Northwest Living. RMLS (OR)
